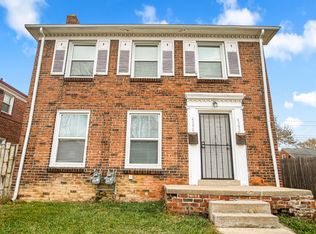
This recently renovated duplex features two spacious units, each offering 2 bedrooms, 1 full bathroom, approximately 900 square feet of living space, a bright living room, and a separate dining room. Both units have been updated with new hardwood floors, modern kitchens featuring new cabinets and countertops, and beautifully renovated bathrooms with new tile finishes, providing a clean, move-in-ready interior that appeals to both tenants and owner-occupants.
One unit is currently leased for $900 per month, offering immediate rental income, while the second unit is available for an owner-occupant or a new tenant at market rent. Whether you're looking to expand your investment portfolio or live in one unit while generating income from the other, this turnkey duplex is an outstanding opportunity in Detroit.
For sale
$170,000
4683 Chatsworth St, Detroit, MI 48224
4beds
1,741sqft
Multi Family
Built in 1951
-- sqft lot
$-- Zestimate®
$98/sqft
$-- HOA
What's special
- 100 days
- 92
- 19
Zillow last checked:
Listing updated:
Listed by:
Marvis Burns 313-333-9465,
Metropolitan Gems 313-333-9465
Source: Realcomp II,MLS#: 20261052610
Facts & features
Interior
Bedrooms & bathrooms
- Bedrooms: 4
- Bathrooms: 2
- Full bathrooms: 2
Heating
- Forced Air, Natural Gas
Features
- Basement: Unfinished
- Has fireplace: No
Interior area
- Total interior livable area: 1,741 sqft
- Finished area above ground: 1,741
Property
Features
- Levels: Two
- Stories: 2
- Pool features: None
Lot
- Size: 4,791 Square Feet
- Dimensions: 40 x 117.45
Details
- Parcel number: W21I069044S
- Zoning description: Residential
- Special conditions: Short Sale No,Standard
Construction
Type & style
- Home type: MultiFamily
- Architectural style: Colonial
- Property subtype: Multi Family
Materials
- Brick
- Foundation: Basement, Block
Condition
- New construction: No
- Year built: 1951
Utilities & green energy
- Sewer: Public Sewer
- Water: Public
Community & HOA
Community
- Subdivision: ARTHUR J SCULLYS RIFLE RANGE SUB
Location
- Region: Detroit
Financial & listing details
- Price per square foot: $98/sqft
- Tax assessed value: $12,153
- Annual tax amount: $1,996
- Date on market: 7/9/2026
- Cumulative days on market: 101 days
- Listing agreement: Exclusive Right To Sell
- Listing terms: Cash,Conventional,FHA,Va Loan,Warranty Deed
Estimated market value
Not available
Estimated sales range
Not available
$1,075/mo
Price history
| Date | Event | Price |
|---|---|---|
| 7/9/2026 | Listed for sale | $170,000+245.5%$98/sqft |
Source:  Realcomp II #20261052610 Report a problem Realcomp II #20261052610 Report a problem | ||
| 12/16/2011 | Sold | $49,200+131%$28/sqft |
Source: Public Record Report a problem | ||
| 8/19/2009 | Sold | $21,300$12/sqft |
Source: Public Record Report a problem | ||
Public tax history
| Year | Property taxes | Tax assessment |
|---|---|---|
| 2025 | -- | $45,800 +26.9% |
| 2024 | -- | $36,100 +7.1% |
| 2023 | -- | $33,700 +23.9% |
| 2022 | -- | $27,200 +11.5% |
| 2021 | -- | $24,400 |
| 2020 | $1,243 +4.8% | $24,400 +20.2% |
| 2019 | $1,186 | $20,300 +15.3% |
| 2018 | $1,186 | $17,600 +4.1% |
| 2017 | -- | $16,900 +30% |
| 2016 | $2,065 | $13,000 +16.1% |
| 2015 | $2,065 +17.3% | $11,200 -36.4% |
| 2013 | $1,761 -14.7% | $17,610 -31.8% |
| 2010 | $2,065 | $25,817 -18% |
| 2009 | -- | $31,484 -13% |
| 2008 | -- | $36,189 |
| 2007 | -- | $36,189 +5.5% |
| 2005 | $250 | $34,302 +3% |
| 2004 | -- | $33,303 |
Find assessor info on the county website
Monthly payment
Est. payment
Payment breakdown
Explore the cost of this home by adjusting the details. Changes won't be saved.Climate risks
Neighborhood: Morningside
Similar homes
- $200,0004 bd2 ba1.5k sqft3974 Devonshire Rd, Detroit, MI 48224For Sale
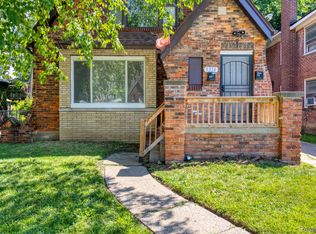
 MLS ID #20261052541, Marvis Burns, Metropolitan Gems. Realcomp II
 - $200,0004 bd2 ba1.6k sqft5500 Devonshire Rd, Detroit, MI 48224For Sale
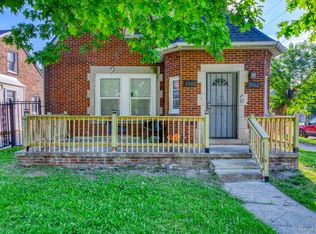 MLS ID #20261042018, Marvis Burns, Metropolitan Gems. Realcomp II
 - $154,9993 bd2 ba2k sqft4215 Three Mile Dr, Detroit, MI 48224For Sale
 MLS ID #20261069242, Lashawn Peterson, EXP Realty Main. Realcomp II
 - $185,0004 bd2 ba1.9k sqft6127 Grayton St, Detroit, MI 48224For Sale
 MLS ID #20261051172, Michael A Sbrocca, Max Broock, REALTORS®-Birmingham. Realcomp II
 - $200,0005 bd3 ba1.7k sqft5900 Neff Ave, Detroit, MI 48224For SaleMLS ID #20261080422, David Binkley Jr, Real Broker LLC - The Binkley Group. Realcomp II
- $175,0003 bd3 ba1.4k sqft13327 Maiden St, Detroit, MI 48213For SaleMLS ID #20261051446, Bethany Reyes, KW Domain. Realcomp II
- $164,9004 bd2 ba1.5k sqft20309 Elkhart St, Harper Woods, MI 48225For SaleMLS ID #20261072355, Paul Gjelaj, Community Choice Realty Inc. Realcomp II
- $170,0003 bd2 ba1.9k sqft8791 E Outer Dr, Detroit, MI 48213For SaleMLS ID #20261081203, Thalia Graham, Berkshire Hathaway HomeServices Kee Realty Bham. Realcomp II
- $200,0003 bd2 ba1.8k sqft3675 Three Mile Dr, Detroit, MI 48224For SaleMLS ID #20261073191, Megan Tooley, Jason Mitchell Real Estate Group Michigan LLC. Realcomp II
- $249,9003 bd2 ba2.1k sqft6174 Bishop St, Detroit, MI 48224For SaleMLS ID #20261083457, Arlita Lee, Urban Luxury Real Estate. Realcomp II
- $250,0004 bd3 ba1.8k sqft4875 Courville St, Detroit, MI 48224For SaleMLS ID #20261067001, Gharian Carver, KW Metro. Realcomp II
- $164,5004 bd2 ba2.1k sqft3304 Clairmount St, Detroit, MI 48206For SaleMLS ID #20261077951, Lauryn Johnson, KW Domain. Realcomp II
- $124,9003 bd1 ba1.3k sqft9733 Somerset Ave, Detroit, MI 48224For SaleMLS ID #20261062452, Erick Monzo, Keller Williams Realty-Great Lakes. Realcomp II
- $190,1754 bd2 ba1.8k sqft19951 Country Club Dr, Harper Woods, MI 48225For SaleMLS ID #20261065983, Amanda Richardson, Social House Real Estate Group LLC. Realcomp II
- $174,9004 bd2 ba1.2k sqft3869 Harding St, Detroit, MI 48214For SaleMLS ID #20261025354, Sotero M Lopez II, EXP Realty Main. Realcomp II
- $250,0005 bd3 ba2.3k sqft3645 Devonshire Rd, Detroit, MI 48224For SaleMLS ID #20261075154, Marvis Burns, Metropolitan Gems. Realcomp II
- $130,0003 bd1 ba1.4k sqft4850 Courville St, Detroit, MI 48224For SaleMLS ID #20240017275, Adrienne Ponce, EXP Realty Main. Realcomp II
- $150,0004 bd2 ba1.7k sqft3230 Leslie St, Detroit, MI 48238For SaleMLS ID #20261079438, Mary Tait, EXP Realty Main. Realcomp II
- $99,0004 bd2 ba2k sqft9275 Appoline St, Detroit, MI 48228For SaleMLS ID #20261084222, Ali M Beydoun, Got Key'D Realty. Realcomp II
- $149,9003 bd2 ba1.9k sqft3917 Bewick St, Detroit, MI 48214For SaleMLS ID #20261052001, Sergio Taylor, National Realty Centers, Inc. Realcomp II
