Welcome to this **beautifully remodeled 2-story home** located on Detroit's desirable east side! This move-in-ready property offers a functional floor plan featuring a bright and inviting living room, comfortable bedrooms, and a spacious kitchen with ample cabinet and counter space. Thoughtful updates throughout make this home an excellent choice for first-time homebuyers, growing families, or investors seeking a turnkey opportunity.
The basement provides additional storage and flexible space to fit your needs. **A furnace and water heater will be installed prior to closing**, offering added value and peace of mind for the new owner. The backyard provides plenty of room for outdoor entertaining, gardening, or simply relaxing. Conveniently located near shopping, restaurants, parks, schools, and major expressways, this home combines comfort with convenience.
Whether you're searching for your next home or your next investment, this property is full of potential. Schedule your private showing today!
For sale
Price cut: $5K (8/28)
$142,900
5225 Three Mile Dr, Detroit, MI 48224
3beds
1,456sqft
Single Family Residence
Built in 1933
4,791 Square Feet Lot
$140,600 Zestimate®
$98/sqft
$-- HOA
What's special
- 82 days
- 68
- 7
Zillow last checked:
Listing updated:
Listed by:
Miguel Rivera 734-972-2114,
EXP Realty Main 888-501-7085
Source: Realcomp II,MLS#: 20261057712
Facts & features
Interior
Bedrooms & bathrooms
- Bedrooms: 3
- Bathrooms: 1
- Full bathrooms: 1
Primary bedroom
- Level: Second
- Area: 165
- Dimensions: 15 X 11
Bedroom
- Level: Second
- Area: 99
- Dimensions: 11 X 9
Bedroom
- Level: Second
- Area: 132
- Dimensions: 11 X 12
Other
- Level: Second
- Area: 49
- Dimensions: 7 X 7
Heating
- Forced Air, Natural Gas
Features
- Basement: Unfinished
- Has fireplace: No
Interior area
- Total interior livable area: 1,456 sqft
- Finished area above ground: 1,456
Property
Parking
- Parking features: Driveway, No Garage
Features
- Levels: Two
- Stories: 2
- Entry location: GroundLevelwSteps
- Pool features: None
Lot
- Size: 4,791 Square Feet
- Dimensions: 40 x 120
Details
- Parcel number: W21I071261S
- Special conditions: Short Sale No,Standard
Construction
Type & style
- Home type: SingleFamily
- Architectural style: Colonial
- Property subtype: Single Family Residence
Materials
- Brick
- Foundation: Basement, Block
Condition
- New construction: No
- Year built: 1933
Utilities & green energy
- Sewer: Public Sewer
- Water: Public
Community & HOA
Community
- Subdivision: HENRY RUSSELLS THREE MILE DRIVE SUB 1
HOA
- Has HOA: No
Location
- Region: Detroit
Financial & listing details
- Price per square foot: $98/sqft
- Tax assessed value: $20,672
- Annual tax amount: $1,976
- Date on market: 7/27/2026
- Cumulative days on market: 82 days
- Listing agreement: Exclusive Right To Sell
- Listing terms: Cash,Conventional,FHA 203K
Estimated market value
$140,600
$134,000 - $148,000
$1,454/mo
Price history
| Date | Event | Price |
|---|---|---|
| 8/28/2026 | Price change | $142,900-3.4%$98/sqft |
Source:  Realcomp II #20261057712 Report a problem Realcomp II #20261057712 Report a problem | ||
| 7/27/2026 | Listed for sale | $147,900+8%$102/sqft |
Source: Realcomp II #20261057712 Report a problem | ||
| 6/24/2026 | Listing removed | $136,900$94/sqft |
Source: eXp Realty #20261025526 Report a problem | ||
| 4/19/2026 | Listed for sale | $136,900-0.1%$94/sqft |
Source: Realcomp II #20261025526 Report a problem | ||
| 3/17/2026 | Listing removed | $136,999$94/sqft |
Source: Realcomp II #20251038395 Report a problem | ||
| 3/6/2026 | Price change | $136,999-2.1%$94/sqft |
Source: Realcomp II #20251038395 Report a problem | ||
| 1/21/2026 | Price change | $139,999-2.8%$96/sqft |
Source: Realcomp II #20251038395 Report a problem | ||
| 11/12/2025 | Price change | $143,999-2.7%$99/sqft |
Source: Realcomp II #20251038395 Report a problem | ||
| 10/29/2025 | Price change | $147,999-1.3%$102/sqft |
Source: Realcomp II #20251038395 Report a problem | ||
| 10/3/2025 | Listed for sale | $149,999-15.3%$103/sqft |
Source: Realcomp II #20251038395 Report a problem | ||
| 9/2/2025 | Listing removed | $177,000$122/sqft |
Source: Realcomp II #20251019882 Report a problem | ||
| 8/12/2025 | Price change | $177,000-1.1%$122/sqft |
Source: Realcomp II #20251019882 Report a problem | ||
| 7/29/2025 | Listed for sale | $179,000+258%$123/sqft |
Source: Realcomp II #20251019882 Report a problem | ||
| 10/5/2022 | Listing removed | -- |
Source: Realcomp II #20221017763 Report a problem | ||
| 7/13/2022 | Listed for sale | $50,000$34/sqft |
Source: Realcomp II #20221017763 Report a problem | ||
Public tax history
| Year | Property taxes | Tax assessment |
|---|---|---|
| 2025 | -- | $38,400 +27.6% |
| 2024 | -- | $30,100 +17.6% |
| 2023 | -- | $25,600 +16.4% |
| 2022 | -- | $22,000 +8.4% |
| 2021 | -- | $20,300 |
| 2020 | $2,734 +114.9% | $20,300 +11.5% |
| 2019 | $1,272 | $18,200 +13.8% |
| 2018 | $1,272 | $16,000 +8.1% |
| 2017 | -- | $14,800 -21.3% |
| 2016 | $1,698 | $18,800 |
| 2015 | $1,698 -33% | $18,800 -25.8% |
| 2013 | $2,535 +49.3% | $25,348 -31.8% |
| 2010 | $1,698 | $37,164 -18% |
| 2009 | -- | $45,322 -13% |
| 2008 | -- | $52,094 |
| 2007 | -- | $52,094 +5.5% |
| 2005 | $257 | $49,378 +3% |
| 2004 | -- | $47,940 |
Find assessor info on the county website
Monthly payment
Est. payment
Payment breakdown
Explore the cost of this home by adjusting the details. Changes won't be saved.Climate risks
Neighborhood: Morningside
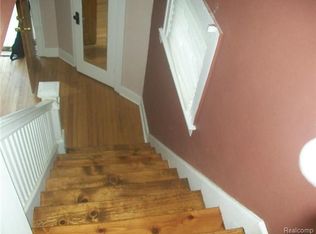

Similar homes
- $159,9003 bd1 ba1.4k sqft6190 Bluehill St, Detroit, MI 48224For Sale
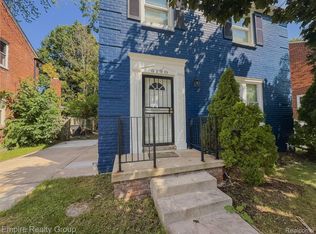
 MLS ID #20261071724, Jeffery Hider, Empire Realty Group. Realcomp II
 - $120,0003 bd1 ba1.1k sqft12390 Duchess St, Detroit, MI 48224For Sale
 MLS ID #20261056681, Dominick Arafat, EXP Z Real Estate. Realcomp II
 - $164,9003 bd2 ba1.6k sqft19952 Kenosha St, Harper Woods, MI 48225For Sale
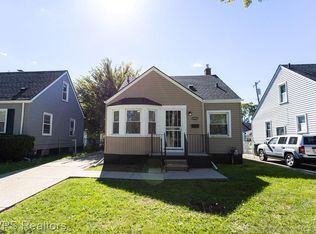 MLS ID #20261079840, Michael Hines, MVPS Realtors. Realcomp II
 - $99,0003 bd1 ba1.1k sqft9910 Somerset Ave, Detroit, MI 48224For Sale
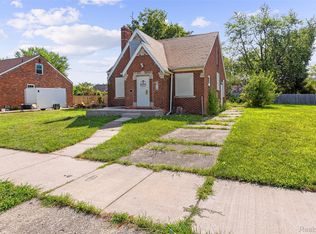 MLS ID #20261067432, Nazareth Sanchez, RE/MAX Leading Edge. Realcomp II
 - $99,9993 bd1 ba1.3k sqft5729 Maxwell St, Detroit, MI 48213For SaleMLS ID #20261083249, Benjamin Margolis, KW Domain. Realcomp II
- $145,0003 bd1 ba1k sqft21715 Dexter Ct, Warren, MI 48089For SaleMLS ID #20261063296, Rita Tohme, Top Agent Realty. Realcomp II
- $169,9993 bd2 ba1.4k sqft19676 Woodmont St, Harper Woods, MI 48225For SaleMLS ID #20261078580, Chad Apap, EXP Z Real Estate. Realcomp II
- $150,0003 bd2 ba1.3k sqft7285 Prospect Ave, Warren, MI 48091For SaleMLS ID #20261074772, Ian Billock, Top Agent Realty. Realcomp II
- $134,0003 bd2 ba1.8k sqft16863 Birwood St, Detroit, MI 48221For SaleMLS ID #20261078161, Bill Swanson, O'Connor Realty Detroit, LLC. Realcomp II
- $150,0004 bd3 ba1.2k sqft19721 Hasse St, Detroit, MI 48234For SaleMLS ID #20261061237, Ali Oli, IKONIK REALTY. Realcomp II
- $125,0003 bd2 ba1.1k sqft18681 Blackmoor St, Detroit, MI 48234For SaleMLS ID #20261072751, Michael Gerisch, KW Professionals. Realcomp II
- $149,9003 bd2 ba1.5k sqft21227 Panama St, Warren, MI 48091For SaleMLS ID #20261078045, Fahad Hussain, Amin Realty. Realcomp II
- $110,0002 bd1 ba1.2k sqft14203 Corbett St, Detroit, MI 48213For SaleMLS ID #20261059788, Latrice Jones Appling, C-RED Realty Group, LLC. Realcomp II
- $99,9003 bd1 ba920 sqft14488 Alma St, Detroit, MI 48205For SaleMLS ID #20261079909, Paris Laurent, RE/MAX Leading Edge. Realcomp II
- $169,0003 bd2 ba1.2k sqft3354 E Outer Dr, Detroit, MI 48234For SaleMLS ID #20261077197, Chris J Dasaro, Coldwell Banker Professionals-GPF. Realcomp II
- $129,9003 bd2 ba1.4k sqft7268 Chalmers Ave, Warren, MI 48091For SaleMLS ID #20261060765, Emad Islam, Amin Realty. Realcomp II
- $124,5004 bd2 ba1.2k sqft18666 Carrie St, Detroit, MI 48234For SaleMLS ID #20261050377, Moe A Aldhulaimi, Real Estate One-Dbn Hts/Dbn. Realcomp II
- $185,7004 bd2 ba1.5k sqft19615 Eastwood Dr, Harper Woods, MI 48225For SaleMLS ID #20261057088, Victor F Fawaz, RE/MAX Team 2000. Realcomp II
- $149,9003 bd1 ba1.1k sqft26295 Kathy St, Roseville, MI 48066For SaleMLS ID #20261044329, Breauna Browning, EXP Realty Main. Realcomp II
- $124,9003 bd1 ba1.8k sqft18665 Birwood St, Detroit, MI 48221For SaleMLS ID #20261054376, Ashley Hintz, Concierge Management Services LLC. Realcomp II
