Welcome to your new home in Detroit! You'll love this one way street with its convenient location! This home has been updated top to bottom! New roof, new siding, windows, all new flooring all new bathrooms, kitchens all professional works. and ! This home is a two family with sperate entrance for upstairs with a full two kitchen and two full bathroom This home is a must see Move in & Ready
For sale
Price cut: $10.4K (9/22)
$124,500
18666 Carrie St, Detroit, MI 48234
4beds
1,260sqft
Single Family Residence
Built in 1924
4,356 Square Feet Lot
$122,200 Zestimate®
$99/sqft
$-- HOA
What's special
- 99 days
- 256
- 10
Zillow last checked:
Listing updated:
Listed by:
Moe A Aldhulaimi 313-565-3200,
Real Estate One-Dbn Hts/Dbn 313-565-3200
Source: Realcomp II,MLS#: 20261050377
Facts & features
Interior
Bedrooms & bathrooms
- Bedrooms: 4
- Bathrooms: 2
- Full bathrooms: 2
Bedroom
- Level: Entry
- Area: 100
- Dimensions: 10 X 10
Bedroom
- Level: Entry
- Area: 100
- Dimensions: 10 X 10
Bedroom
- Level: Second
- Area: 120
- Dimensions: 12 X 10
Bedroom
- Level: Second
- Area: 120
- Dimensions: 12 X 10
Other
- Level: Entry
Other
- Level: Second
Kitchen
- Level: Entry
- Area: 100
- Dimensions: 10 X 10
Kitchen
- Level: Second
- Area: 100
- Dimensions: 10 X 10
Living room
- Level: Entry
- Area: 180
- Dimensions: 15 X 12
Living room
- Level: Second
- Area: 180
- Dimensions: 15 X 12
Heating
- Forced Air, Natural Gas
Features
- Basement: Unfinished
- Has fireplace: No
Interior area
- Total interior livable area: 1,260 sqft
- Finished area above ground: 1,260
Property
Parking
- Parking features: No Garage
Features
- Levels: Two
- Stories: 2
- Entry location: LowerLevelwSteps
- Pool features: None
Lot
- Size: 4,356 Square Feet
- Dimensions: 35 x 126.47
Details
- Parcel number: W15I008248S
- Special conditions: Short Sale No,Standard
Construction
Type & style
- Home type: SingleFamily
- Architectural style: Colonial
- Property subtype: Single Family Residence
Materials
- Aluminum Siding
- Foundation: Basement, Block
Condition
- New construction: No
- Year built: 1924
Utilities & green energy
- Sewer: Public Sewer
- Water: Public
Community & HOA
Community
- Subdivision: HUTTON & PITCHERS 7 MILE DRIVE
HOA
- Has HOA: No
Location
- Region: Detroit
Financial & listing details
- Price per square foot: $99/sqft
- Tax assessed value: $22,300
- Annual tax amount: $2,103
- Date on market: 7/2/2026
- Cumulative days on market: 177 days
- Listing agreement: Exclusive Agency
- Listing terms: Cash,Conventional,FHA,Va Loan
Estimated market value
$122,200
$116,000 - $128,000
$1,402/mo
Price history
| Date | Event | Price |
|---|---|---|
| 9/22/2026 | Price change | $124,500-7.7%$99/sqft |
Source:  Realcomp II #20261050377 Report a problem Realcomp II #20261050377 Report a problem | ||
| 7/15/2026 | Price change | $134,900-3.6%$107/sqft |
Source: Realcomp II #20261050377 Report a problem | ||
| 7/2/2026 | Listed for sale | $139,900$111/sqft |
Source: Realcomp II #20261050377 Report a problem | ||
| 7/1/2026 | Listing removed | $139,900$111/sqft |
Source: Realcomp II #20261024734 Report a problem | ||
| 5/25/2026 | Price change | $139,900-6.7%$111/sqft |
Source: Realcomp II #20261024734 Report a problem | ||
| 4/14/2026 | Listed for sale | $149,900+130.6%$119/sqft |
Source: Realcomp II #20261024734 Report a problem | ||
| 1/22/2026 | Sold | $65,000-7%$52/sqft |
Source: Realcomp II #20251002104 Report a problem | ||
| 1/19/2026 | Pending sale | $69,900$55/sqft |
Source: Realcomp II #20251002104 Report a problem | ||
| 1/5/2026 | Price change | $69,900-6.8%$55/sqft |
Source: Realcomp II #20251002104 Report a problem | ||
| 11/17/2025 | Listed for sale | $75,000$60/sqft |
Source: Realcomp II #20251002104 Report a problem | ||
| 11/11/2025 | Pending sale | $75,000$60/sqft |
Source: Realcomp II #20251002104 Report a problem | ||
| 11/11/2025 | Price change | $75,000+7.3%$60/sqft |
Source: Realcomp II #20251002104 Report a problem | ||
| 7/11/2025 | Pending sale | $69,900$55/sqft |
Source: Realcomp II #20251002104 Report a problem | ||
| 5/26/2025 | Listed for sale | $69,900+722.4%$55/sqft |
Source: Realcomp II #20251002104 Report a problem | ||
| 1/27/2019 | Listing removed | $8,500$7/sqft |
Source: Reach Realty Group, LLC #218025811 Report a problem | ||
| 10/17/2018 | Price change | $8,500-10.5%$7/sqft |
Source: Reach Realty Group, LLC #218025811 Report a problem | ||
| 8/20/2018 | Listed for sale | $9,500-39.9%$8/sqft |
Source: Reach Realty Group, LLC #218025811 Report a problem | ||
| 2/19/2018 | Price change | $15,800-7.1%$13/sqft |
Source: Reach Realty Group, LLC #217110329 Report a problem | ||
| 12/18/2017 | Listed for sale | $17,000+16900%$13/sqft |
Source: Reach Realty Group, LLC #217110329 Report a problem | ||
| 7/11/2014 | Listing removed | -- |
Source: Auction.com Report a problem | ||
| 6/11/2014 | Price change | $100-99% |
Source: Auction.com Report a problem | ||
| 6/3/2014 | Price change | $10,000-85.6%$8/sqft |
Source: Auction.com Report a problem | ||
| 5/30/2014 | Listed for sale | -- |
Source: Auction.com Report a problem | ||
| 11/8/2013 | Sold | $69,650$55/sqft |
Source: Public Record Report a problem | ||
Public tax history
| Year | Property taxes | Tax assessment |
|---|---|---|
| 2025 | -- | $18,700 +25.5% |
| 2024 | -- | $14,900 +38% |
| 2023 | -- | $10,800 +38.5% |
| 2022 | -- | $7,800 +11.4% |
| 2021 | -- | $7,000 |
| 2020 | $1,256 +48.6% | $7,000 |
| 2019 | $845 | $7,000 |
| 2018 | $845 | $7,000 -4.1% |
| 2017 | -- | $7,300 -81.8% |
| 2016 | $694 | $40,200 +337% |
| 2015 | $694 -24.9% | $9,200 -20.2% |
| 2013 | $924 +33.1% | $11,528 -31.8% |
| 2010 | $694 | $16,901 -12% |
| 2009 | -- | $19,206 -13.5% |
| 2008 | -- | $22,204 |
| 2007 | -- | $22,204 +5.5% |
| 2005 | $93 | $21,046 +3% |
| 2004 | -- | $20,433 +195.6% |
| 2001 | $450 +12.2% | $6,912 +3.2% |
| 2000 | $401 | $6,698 |
Find assessor info on the county website
Monthly payment
Est. payment
Payment breakdown
Explore the cost of this home by adjusting the details. Changes won't be saved.Climate risks
Neighborhood: Grant
Similar homes
- $125,0003 bd1 ba1k sqft19391 Greeley St, Highland Park, MI 48203For Sale

 MLS ID #20261070676, Justin P Neil, JNA Real Estate. Realcomp II
 - $155,0004 bd2 ba1.8k sqft19605 Klinger St, Detroit, MI 48234For Sale
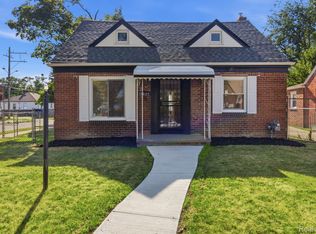 MLS ID #20261061746, Lykesha Shelton, Irongate Realty Group. Realcomp II
 - $140,0004 bd1 ba1.3k sqft18641 Cardoni St, Highland Park, MI 48203For Sale
 MLS ID #20261072745, Patrice Henderson, Max Broock Realtors. Realcomp II
 - $139,7003 bd2 ba1.1k sqft10696 Stratman St, Detroit, MI 48224For Sale
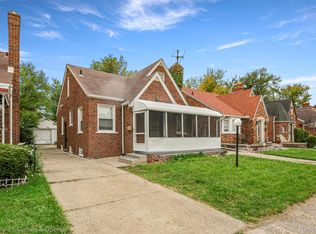 MLS ID #20261079799, Mike H Ismail, Century 21 Curran & Oberski. Realcomp II
 - $115,0004 bd2 ba1.6k sqft3336 Waverly St, Detroit, MI 48238For SaleMLS ID #20261069395, Andreina Mendoza-Herrera, RE/MAX Leading Edge. Realcomp II
- $150,0003 bd2 ba1.3k sqft7285 Prospect Ave, Warren, MI 48091For SaleMLS ID #20261074772, Ian Billock, Top Agent Realty. Realcomp II
- $99,9003 bd1 ba1k sqft19444 Ryan Rd, Detroit, MI 48234For SaleMLS ID #20261014073, Adam W Soroka, @properties Christie's Int'l R.E. Detroit. Realcomp II
- $129,9004 bd1 ba906 sqft3149 Poplar Ave, Warren, MI 48091For SaleMLS ID #20261049217, Jeff Glover, KW Professionals. Realcomp II
- $138,0004 bd1 ba1.4k sqft221 Philip St, Detroit, MI 48215For SaleMLS ID #20261073559, Andreina Mendoza-Herrera, RE/MAX Leading Edge. Realcomp II
- $149,9004 bd2 ba1.3k sqft8269 Westminster Ave, Warren, MI 48089For SaleMLS ID #20261031307, Sheikh Ali, Amin Realty. Realcomp II
- $129,9003 bd1 ba1k sqft6427 Linsdale St, Detroit, MI 48204For SaleMLS ID #20261042607, Ahmed M Almawri, Real Estate One-Dbn Hts/Dbn. Realcomp II
- $149,8004 bd2 ba1.1k sqft945 King St, Detroit, MI 48211For SaleMLS ID #20261058709, Mark Hutter, Detroit Investment Company. Realcomp II
- $65,0003 bd1 ba768 sqft19346 Caldwell St, Detroit, MI 48234For SaleMLS ID #20261073174, Lauren Woodson, @properties Christie's Int'l R.E. Detroit. Realcomp II
- $125,0003 bd1 ba958 sqft16718 Biltmore St, Detroit, MI 48235For SaleMLS ID #20261067643, Ali Nasser, Keller Williams Legacy. Realcomp II
- $149,9993 bd2 ba1.1k sqft10318 Beaconsfield St, Detroit, MI 48224For SaleMLS ID #20261057045, Letitia Worthy, Worthy Solomon Realty LLC. Realcomp II
- $129,9003 bd1 ba1k sqft16932 Ward Ave, Detroit, MI 48235For SaleMLS ID #20261057023, Derek C Lievens, Market Elite Inc. Realcomp II
- $140,0003 bd3 ba1.4k sqft18669 Coyle St, Detroit, MI 48235For SaleMLS ID #20261074390, Jim Shaffer, Good Company. Realcomp II
- $129,9002 bd2 ba1.5k sqft7686 Warwick St, Detroit, MI 48228For SaleMLS ID #20261079957, Ali Karkaba, Keller Williams Legacy. Realcomp II
- $70,0002 bd1 ba772 sqft18937 Algonac St, Detroit, MI 48234For SaleMLS ID #20261048816, Ryan Lonsway, Real Broker, LLC Troy. Realcomp II
- $154,9004 bd2 ba1.6k sqft708 Webb St, Detroit, MI 48202For SaleMLS ID #20261070721, Jeff Glover, KW Professionals. Realcomp II
