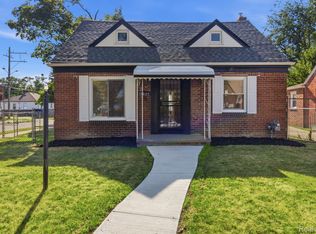
2025 renovated 4-bedroom, 2 full bath home offering 1,698 SQFT of living space across 3 stories, just a short drive from downtown! The enclosed front porch provides a welcoming entrance and leads into a charming sitting room featuring a brick-surround fireplace. Across the way, the spacious living room offers a ceiling fan and classic pillars bracketing the entrance, creating great character and flow. The dining room features a bay window and paneled accent wall, while the updated kitchen showcases recessed lighting, butcher block countertops, light gray cabinetry, and access to the back deck. Upstairs, you'll find 4 bedrooms, each with a ceiling fan, along with a renovated full bathroom and built-ins for added storage. The large top floor offers flexible space that could serve as a 5th bedroom, home office, playroom, or additional living area. The basement includes a renovated full bathroom and plenty of space for storage or future living space. Enjoy a fenced backyard with alley access. Schedule a showing today! BTVAI
For sale
Price cut: $10K (9/15)
$164,900
708 Webb St, Detroit, MI 48202
4beds
1,698sqft
Single Family Residence
Built in 1909
6,098 Square Feet Lot
$161,300 Zestimate®
$97/sqft
$-- HOA
What's special
- 23 days
- 485
- 51
Zillow last checked:
Listing updated:
Listed by:
Jeff Glover 734-259-1100,
KW Professionals 734-459-4700,
Sean Konja 248-762-9186,
KW Professionals
Source: Realcomp II,MLS#: 20261070721
Facts & features
Interior
Bedrooms & bathrooms
- Bedrooms: 4
- Bathrooms: 2
- Full bathrooms: 2
Bedroom
- Level: Second
- Area: 108
- Dimensions: 9 X 12
Bedroom
- Level: Second
- Area: 99
- Dimensions: 9 X 11
Bedroom
- Level: Second
- Area: 121
- Dimensions: 11 X 11
Bedroom
- Level: Second
- Area: 132
- Dimensions: 12 X 11
Other
- Level: Second
- Area: 48
- Dimensions: 6 X 8
Other
- Level: Basement
Dining room
- Level: Entry
- Area: 204
- Dimensions: 12 X 17
Family room
- Level: Entry
- Area: 182
- Dimensions: 13 X 14
Kitchen
- Level: Entry
- Area: 132
- Dimensions: 12 X 11
Living room
- Level: Entry
- Area: 180
- Dimensions: 12 X 15
Loft
- Level: Third
- Area: 198
- Dimensions: 11 X 18
Heating
- Forced Air, Natural Gas
Cooling
- Ceiling Fans, Central Air
Features
- Basement: Unfinished
- Has fireplace: Yes
- Fireplace features: Living Room
Interior area
- Total interior livable area: 1,698 sqft
- Finished area above ground: 1,698
Property
Parking
- Parking features: Driveway, No Garage
Features
- Levels: Three
- Stories: 3
- Entry location: GroundLevelwSteps
- Patio & porch: Deck, Porch
- Pool features: None
- Fencing: Back Yard,Fenced
Lot
- Size: 6,098 Square Feet
- Dimensions: 50 x 120 x 120 x 50
Details
- Parcel number: W04I003143S
- Special conditions: Short Sale No,Standard
Construction
Type & style
- Home type: SingleFamily
- Architectural style: Colonial
- Property subtype: Single Family Residence
Materials
- Brick, Vinyl Siding
- Foundation: Basement, Poured
Condition
- New construction: No
- Year built: 1909
- Major remodel year: 2025
Utilities & green energy
- Sewer: Public Sewer
- Water: Public
Community & HOA
Community
- Subdivision: WILKINS & WILLETTES
HOA
- Has HOA: No
Location
- Region: Detroit
Financial & listing details
- Price per square foot: $97/sqft
- Tax assessed value: $29,100
- Annual tax amount: $2,543
- Date on market: 9/2/2026
- Cumulative days on market: 88 days
- Listing agreement: Exclusive Right To Sell
- Listing terms: Cash,Conventional,FHA,Va Loan
Estimated market value
$161,300
$153,000 - $169,000
$2,071/mo
Price history
| Date | Event | Price |
|---|---|---|
| 9/15/2026 | Price change | $164,900-5.7%$97/sqft |
Source:  Realcomp II #20261070721 Report a problem Realcomp II #20261070721 Report a problem | ||
| 8/20/2026 | Price change | $174,900-2.8%$103/sqft |
Source: Realcomp II #20261048693 Report a problem | ||
| 8/10/2026 | Price change | $179,900-5.3%$106/sqft |
Source: Realcomp II #20261048693 Report a problem | ||
| 7/14/2026 | Price change | $189,900-5%$112/sqft |
Source: Realcomp II #20261048693 Report a problem | ||
| 6/29/2026 | Listed for sale | $199,900-9.1%$118/sqft |
Source: Realcomp II #20261048693 Report a problem | ||
| 5/5/2026 | Listing removed | $220,000$130/sqft |
Source: eXp Realty #20261025629 Report a problem | ||
| 4/17/2026 | Listed for sale | $220,000-2.2%$130/sqft |
Source: Realcomp II #20261025629 Report a problem | ||
| 4/16/2026 | Listing removed | $224,999$133/sqft |
Source: eXp Realty #20251045175 Report a problem | ||
| 4/5/2026 | Price change | $224,999-2.2%$133/sqft |
Source: Realcomp II #20251045175 Report a problem | ||
| 3/13/2026 | Price change | $230,000-3.8%$135/sqft |
Source: Realcomp II #20251045175 Report a problem | ||
| 2/22/2026 | Price change | $239,000-1.6%$141/sqft |
Source: Realcomp II #20251045175 Report a problem | ||
| 1/13/2026 | Price change | $243,000-0.4%$143/sqft |
Source: Realcomp II #20251045175 Report a problem | ||
| 12/28/2025 | Price change | $244,000-11.3%$144/sqft |
Source: Realcomp II #20251045175 Report a problem | ||
| 12/9/2025 | Price change | $275,000-4.2%$162/sqft |
Source: Realcomp II #20251045175 Report a problem | ||
| 11/1/2025 | Price change | $287,000-3.7%$169/sqft |
Source: Realcomp II #20251045175 Report a problem | ||
| 10/13/2025 | Price change | $297,900+229.2%$175/sqft |
Source: Realcomp II #20251045175 Report a problem | ||
| 9/23/2024 | Pending sale | $90,500+6.5%$53/sqft |
Source: Realcomp II #20240025728 Report a problem | ||
| 9/3/2024 | Sold | $85,000-6.1%$50/sqft |
Source: Realcomp II #20240025728 Report a problem | ||
| 8/9/2024 | Listed for sale | $90,500$53/sqft |
Source: Realcomp II #20240025728 Report a problem | ||
| 5/14/2024 | Pending sale | $90,500$53/sqft |
Source: Realcomp II #20240025728 Report a problem | ||
| 5/3/2024 | Listed for sale | $90,500$53/sqft |
Source: Realcomp II #20240025728 Report a problem | ||
Public tax history
| Year | Property taxes | Tax assessment |
|---|---|---|
| 2025 | -- | $24,100 +25.5% |
| 2024 | -- | $19,200 +35.2% |
| 2023 | -- | $14,200 +12.7% |
| 2022 | -- | $12,600 -13.7% |
| 2021 | -- | $14,600 |
| 2020 | $668 -42.8% | $14,600 +28.1% |
| 2019 | $1,167 | $11,400 +5.6% |
| 2018 | $1,167 | $10,800 +2.9% |
| 2017 | -- | $10,500 -59% |
| 2016 | $1,162 | $25,600 +103.2% |
| 2015 | $1,162 -6.9% | $12,600 -15.7% |
| 2013 | $1,248 +7.4% | $14,952 -24.6% |
| 2010 | $1,162 | $19,827 -12% |
| 2009 | -- | $22,531 -13.5% |
| 2008 | -- | $26,047 |
| 2007 | -- | $26,047 +5.5% |
| 2005 | $125 | $24,689 +3% |
| 2004 | -- | $23,970 |
Find assessor info on the county website
Monthly payment
Est. payment
Payment breakdown
Explore the cost of this home by adjusting the details. Changes won't be saved.Climate risks
Neighborhood: Gateway
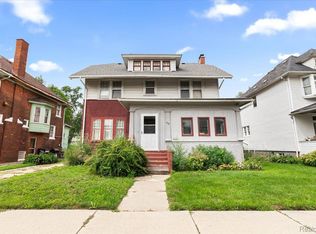
Similar homes
- $169,9003 bd2 ba1.6k sqft2715 Glynn Ct, Detroit, MI 48206For Sale
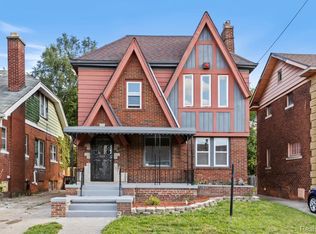
 MLS ID #20261071285, Samarra Monger, Irongate Realty Group. Realcomp II
 - $165,0004 bd2 ba1.7k sqft16254 Prest St, Detroit, MI 48235For Sale
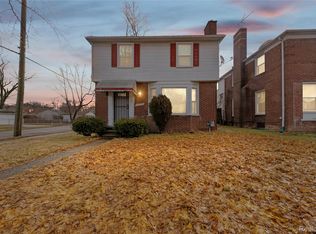 MLS ID #20261058431, Cornelius Wilson, Five Star Luxury Realty. Realcomp II
 - $155,0004 bd2 ba1.8k sqft19605 Klinger St, Detroit, MI 48234For Sale
 MLS ID #20261061746, Lykesha Shelton, Irongate Realty Group. Realcomp II
 - $150,0004 bd2 ba1.9k sqft15730 Winthrop St, Detroit, MI 48227For Sale
 MLS ID #20261069937, Jasmiria Penn, My Realty LLC. Realcomp II
 - $165,0004 bd2 ba1.4k sqft14035 Rutherford St, Detroit, MI 48227For SaleMLS ID #20261072260, Mujtaba Sanad, Keller Williams Legacy. Realcomp II
- $149,8004 bd2 ba1.1k sqft945 King St, Detroit, MI 48211For SaleMLS ID #20261058709, Mark Hutter, Detroit Investment Company. Realcomp II
- $165,0004 bd2 ba2.1k sqft19421 Eureka St, Detroit, MI 48234For SaleMLS ID #20261039925, Nazir Ahmed, R2M Realty,. Realcomp II
- $215,0004 bd3 ba1.8k sqft216 Holbrook St, Detroit, MI 48202For SaleMLS ID #20261063781, Sherri Saad, RE/MAX Leading Edge. Realcomp II
- $180,0004 bd3 ba1.6k sqft3281 Waverly St, Detroit, MI 48238For SaleMLS ID #20261064326, Geraldine D James, KW Domain. Realcomp II
- $147,5003 bd2 ba1.7k sqft2016 W Grand St, Detroit, MI 48238For SaleMLS ID #20261066458, John Graham, John Graham Realty, LLC. Realcomp II
- $169,9993 bd1 ba1.4k sqft3935 Chatsworth St, Detroit, MI 48224For SaleMLS ID #20261076111, Joe Jomaa, Keller Williams Legacy. Realcomp II
- $149,9004 bd3 ba1.4k sqft16139 Inverness St, Detroit, MI 48221For SaleMLS ID #20261023852, Chris W Murphy, RE/MAX Leading Edge. Realcomp II
- $169,9903 bd1 ba1.7k sqft16682 Robson St, Detroit, MI 48235For SaleMLS ID #20261075142, Felton Adams, Upside Investments. Realcomp II
- $165,0003 bd2 ba1.3k sqft15887 Robson St, Detroit, MI 48227For SaleMLS ID #20261069096, David Rabior, Clyde Realty LLC. Realcomp II
- $189,9995 bd4 ba2.4k sqft121 Colorado St, Highland Park, MI 48203For SaleMLS ID #20261048750, Danielle S Dunham, EXP Realty Main. Realcomp II
- $170,0003 bd2 ba1.5k sqft16549 Washburn St, Detroit, MI 48221For SaleMLS ID #20261050553, Casey Ahlbrandt Rains, Douglas Rose Realty. Realcomp II
- $169,9003 bd2 ba1.6k sqft13892 Bringard Dr, Detroit, MI 48205For SaleMLS ID #20261070879, Abe Taleb, RE/MAX Leading Edge. Realcomp II
- $170,0004 bd2 ba1.6k sqft5292 Drexel St, Detroit, MI 48213For SaleMLS ID #20261026058, Bethany Reyes, KW Domain. Realcomp II
- $199,9004 bd2 ba1.9k sqft16241 Cherrylawn St, Detroit, MI 48221For SaleMLS ID #20261060773, Iman Elsibai, Keller Williams Legacy. Realcomp II
- $159,0003 bd2 ba1.1k sqft14029 Sussex St, Detroit, MI 48227For SaleMLS ID #20261057243, Bethany Reyes, KW Domain. Realcomp II
