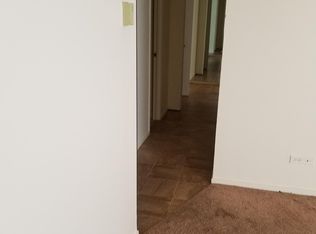
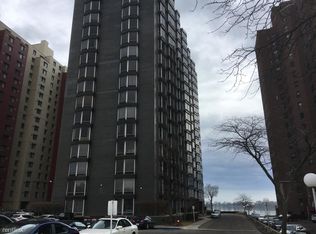

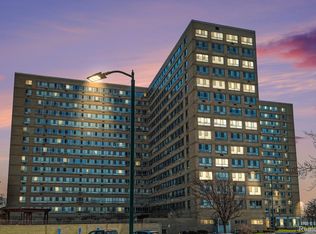
Beautifully renovated 1 bedroom condo located in the highly sought after community of Shore Line East Condo Association. Located on the downtown Detroit side of the building, this spacious unit has all the updates, views and amenities any purchaser is looking for. Enjoy the tastefully recently renovated kitchen offering brand-new stainless-steel appliances that conveniently flows into the large living room and dining room making this unit feel far bigger than it is and is perfect for entertaining guest and hosting any occasion. Enjoy the lovely, picturesque view of the Detroit River right from your big bay window in the living room that also adds tons of natural light which cannot be found in all units. Experience the large primary bedroom with walk in closet that also offers a large bay window with views of the Detroit River along with a recently updated full bathroom. Purchasers can be put at ease as all updates have already been done making this a truly move in ready condo that has almost all living expenses covered in your HOA making this perfect for purchasers who are looking to downsize or for a first-time homebuyer. Association offers a beautiful common area at the top of the building with a full kitchen, 180-degree windows and a fantastic outdoor patio overlooking and offering breathtaking views of downtown Detroit, the Detroit River and Lake St. Clair. This unit offers carefree living with a location next to none being 5 mins from Downtown Detroit, Belle Isle and directly across from the prestigious community of Indian Village. Do not let this opportunity to live in this secluded quiet gated community directly on the Detroit River!!!!!!!
For sale
Price cut: $5.4K (8/26)
$107,500
8200 E Jefferson Ave APT 802, Detroit, MI 48214
1beds
816sqft
Condominium
Built in 1966
-- sqft lot
$-- Zestimate®
$132/sqft
$568/mo HOA
What's special
- 333 days
- 210
- 26
Zillow last checked:
Listing updated:
Listed by:
Spencer Ray 313-924-8384,
Jim Saros Real Estate Services 313-886-9030
Source: Realcomp II,MLS#: 20251055492
Facts & features
Interior
Bedrooms & bathrooms
- Bedrooms: 1
- Bathrooms: 1
- Full bathrooms: 1
Primary bedroom
- Level: Entry
- Area: 204
- Dimensions: 12 X 17
Other
- Level: Entry
- Area: 40
- Dimensions: 8 X 5
Dining room
- Level: Entry
- Area: 63
- Dimensions: 7 X 9
Kitchen
- Level: Entry
- Area: 72
- Dimensions: 8 X 9
Living room
- Level: Entry
- Area: 361
- Dimensions: 19 X 19
Heating
- Forced Air, Natural Gas
Cooling
- Central Air
Appliances
- Included: Dishwasher, Disposal, Free Standing Electric Oven, Free Standing Electric Range, Free Standing Refrigerator, Microwave, Stainless Steel Appliances
- Laundry: Common Area
Features
- Has basement: No
- Has fireplace: No
Interior area
- Total interior livable area: 816 sqft
- Finished area above ground: 816
Property
Parking
- Parking features: Parking Lot, No Garage
Features
- Levels: One
- Stories: 1
- Entry location: GroundLevelwSteps
- Exterior features: Balcony
- On waterfront: Yes
- Waterfront features: River Front, Waterfront
- Body of water: Detroit River
Details
- Parcel number: W17I000011S083
- Special conditions: Short Sale No,Standard
Construction
Type & style
- Home type: Condo
- Architectural style: High Rise,Ranch
- Property subtype: Condominium
Materials
- Brick
- Foundation: Slab
Condition
- New construction: No
- Year built: 1966
- Major remodel year: 2024
Utilities & green energy
- Sewer: Sewer At Street
- Water: Waterat Street
Community & HOA
Community
- Security: Twenty Four Hour Security, Building Security, Gated Community
- Subdivision: WAYNE COUNTY CONDO PLAN 157 SHORELINE EAST
HOA
- Has HOA: Yes
- Services included: Gas, Insurance, Maintenance Grounds, Maintenance Structure, Security, Sewer, Snow Removal, Trash, Water
- HOA fee: $568 monthly
Location
- Region: Detroit
Financial & listing details
- Price per square foot: $132/sqft
- Tax assessed value: $17,273
- Annual tax amount: $1,423
- Date on market: 11/21/2025
- Cumulative days on market: 334 days
- Listing agreement: Exclusive Right To Sell
- Listing terms: Cash,Conventional
Estimated market value
Not available
Estimated sales range
Not available
$1,244/mo
Price history
| Date | Event | Price |
|---|---|---|
| 8/26/2026 | Price change | $107,500-4.8%$132/sqft |
Source:  Realcomp II #20251055492 Report a problem Realcomp II #20251055492 Report a problem | ||
| 4/21/2026 | Price change | $112,900-5.8%$138/sqft |
Source: Realcomp II #20251055492 Report a problem | ||
| 12/3/2025 | Price change | $119,900-0.1%$147/sqft |
Source: Realcomp II #20251055492 Report a problem | ||
| 11/21/2025 | Listed for sale | $119,999$147/sqft |
Source: Realcomp II #20251055492 Report a problem | ||
| 2/8/2019 | Listing removed | $850$1/sqft |
Source: City Place Properties Report a problem | ||
| 1/7/2019 | Listed for rent | $850$1/sqft |
Source: City Place Properties Report a problem | ||
Public tax history
Tax history is unavailable.
Monthly payment
Est. payment
Payment breakdown
Explore the cost of this home by adjusting the details. Changes won't be saved.Climate risks
Neighborhood: Gold Coast
- $101,8002 bd1 ba1k sqft8200 E Jefferson Ave #181, Detroit, MI 48214Off Market
- $104,9001 bd1 ba734 sqft8200 E Jefferson Ave #42/408, Detroit, MI 48214Off Market
- $90,7001 bd1 ba734 sqft8200 E Jefferson Ave #149, Detroit, MI 48214Off Market
- $103,7001 bd-- ba1.3k sqft8200 E Jefferson Ave #13/201, Detroit, MI 48214Off Market
Similar homes
- $112,5001 bd1 ba816 sqft8200 E Jefferson Ave APT 1012, Detroit, MI 48214For Sale
 MLS ID #20251055534, Spencer Ray, Jim Saros Real Estate Services. Realcomp II
 - $99,0002 bd1 ba987 sqft8300 E Jefferson Ave APT 107, Detroit, MI 48214For Sale
 MLS ID #20261066535, LaCretia Baldwin, EXP Realty Main. Realcomp II
 - $105,0002 bd1 ba900 sqft8300 E Jefferson Ave APT 308, Detroit, MI 48214For Sale
 MLS ID #20261073743, Jacob Probe, Brookstone, Realtors LLC. Realcomp II
 - $105,0002 bd1 ba850 sqft8900 E Jefferson Ave APT 729, Detroit, MI 48214For Sale
 MLS ID #20261081079, Joseph Chidiac, EXP Realty - Mark White & Associates. Realcomp II
 - $109,0002 bd2 ba1k sqft6533 E Jefferson Ave APT 122W, Detroit, MI 48207For SaleMLS ID #20261074495, Erick Monzo, Keller Williams Realty-Great Lakes. Realcomp II
- $152,5002 bd2 ba1.1k sqft8200 E Jefferson Ave APT 503, Detroit, MI 48214For SaleMLS ID #20261082860, Isaac Oserin, O'Connor Realty Detroit, LLC. Realcomp II
- $87,5002 bd1 ba845 sqft8900 E Jefferson Ave APT 204, Detroit, MI 48214For SaleMLS ID #20261050079, James T Silver, Keller Williams Somerset. Realcomp II
- $147,0002 bd2 ba1.1k sqft8200 E Jefferson Ave, Detroit, MI 48214For SaleMLS ID #20261059465, Garth Johnson, @properties Christie's Int'l R.E. Detroit. Realcomp II
- $104,9001 bd1 ba740 sqft3320 Spinnaker Ln APT 11B, Detroit, MI 48207For SaleMLS ID #20240076466, Kandace Carter, Century 21 Professionals Livonia. Realcomp II
- $94,9001 bd1 ba950 sqft6533 E Jefferson Ave APT 601T, Detroit, MI 48207For SaleMLS ID #20261073913, Davonte Moore, KW Domain. Realcomp II
- $110,0001 bd1 ba700 sqft120 Seward St APT 111, Detroit, MI 48202For SaleMLS ID #20261064267, Elizabeth D Tintinalli, @properties Christie's Int'l R.E. Detroit. Realcomp II
- $110,0001 bd1 ba1.1k sqft6533 E Jefferson Ave APT 238, Detroit, MI 48207For SaleMLS ID #20261009872, Chad Apap, EXP Z Real Estate. Realcomp II
- $109,9002 bd2 ba941 sqft519 Riviera Dr, Saint Clair Shores, MI 48080For SaleMLS ID #20261084788, James A Haidar, RE/MAX First. Realcomp II
- $149,9951 bd1 ba1.2k sqft8120 E Jefferson Ave APT 1B1, Detroit, MI 48214For SaleMLS ID #20261016065, Jocelyn P Santiago, Dwellings Unlimited LLC. Realcomp II
- $109,9002 bd2 ba1k sqft7750 3rd St APT 101, Detroit, MI 48202For SaleMLS ID #20261076016, Jan Dijkers, Berkshire Hathaway HomeServices The Loft Warehouse. Realcomp II
- $105,0002 bd1 ba680 sqft120 Seward St APT 209, Detroit, MI 48202For SaleMLS ID #20261054139, Jan Dijkers, Berkshire Hathaway HomeServices The Loft Warehouse. Realcomp II
- $99,9001 bd1 ba538 sqft7740 3rd St APT 102, Detroit, MI 48202For SaleMLS ID #20261074069, Jeffery Hider, Empire Realty Group. Realcomp II
- $150,0003 bd1 ba1.1k sqft2143 Townsend St, Detroit, MI 48214For SaleMLS ID #20261035358, Lindsey Shobe, Good Company. Realcomp II
- $95,0001 bd1 ba783 sqft1300 E Lafayette St APT 2803, Detroit, MI 48207For SaleMLS ID #20261061259, Jason Hill, Historic Realty Detroit. Realcomp II
- $89,0001 bd1 ba767 sqft1300 E Lafayette St APT 905, Detroit, MI 48207For SaleMLS ID #20261058363, Brett Maciag, Sine & Monaghan LLC. Realcomp II
