There are views… and then there are life-changing views. Welcome to Residence 2803, a rare penthouse-level one-bedroom at 1300 E. Lafayette, where every sunrise, every season, and every city light becomes part of your everyday experience. From the moment you step inside, floor-to-ceiling windows frame an extraordinary panorama stretching across the Detroit River, Belle Isle, the Windsor skyline, and beyond. Arguably offering the most breathtaking views of any one-bedroom currently available in the Detroit market, this residence delivers a perspective few will ever experience. Beautifully updated throughout, the home features a designer kitchen with quartz countertops, custom cabinetry, stainless steel appliances, and a contemporary tile backsplash. The spacious living room is designed around the spectacular riverfront backdrop, while the generous bedroom offers peaceful penthouse privacy and unforgettable views to wake up to every morning. Located within the iconic 1300 E. Lafayette Cooperative, in Detroit’s internationally recognized Lafayette Park Historic District, residents enjoy full-service amenities including 24-hour security, a fitness center, outdoor pool, beautifully landscaped grounds, professional management, and an unbeatable location just minutes from Downtown Detroit, the RiverWalk, Eastern Market, and the city’s premier cultural and entertainment destinations.
For sale
Price cut: $10K (9/29)
$95,000
1300 E Lafayette St APT 2803, Detroit, MI 48207
1beds
783sqft
Stock Cooperative
Built in 1964
-- sqft lot
$-- Zestimate®
$121/sqft
$1,231/mo HOA
What's special
- 76 days
- 234
- 17
Zillow last checked:
Listing updated:
Listed by:
Jason Hill 313-220-4820,
Historic Realty Detroit 313-752-0533
Source: Realcomp II,MLS#: 20261061259
Facts & features
Interior
Bedrooms & bathrooms
- Bedrooms: 1
- Bathrooms: 1
- Full bathrooms: 1
Primary bedroom
- Level: Entry
- Area: 187
- Dimensions: 17 X 11
Primary bathroom
- Level: Entry
Living room
- Level: Entry
- Area: 380
- Dimensions: 20 X 19
Heating
- Forced Air, Heat Pump
Cooling
- Central Air, Chiller Cooling System
Appliances
- Included: Electric Cooktop, Energy Star Qualified Dryer, Energy Star Qualified Dishwasher, Energy Star Qualified Refrigerator, Free Standing Electric Oven, Free Standing Electric Range, Stainless Steel Appliances
Features
- Has basement: No
- Has fireplace: No
Interior area
- Total interior livable area: 783 sqft
- Finished area above ground: 783
Property
Parking
- Parking features: Assigned 1 Space, Attached, Covered, Direct Access, No Garage
Accessibility
- Accessibility features: Accessible Approach With Ramp, Accessible Common Area, Accessible Elevator Installed, Accessible Entrance, Common Area, Other Accessibility Features, Smart Technology, Visitable, Visitor Bathroom
Features
- Levels: One
- Stories: 1
- Entry location: GroundLevel
- Patio & porch: Breezeway, Covered, Enclosed, Patio, Terrace
- Exterior features: Gate House, Grounds Maintenance, Lighting, Tennis Courts
- Pool features: In Ground, Outdoor Pool
- On waterfront: Yes
- Waterfront features: River Front
- Body of water: Detroit River
Details
- Special conditions: Short Sale No,Standard
Construction
Type & style
- Home type: Cooperative
- Architectural style: Historic,High Rise
- Property subtype: Stock Cooperative
Materials
- Concrete
- Foundation: Block, Pillar Post Pier, Poured
Condition
- New construction: No
- Year built: 1964
- Major remodel year: 2026
Details
- Warranty included: Yes
Utilities & green energy
- Sewer: Public Sewer, Sewer At Street
- Water: Public, Waterat Street
Community & HOA
Community
- Features: Clubhouse, Fitness Center, Sidewalks, Tennis Courts
HOA
- Has HOA: Yes
- Services included: Cable TV, Gas, Maintenance Grounds, Maintenance Structure, Other, Pest Control, Security, Sewer, Snow Removal, Trash, Water
- HOA fee: $1,231 monthly
Location
- Region: Detroit
Financial & listing details
- Price per square foot: $121/sqft
- Date on market: 8/5/2026
- Cumulative days on market: 76 days
- Listing agreement: Exclusive Right To Sell
- Listing terms: Cash,Conventional
Estimated market value
Not available
Estimated sales range
Not available
$1,568/mo
Price history
| Date | Event | Price |
|---|---|---|
| 9/29/2026 | Price change | $95,000-9.5%$121/sqft |
Source:  Realcomp II #20261061259 Report a problem Realcomp II #20261061259 Report a problem | ||
| 8/5/2026 | Listed for sale | $105,000-12.5%$134/sqft |
Source: Realcomp II #20261061259 Report a problem | ||
| 8/1/2025 | Listing removed | $120,000$153/sqft |
Source: Realcomp II #20250023225 Report a problem | ||
| 4/5/2025 | Listed for sale | $120,000$153/sqft |
Source: Realcomp II #20250023225 Report a problem | ||
| 4/4/2025 | Listing removed | $120,000$153/sqft |
Source: Realcomp II #20250020478 Report a problem | ||
| 3/26/2025 | Listed for sale | $120,000-19.5%$153/sqft |
Source: Realcomp II #20250020478 Report a problem | ||
| 2/1/2025 | Listing removed | $149,000$190/sqft |
Source: Realcomp II #20240082196 Report a problem | ||
| 10/30/2024 | Listed for sale | $149,000+6.4%$190/sqft |
Source: Realcomp II #20240082196 Report a problem | ||
| 9/20/2024 | Listing removed | $140,000$179/sqft |
Source: Realcomp II #20221027608 Report a problem | ||
| 3/15/2024 | Listed for sale | $140,000$179/sqft |
Source: Realcomp II #20221027608 Report a problem | ||
| 2/6/2024 | Listing removed | -- |
Source: Realcomp II #20221027608 Report a problem | ||
| 8/5/2022 | Listed for sale | $140,000+0.7%$179/sqft |
Source: Realcomp II #20221027608 Report a problem | ||
| 7/26/2022 | Listing removed | -- |
Source: Realcomp II #2220015074 Report a problem | ||
| 7/18/2022 | Listed for sale | $139,000$178/sqft |
Source: Realcomp II #2220015074 Report a problem | ||
| 5/28/2022 | Contingent | $139,000$178/sqft |
Source: Realcomp II #2220015074 Report a problem | ||
| 4/8/2022 | Listed for sale | $139,000+20.9%$178/sqft |
Source: Realcomp II #2220015074 Report a problem | ||
| 2/13/2019 | Sold | $115,000-17.9%$147/sqft |
Source: Agent Provided Report a problem | ||
| 11/19/2018 | Price change | $140,000-3.4%$179/sqft |
Source: Ambassador Real Estate Inc #218023054 Report a problem | ||
| 10/22/2018 | Listed for sale | $145,000-3.3%$185/sqft |
Source: Ambassador Real Estate Inc #218023054 Report a problem | ||
| 3/21/2018 | Listed for sale | $150,000$192/sqft |
Source: Ambassador Real Estate Inc #218023054 Report a problem | ||
Public tax history
Tax history is unavailable.
Monthly payment
Est. payment
Payment breakdown
Explore the cost of this home by adjusting the details. Changes won't be saved.Climate risks
Neighborhood: Lafayette Park
- $68,5001 bd1 ba782 sqft1300 E Lafayette St UNIT 1008, Detroit, MI 48207Sold

- $156,0002 bd2 ba1.3k sqft1300 E Lafayette St #610-11, Detroit, MI 48207For Sale
- $78,0001 bd1 ba773 sqft1300 E Lafayette St UNIT 2102, Detroit, MI 48207Pending
- $245,0003 bd2 ba1.6k sqft1300 Lafayette St E #2407, Detroit, MI 48207Sold

Similar homes
- $89,0001 bd1 ba767 sqft1300 E Lafayette St APT 905, Detroit, MI 48207For Sale

 MLS ID #20261058363, Brett Maciag, Sine & Monaghan LLC. Realcomp II
 - $104,9001 bd1 ba740 sqft3320 Spinnaker Ln APT 11B, Detroit, MI 48207For Sale
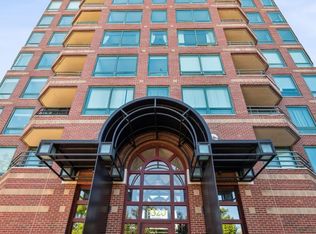 MLS ID #20240076466, Kandace Carter, Century 21 Professionals Livonia. Realcomp II
 - $68,5001 bd1 ba739 sqft1300 E Lafayette St APT 1309, Detroit, MI 48207For Sale
 MLS ID #20261062895, Anna Milan Spennachio, EXP Z Real Estate. Realcomp II
 - $69,9001 bd1 ba953 sqft1300 E Lafayette St APT 1509, Detroit, MI 48207For Sale
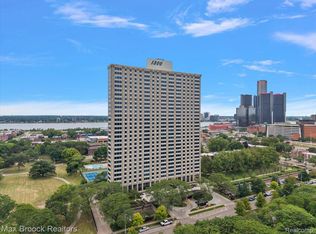 MLS ID #20261064361, Elizabeth L Schlum, Max Broock, REALTORS®-Birmingham. Realcomp II
 - $99,9001 bd1 ba538 sqft7740 3rd St APT 102, Detroit, MI 48202For SaleMLS ID #20261074069, Jeffery Hider, Empire Realty Group. Realcomp II
- $69,9001 bd1 ba783 sqft1300 E Lafayette St APT 903, Detroit, MI 48207For SaleMLS ID #20261066783, Kenan Z Bakirci, @properties Christie's Int'l R.E. Detroit. Realcomp II
- $54,0001 bd1 ba755 sqft1300 E Lafayette St APT 604, Detroit, MI 48207For SaleMLS ID #20261061770, Jason Hill, Historic Realty Detroit. Realcomp II
- $99,0002 bd1 ba987 sqft8300 E Jefferson Ave APT 107, Detroit, MI 48214For SaleMLS ID #20261066535, LaCretia Baldwin, EXP Realty Main. Realcomp II
- $107,5001 bd1 ba816 sqft8200 E Jefferson Ave APT 802, Detroit, MI 48214For SaleMLS ID #20251055492, Spencer Ray, Jim Saros Real Estate Services. Realcomp II
- $105,0002 bd1 ba900 sqft8300 E Jefferson Ave APT 308, Detroit, MI 48214For SaleMLS ID #20261073743, Jacob Probe, Brookstone, Realtors LLC. Realcomp II
- $87,5002 bd1 ba845 sqft8900 E Jefferson Ave APT 204, Detroit, MI 48214For SaleMLS ID #20261050079, James T Silver, Keller Williams Somerset. Realcomp II
- $110,0001 bd1 ba700 sqft120 Seward St APT 111, Detroit, MI 48202For SaleMLS ID #20261064267, Elizabeth D Tintinalli, @properties Christie's Int'l R.E. Detroit. Realcomp II
- $105,0002 bd1 ba850 sqft8900 E Jefferson Ave APT 729, Detroit, MI 48214For SaleMLS ID #20261081079, Joseph Chidiac, EXP Realty - Mark White & Associates. Realcomp II
- $90,0003 bd1 ba902 sqft19818 Fenmore St, Detroit, MI 48235For Sale
 MLS ID #26055560, Stanley Dickson, Trowbridge Realty. MichRIC
 - $112,5001 bd1 ba816 sqft8200 E Jefferson Ave APT 1012, Detroit, MI 48214For SaleMLS ID #20251055534, Spencer Ray, Jim Saros Real Estate Services. Realcomp II
- $96,0002 bd1 ba906 sqft21800 Morley Ave APT 618, Dearborn, MI 48124For SaleMLS ID #20261072164, Karissa O'Neill, Century 21 Curran & Oberski. Realcomp II
- $99,0004 bd1 ba1.1k sqft1023 Dragoon St, Detroit, MI 48209For SaleMLS ID #20261066284, Maricela Meza, Realty of America. Realcomp II
- $109,9002 bd2 ba941 sqft519 Riviera Dr, Saint Clair Shores, MI 48080For SaleMLS ID #20261084788, James A Haidar, RE/MAX First. Realcomp II
- $90,0002 bd1 ba846 sqft8635 Kirkwood St, Detroit, MI 48210For SaleMLS ID #20261070893, Susana Grimaldo-Torres, Century 21 Curran & Oberski. Realcomp II
- $99,0001 bd1 ba704 sqft22700 Garrison St APT 1004, Dearborn, MI 48124For SaleMLS ID #20261079633, Ali T Charara, Century 21 Curran & Oberski. Realcomp II
