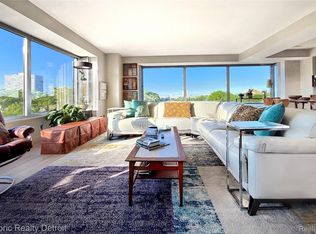
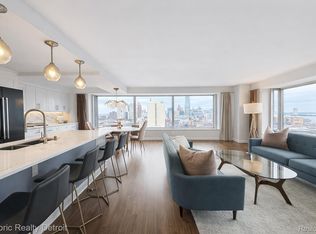

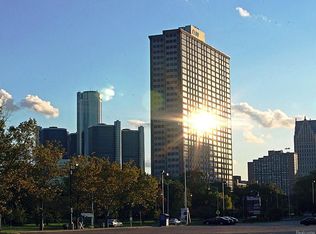
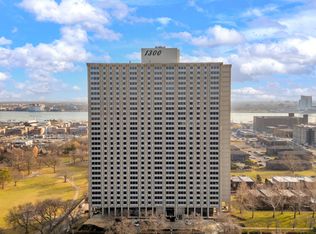
Motivated Seller! Experience the ease of cooperative living wrapped in timeless mid-century modern design in this generously sized one-bedroom, one-bath residence at 1300 E. Lafayette. Perched on the 10th floor and spanning more than 780 square feet, Unit #1008 showcases the clean lines, open spaces, and walls of glass that define one of Detroit’s most celebrated architectural communities. Natural light pours through oversized windows, illuminating the expansive living and dining area while framing captivating skyline views. The open-concept floor plan creates a seamless flow between spaces, offering flexibility for entertaining, relaxing, or working from home. The updated kitchen blends modern convenience with timeless design, featuring butcher-block countertops, a subway tile backsplash, and new Samsung stainless steel appliances. Thoughtful updates and generous storage enhance both form and function throughout the home. The spacious bedroom serves as a peaceful retreat with room for additional furnishings, oversized windows, and abundant natural light. The well-appointed bath features updated fixtures, ample storage, and a classic tiled tub/shower combination. Offering exceptional value for a residence of this size, architectural pedigree, and location, #1008 presents an affordable opportunity to own within Detroit’s internationally recognized Lafayette Park. Enjoy the convenience of 24-hour attended security, professional on-site management, dedicated parking, a fitness center, heated outdoor pools, tennis and pickleball courts, laundry facilities, and beautifully landscaped grounds. Just minutes from Downtown Detroit, Eastern Market, the RiverWalk, and major freeways, this residence offers the perfect blend of modern convenience, urban accessibility, and iconic mid-century modern living.
For sale
Price cut: $4K (7/15)
$69,900
1300 E Lafayette St Unit 1008, Detroit, MI 48207
1beds
782sqft
Stock Cooperative
Built in 1964
-- sqft lot
$68,000 Zestimate®
$89/sqft
$1,231/mo HOA
What's special
- 48 days |
- 895 |
- 46 |
Zillow last checked:
Listing updated:
Listed by:
Jason Hill 313-220-4820,
Historic Realty Detroit 313-752-0533
Source: Realcomp II,MLS#: 20261041940
Facts & features
Interior
Bedrooms & bathrooms
- Bedrooms: 1
- Bathrooms: 1
- Full bathrooms: 1
Primary bedroom
- Level: Entry
- Area: 187
- Dimensions: 17 X 11
Primary bathroom
- Level: Entry
Living room
- Level: Entry
- Area: 380
- Dimensions: 20 X 19
Heating
- Forced Air, Heat Pump
Cooling
- Central Air, Chiller Cooling System
Appliances
- Included: Electric Cooktop, Energy Star Qualified Dryer, Energy Star Qualified Dishwasher, Energy Star Qualified Refrigerator, Free Standing Electric Oven, Free Standing Electric Range, Stainless Steel Appliances
Features
- Has basement: No
- Has fireplace: No
Interior area
- Total interior livable area: 782 sqft
- Finished area above ground: 782
Property
Parking
- Parking features: Assigned 1 Space, Attached, Covered, Direct Access, No Garage
Accessibility
- Accessibility features: Accessible Approach With Ramp, Accessible Common Area, Accessible Elevator Installed, Accessible Entrance, Common Area, Other Accessibility Features, Smart Technology, Visitable, Visitor Bathroom
Features
- Levels: One
- Stories: 1
- Entry location: GroundLevel
- Patio & porch: Breezeway, Covered, Enclosed, Patio, Terrace
- Exterior features: Gate House, Grounds Maintenance, Lighting, Tennis Courts
- Pool features: In Ground, Outdoor Pool
- On waterfront: Yes
- Waterfront features: River Front
- Body of water: Detroit River
Details
- Parcel number: W05I000100C99
- Special conditions: Short Sale No,Standard
Construction
Type & style
- Home type: Cooperative
- Architectural style: Historic,High Rise
- Property subtype: Stock Cooperative
Materials
- Concrete
- Foundation: Block, Pillar Post Pier, Poured
Condition
- New construction: No
- Year built: 1964
- Major remodel year: 2026
Details
- Warranty included: Yes
Utilities & green energy
- Sewer: Public Sewer, Sewer At Street
- Water: Public, Waterat Street
Community & HOA
Community
- Features: Fitness Center, Sidewalks, Tennis Courts
HOA
- Has HOA: Yes
- Services included: Cable TV, Gas, Maintenance Grounds, Maintenance Structure, Other, Pest Control, Security, Sewer, Snow Removal, Trash, Water
- HOA fee: $1,231 monthly
Location
- Region: Detroit
Financial & listing details
- Price per square foot: $89/sqft
- Date on market: 6/5/2026
- Cumulative days on market: 48 days
- Listing agreement: Exclusive Right To Sell
- Listing terms: Cash,Conventional
Estimated market value
$68,000
$65,000 - $71,000
$1,452/mo
Price history
| Date | Event | Price |
|---|---|---|
| 7/15/2026 | Price change | $69,900-5.4%$89/sqft |
Source:  Realcomp II #20261041940 Report a problem Realcomp II #20261041940 Report a problem | ||
| 7/7/2026 | Price change | $73,900-0.1%$95/sqft |
Source: Realcomp II #20261041940 Report a problem | ||
| 6/28/2026 | Price change | $74,000-6.3%$95/sqft |
Source: Realcomp II #20261041940 Report a problem | ||
| 6/6/2026 | Listed for sale | $79,000$101/sqft |
Source: Realcomp II #20261041940 Report a problem | ||
| 6/1/2026 | Listing removed | $79,000$101/sqft |
Source: Realcomp II #20261005023 Report a problem | ||
| 4/19/2026 | Listed for sale | $79,000$101/sqft |
Source: Realcomp II #20261005023 Report a problem | ||
| 4/1/2026 | Pending sale | $79,000$101/sqft |
Source: Realcomp II #20261005023 Report a problem | ||
| 1/25/2026 | Listed for sale | $79,000+9.7%$101/sqft |
Source: Realcomp II #20261005023 Report a problem | ||
| 6/22/2024 | Sold | $72,000$92/sqft |
Source: Realcomp II #20240001129 Report a problem | ||
| 4/30/2024 | Pending sale | $72,000$92/sqft |
Source: Realcomp II #20240001129 Report a problem | ||
| 4/19/2024 | Listed for sale | $72,000$92/sqft |
Source: Realcomp II #20240001129 Report a problem | ||
Public tax history
Tax history is unavailable.
Monthly payment
Est. payment
Payment breakdown
Explore the cost of this home by adjusting the details. Changes won't be saved.Climate risks
Neighborhood: Lafayette Park
Nearby schools
GreatSchools rating
- 7/10Chrysler Elementary SchoolGrades: PK-5Distance: 0.1 mi
- 4/10Bunche Elementary-Middle SchoolGrades: PK-8Distance: 0.8 mi
- 6/10Martin Luther King Jr Senior High SchoolGrades: 9-12Distance: 1 mi
- $245,0003 bd2 ba1.6k sqft1300 Lafayette St E #2407, Detroit, MI 48207Sold

- $269,0003 bd2 ba1.6k sqft1300 E Lafayette St APT 307, Detroit, MI 48207For Sale
- $269,0002 bd2 ba1.2k sqft1300 E Lafayette St APT 1812, Detroit, MI 48207For Sale
- $89,0001 bd1 ba767 sqft1300 E Lafayette St APT 905, Detroit, MI 48207For Sale
- $397,4005 bd3 ba2.5k sqft1300 Lafayette #1507 & 150, Detroit, MI 48207Off Market
- $105,0001 bd1 ba783 sqft1300 E Lafayette St APT 2603, Detroit, MI 48207Sold
- $---- bd-- ba-- sqft1300 E Lafayette St APT 311, Detroit, MI 48207Off Market
- $---- bd-- ba-- sqft1300 E Lafayette St APT 310, Detroit, MI 48207Off Market
A local agent can set up tours, give advice and negotiate with sellers.
Similar homes
- $75,0001 bd1 ba739 sqft1300 E Lafayette St APT 1309, Detroit, MI 48207For Sale By Owner
- $64,0001 bd1 ba739 sqft1300 Lafayette St E #209, Detroit, MI 48207For Sale
 MLS ID #26000436, Gustaf Andreasen, @properties Christie's Int'l. MichRIC
 - $79,9002 bd1 ba900 sqft1550 Cherboneau Pl APT 218, Detroit, MI 48207For Sale

 MLS ID #20261024282, Isaac Oserin, O'Connor Realty Detroit, LLC. Realcomp II
 - $89,0001 bd1 ba767 sqft1300 E Lafayette St APT 905, Detroit, MI 48207For SaleMLS ID #20261041955, Jason Hill, Historic Realty Detroit. Realcomp II
- $69,9991 bd1 ba800 sqft8211 Denwood Dr APT 4, Sterling Heights, MI 48312For Sale
 MLS ID #50214502, Fosta Bahri, Bahri Real Estate Group, LLC. MiRealSource
 - $79,9001 bd1 ba900 sqft8300 E Jefferson Ave #104, Detroit, MI 48209For SaleMLS ID #26004967, Jaye Sanders, Nextpointe Real Estate Service. MichRIC
- $70,0004 bd2 ba1k sqft12603 Riad St, Grosse Pointe, MI 48224For SaleMLS ID #20261056820, Angela Washington, Rondo Investment LLC. Realcomp II
- $75,0003 bd1 ba896 sqft19961 Joann St, Detroit, MI 48205For SaleMLS ID #26037267, Stanley Dickson, Trowbridge Realty. MichRIC
- $65,0002 bd1 ba800 sqft8900 E Jefferson Ave APT 112, Detroit, MI 48214For SaleMLS ID #20261011529, Donna J Bousson, Century 21 Curran & Oberski. Realcomp II
- $65,0004 bd1 ba769 sqft5644 Hartford St, Detroit, MI 48210For SaleMLS ID #20261046161, Julie Golich, Keller Williams Legacy. Realcomp II
- $75,0002 bd1 ba744 sqft13985 Toepfer Rd, Warren, MI 48089For SaleMLS ID #20261054137, Brandon Johnson, EXP Realty. Realcomp II
- $64,9001 bd1 ba850 sqft8751 Sterling St, Center Line, MI 48015For SaleMLS ID #50208074, Brandy Ullom, Berkshire Hathaway HomeServices Kee Realty Birm. MiRealSource
- $62,5002 bd1 ba890 sqft20575 Dean St, Detroit, MI 48234For SaleMLS ID #50214054, Bradford Lack, Berkshire Hathaway HomeServices Kee Realty SCS. MiRealSource
- $90,0001 bd1 ba545 sqft7740 3rd St APT 102, Detroit, MI 48202For SaleMLS ID #20261016313, Robert Neely, Keller Williams Legacy. Realcomp II
- $70,5002 bd1 ba973 sqft4973 E Ten Mile Rd #8, Warren, MI 48091For SaleMLS ID #20261020669, David Yankovich, LPT Realty, LLC. Realcomp II
- $50,0001 bd1 ba700 sqft8900 E Jefferson Ave #603, Detroit, MI 48214For SaleMLS ID #20261043057, Lindsay Anderson, EXP Realty. Realcomp II
- $65,0001 bd1 ba700 sqft25301 Five Mile Rd APT 130, Redford, MI 48239For SaleMLS ID #20261049310, Katie Wheeler, Match Realty. Realcomp II
- $79,9992 bd1 ba698 sqft18777 Kingsville St, Harper Woods, MI 48225For SaleMLS ID #20261056505, Timothy Hillmer, Century 21 Curran & Oberski. Realcomp II
- $94,9002 bd1 ba845 sqft8900 E Jefferson Ave APT 204, Detroit, MI 48214For SaleMLS ID #20261050079, James T Silver, Keller Williams Somerset. Realcomp II
- $89,9001 bd1 ba605 sqft120 Seward St APT 108, Detroit, MI 48202For SaleMLS ID #20261006845, John Cunningham, RE/MAX Platinum - Grand Blanc. Realcomp II
