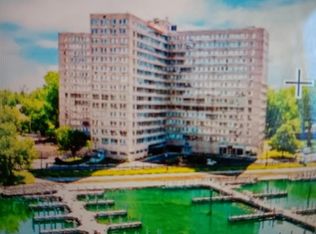
Welcome to this clean and cozy 2-bedroom, 1-bath co-op condo located along the scenic Detroit River on prestigious Jefferson Avenue. This well-maintained unit offers a comfortable layout, abundant natural light, water views, and low-maintenance living in a secure, amenity-filled community. Residents enjoy gated security, an inground swimming pool, fitness center, and access to boat and dock facilities, creating a resort-like lifestyle right at home. Conveniently located just minutes from Downtown Detroit, you'll have easy access to waterfront parks, restaurants, entertainment, sporting venues, and major freeways. Whether you're looking for affordable city living or a peaceful place to call home, this riverfront co-op is ready for its next owner.
For sale
Price cut: $1K (9/4)
$93,900
8900 E Jefferson Ave APT 204, Detroit, MI 48214
2beds
845sqft
Stock Cooperative
Built in 1966
-- sqft lot
$-- Zestimate®
$111/sqft
$970/mo HOA
What's special
- 60 days
- 145
- 2
Zillow last checked:
Listing updated:
Listed by:
James T Silver 248-530-7292,
Keller Williams Somerset 248-649-7200,
Benjamin Abbey 248-609-8000,
Keller Williams Paint Creek
Source: Realcomp II,MLS#: 20261050079
Facts & features
Interior
Bedrooms & bathrooms
- Bedrooms: 2
- Bathrooms: 1
- Full bathrooms: 1
Bedroom
- Level: Entry
- Area: 120
- Dimensions: 12 X 10
Bedroom
- Level: Entry
- Area: 120
- Dimensions: 12 X 10
Other
- Level: Entry
- Area: 48
- Dimensions: 8 X 6
Dining room
- Level: Entry
- Area: 64
- Dimensions: 8 X 8
Kitchen
- Level: Entry
- Area: 64
- Dimensions: 8 X 8
Heating
- Baseboard, Electric
Appliances
- Laundry: Common Area
Features
- Elevator
- Has basement: No
- Has fireplace: No
Interior area
- Total interior livable area: 845 sqft
- Finished area above ground: 845
Property
Parking
- Parking features: Assigned 2 Spaces, No Garage
Features
- Levels: One Story Up
- Stories: 1
- Entry location: UpperLevelwElevator
- Patio & porch: Patio
- Exterior features: Awnings, Barbecue, Gate House, Grounds Maintenance, Lighting, Private Entrance
- Pool features: Community, In Ground
- Waterfront features: Boat Facilities, Dock Facilities, Seawall
Lot
- Features: Water View
Details
- Parcel number: W19I000016S002L
- Special conditions: Short Sale No,Standard
Construction
Type & style
- Home type: Cooperative
- Architectural style: Ranch
- Property subtype: Stock Cooperative
Materials
- Brick
- Foundation: Slab
Condition
- New construction: No
- Year built: 1966
Utilities & green energy
- Sewer: Public Sewer
- Water: Public
Community & HOA
Community
- Features: Fitness Center
- Security: Building Security, Gated Community, Security Patrol
HOA
- Has HOA: Yes
- Services included: Electricity, Gas, Maintenance Grounds, Other, Security, Trash, Utilities, Water
- HOA fee: $970 monthly
- HOA phone: 313-821-2700
Location
- Region: Detroit
Financial & listing details
- Price per square foot: $111/sqft
- Date on market: 7/10/2026
- Cumulative days on market: 187 days
- Listing agreement: Exclusive Right To Sell
- Listing terms: Cash,Conventional
Estimated market value
Not available
Estimated sales range
Not available
$1,253/mo
Price history
| Date | Event | Price |
|---|---|---|
| 9/4/2026 | Price change | $93,900-1.1%$111/sqft |
Source:  Realcomp II #20261050079 Report a problem Realcomp II #20261050079 Report a problem | ||
| 7/10/2026 | Listed for sale | $94,900$112/sqft |
Source: Realcomp II #20261050079 Report a problem | ||
Public tax history
Tax history is unavailable.
Monthly payment
Est. payment
Payment breakdown
Explore the cost of this home by adjusting the details. Changes won't be saved.Climate risks
Neighborhood: Joseph Barry Subdivision
- $70,0002 bd1 ba770 sqft8900 E Jefferson Ave #1229, Detroit, MI 48214Sold
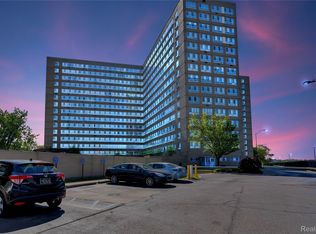
- $72,5002 bd2 ba1.2k sqft8900 E Jefferson Ave #630-631, Detroit, MI 48214Sold
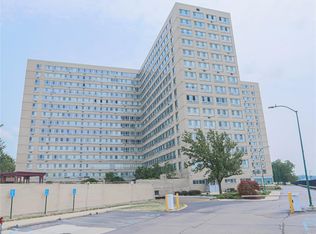
- $90,0002 bd2 ba1.2k sqft8900 E Jefferson Ave #1130-1131, Detroit, MI 48214For Sale
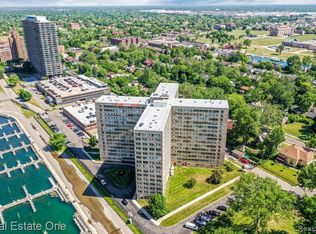
- $65,0001 bd1 ba461k sqft8900 E Jefferson Ave #225, Detroit, MI 48214For Sale
Similar homes
- $107,5001 bd1 ba816 sqft8200 E Jefferson Ave APT 802, Detroit, MI 48214For Sale

 MLS ID #20251055492, Spencer Ray, Jim Saros Real Estate Services. Realcomp II
 - $96,0002 bd1 ba906 sqft21800 Morley Ave APT 618, Dearborn, MI 48124For SaleMLS ID #20261072164, Karissa O'Neill, Century 21 Curran & Oberski. Realcomp II
- $112,5001 bd1 ba816 sqft8200 E Jefferson Ave APT 1012, Detroit, MI 48214For SaleMLS ID #20251055534, Spencer Ray, Jim Saros Real Estate Services. Realcomp II
- $89,0001 bd1 ba767 sqft1300 E Lafayette St APT 905, Detroit, MI 48207For Sale
 MLS ID #20261058363, Brett Maciag, Sine & Monaghan LLC. Realcomp II
 - $105,0002 bd1 ba680 sqft120 Seward St APT 209, Detroit, MI 48202For SaleMLS ID #20261054139, Jan Dijkers, Berkshire Hathaway HomeServices The Loft Warehouse. Realcomp II
- $104,9001 bd1 ba740 sqft3320 Spinnaker Ln APT 11B, Detroit, MI 48207For SaleMLS ID #20240076466, Kandace Carter, Century 21 Professionals Livonia. Realcomp II
- $90,0003 bd1 ba982 sqft17150 Sioux St, Detroit, MI 48224For SaleMLS ID #20261053266, Miguel Rivera, EXP Realty Main. Realcomp II
- $110,0002 bd1 ba710 sqft120 Seward Ave Unit 201, Detroit, MI 48202For Sale
 MLS ID #26038316, Sakina Arastu, KW Advantage. MichRIC
 - $99,9003 bd1 ba979 sqft19963 Goulburn St, Detroit, MI 48205For SaleMLS ID #20261067341, Mohamad El Taboch, Clients First, REALTORS®. Realcomp II
- $90,0001 bd1 ba545 sqft7740 3rd St APT 102, Detroit, MI 48202For SaleMLS ID #20261016313, Robert Neely, Keller Williams Legacy. Realcomp II
- $103,9002 bd1 ba720 sqft11211 Chalmers Ave, Warren, MI 48089For SaleMLS ID #20261069871, Matthew Mastracci, National Realty Centers, Inc. Realcomp II
- $95,0002 bd1 ba725 sqft11118 Jewett Ave, Warren, MI 48089For SaleMLS ID #20261055853, Joseph Hammel, Keller Williams Somerset. Realcomp II
- $78,0001 bd1 ba773 sqft1300 E Lafayette St Unit 2102, Detroit, MI 48207For SaleMLS ID #20261063081, Jason Hill, Historic Realty Detroit. Realcomp II
- $95,0002 bd1 ba837 sqft29265 Hayes Rd #3, Warren, MI 48088For Sale
 MLS ID #50203251, Mirela Kljajic, Brookstone, Realtors LLC. MiRealSource
 - $105,0001 bd1 ba783 sqft1300 E Lafayette St APT 2803, Detroit, MI 48207For SaleMLS ID #20261061259, Jason Hill, Historic Realty Detroit. Realcomp II
- $98,9003 bd1 ba1.2k sqft12375 E Outer Dr, Detroit, MI 48224For SaleMLS ID #20251042873, James T Silver, Keller Williams Somerset. Realcomp II
- $68,9001 bd1 ba739 sqft1300 E Lafayette St APT 1309, Detroit, MI 48207For SaleMLS ID #20261062895, Anna Milan Spennachio, EXP Z Real Estate. Realcomp II
- $85,0003 bd1 ba1.2k sqft19218 Helen St, Detroit, MI 48234For SaleMLS ID #20261064944, Bennie Hayden, Max Broock, REALTORS®-Detroit. Realcomp II
- $89,9001 bd1 ba753 sqft8161 Denwood Dr APT 6, Sterling Heights, MI 48312For SaleMLS ID #50220587, Deborah Matic, RE/MAX Advisors. MiRealSource
- $99,0004 bd1 ba1.1k sqft1023 Dragoon St, Detroit, MI 48209For SaleMLS ID #20261066284, Maricela Meza, Realty of America. Realcomp II
