Welcome to this cozy 2 bedroom, 1 bath senior (55+) co-op nestled in the heart of West Dearborn! This inviting home features a full basement with ample storage, beautifully refinished hardwood floors, central air conditioning, and ceiling fans for added comfort. The kitchen comes fully equipped with all appliances, making it move-in ready. Additional highlights include the much desired walk-in shower, convenient tilt-in vinyl windows, glass block basement windows and copper plumbing. Enjoy a fantastic location close to shopping, restaurants and everyday conveniences. There is an assigned parking space #7 located out of the buildings rear door. The roof on the whole complex is only 2 years old.The monthly HOA includes water, building maintenance, building insurance, lawn care, snow removal and ALL TAXES. This is an owner occupied complex (no rentals). Buyer is responsible for the co-op closing fee, co-op cash at closing, and is required to have a meeting with board members to go over rules prior to closing. Beautifully maintained grounds help to make this a comfortable home in a great location-don’t miss the opportunity to make it yours! Seller to provide C of O at closing. BATVAD. Buyers agent must have Sentrilock access.
For sale
$89,900
726 S Military St, Dearborn, MI 48124
2beds
884sqft
Condominium
Built in 1948
-- sqft lot
$-- Zestimate®
$102/sqft
$445/mo HOA
What's special
- 4 days
- 435
- 18
Zillow last checked:
Listing updated:
Listed by:
Barbara L Stieper 313-274-1700,
Century 21 Curran & Oberski 313-274-1700
Source: Realcomp II,MLS#: 20261068715
Facts & features
Interior
Bedrooms & bathrooms
- Bedrooms: 2
- Bathrooms: 1
- Full bathrooms: 1
Bedroom
- Level: Second
- Area: 110
- Dimensions: 10 X 11
Bedroom
- Level: Second
- Area: 99
- Dimensions: 9 X 11
Other
- Level: Second
- Area: 35
- Dimensions: 7 X 5
Dining room
- Level: Second
- Area: 72
- Dimensions: 9 X 8
Kitchen
- Level: Second
- Area: 81
- Dimensions: 9 X 9
Living room
- Level: Second
- Area: 216
- Dimensions: 18 X 12
Heating
- Forced Air, Natural Gas
Cooling
- Ceiling Fans, Central Air
Appliances
- Included: Disposal, Free Standing Electric Oven, Free Standing Electric Range, Free Standing Refrigerator, Humidifier, Range Hood
Features
- Entrance Foyer, Programmable Thermostat
- Basement: Common,Unfinished
- Has fireplace: No
Interior area
- Total interior livable area: 884 sqft
- Finished area above ground: 884
Property
Parking
- Parking features: No Garage
Features
- Levels: Two
- Stories: 2
- Entry location: UpperLevelwSteps
- Patio & porch: Porch
- Fencing: Fencingnot Allowed
Details
- Parcel number: 32820921213076
- Special conditions: Short Sale No,Standard
Construction
Type & style
- Home type: Condo
- Architectural style: Colonial
- Property subtype: Condominium
Materials
- Brick
- Foundation: Basement, Block
- Roof: Asphalt
Condition
- New construction: No
- Year built: 1948
Utilities & green energy
- Electric: Fuses
- Sewer: Public Sewer
- Water: Public
- Utilities for property: Cable Available
Community & HOA
Community
- Features: Sidewalks
- Subdivision: GARRISON SUB
HOA
- Has HOA: Yes
- Services included: Maintenance Grounds, Maintenance Structure, Other, Snow Removal, Water
- HOA fee: $445 monthly
- HOA phone: 313-806-2248
Location
- Region: Dearborn
Financial & listing details
- Price per square foot: $102/sqft
- Tax assessed value: $31,766
- Annual tax amount: $1,589
- Date on market: 8/30/2026
- Cumulative days on market: 4 days
- Listing agreement: Exclusive Right To Sell
- Listing terms: Cash
- Exclusions: Exclusion(s) Exist
Estimated market value
Not available
Estimated sales range
Not available
$1,394/mo
Price history
| Date | Event | Price |
|---|---|---|
| 8/30/2026 | Listed for sale | $89,900+69.6%$102/sqft |
Source:  Realcomp II #20261068715 Report a problem Realcomp II #20261068715 Report a problem | ||
| 10/15/2012 | Listing removed | $53,000$60/sqft |
Source: Coldwell Banker Weir Manuel #212039004 Report a problem | ||
| 3/14/2012 | Price change | $53,000-15.2%$60/sqft |
Source: Coldwell Banker Weir Manuel #212039004 Report a problem | ||
| 5/14/2011 | Listed for sale | $62,500$71/sqft |
Source: COLDWELL BANKER WEIR MANUEL-PLYMOUTH #211031120 Report a problem | ||
Public tax history
| Year | Property taxes | Tax assessment |
|---|---|---|
| 2017 | -- | $25,500 -1.5% |
| 2016 | -- | $25,900 -2.1% |
| 2015 | -- | $26,450 |
| 2013 | $2,645 | $26,450 |
Find assessor info on the county website
Monthly payment
Est. payment
Payment breakdown
Explore the cost of this home by adjusting the details. Changes won't be saved.Climate risks
Neighborhood: Morley
- $96,6002 bd1 ba884 sqft726 S Military St #726, Dearborn, MI 48124Off Market
- $103,6002 bd1 ba890 sqft724 S Military St UNIT 724, Dearborn, MI 48124Off Market
- $103,7002 bd1 ba884 sqft728 S Military St #728, Dearborn, MI 48124Off Market
- $96,6002 bd1 ba884 sqft730 S Military St #730, Dearborn, MI 48124Off Market
Similar homes
- $91,5002 bd1 ba906 sqft21800 Morley Ave APT 510, Dearborn, MI 48124For Sale
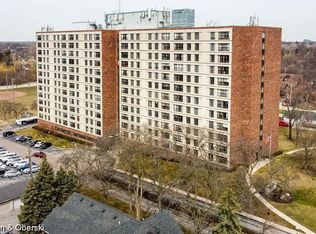
 MLS ID #20261069982, Ethel M Nollet, Century 21 Curran & Oberski. Realcomp II
 - $89,9002 bd1 ba975 sqft21800 Morley Ave APT 209, Dearborn, MI 48124For Sale
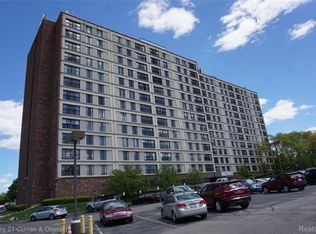 MLS ID #20261035908, Edward J Noomie, Century 21 Curran & Oberski. Realcomp II
 - $91,5001 bd1 ba745 sqft21800 Morley Ave APT 403, Dearborn, MI 48124For Sale
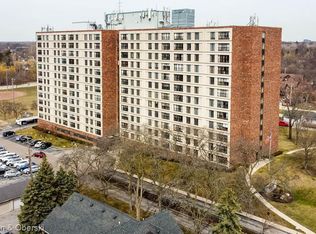 MLS ID #20261048337, Ethel M Nollet, Century 21 Curran & Oberski. Realcomp II
 - $79,9001 bd1 ba745 sqft21800 Morley Ave #815, Dearborn, MI 48124For Sale
 MLS ID #20261066533, Susan R Carone, Century 21 Curran & Oberski. Realcomp II
 - $79,9001 bd1 ba781 sqft22700 Garrison St APT 605, Dearborn, MI 48124For SaleMLS ID #20261047903, Sam Baydoun, Century 21 Curran & Oberski. Realcomp II
- $95,0003 bd1 ba960 sqft7795 Heyden St, Detroit, MI 48228For Sale
 MLS ID #50220368, Salvatore Delisi, Select RE Prof - James Ray & Associates. MiRealSource
 - $104,9002 bd1 ba906 sqft21800 Morley Ave APT 618, Dearborn, MI 48124For SaleMLS ID #20261019475, Susan R Carone, Century 21 Curran & Oberski. Realcomp II
- $72,9001 bd1 ba684 sqft22700 Garrison St APT 707, Dearborn, MI 48124For SaleMLS ID #20261062318, Jonathon Golich, Keller Williams Legacy. Realcomp II
- $79,0002 bd1 ba720 sqft27044 New York St, Inkster, MI 48141For SaleMLS ID #20261069815, Scott D MacDonald, Tradewinds Development Group, LLC. Realcomp II
- $95,0002 bd1 ba800 sqft26869 Sunningdale Dr, Inkster, MI 48141For SaleMLS ID #20261066603, Tracy Kowalske, Century 21 Curran & Oberski. Realcomp II
- $86,9003 bd1 ba916 sqft7701 Vaughan St, Detroit, MI 48228For Sale
 MLS ID #26044895, Kristian Freiwald, Domus Realty. MichRIC
 - $69,5003 bd1 ba1k sqft7233 Patton St, Detroit, MI 48228For SaleMLS ID #50220573, Salvatore Delisi, Select RE Prof - James Ray & Associates. MiRealSource
- $74,0001 bd1 ba745 sqft21800 Morley Ave APT 1203, Dearborn, MI 48124For SaleMLS ID #20261048962, Nofila Haidar, Nova Realty Group. Realcomp II
- $119,0003 bd1 ba1k sqft27366 Freda St, Inkster, MI 48141For SaleMLS ID #20261070045, Logan Cook, RE/MAX Leading Edge. Realcomp II
- $75,0002 bd1 ba780 sqft26016 Stanford St, Inkster, MI 48141For SaleMLS ID #20261068810, Etaf Mheisen, Apex Realty Centers. Realcomp II
- $75,0002 bd1 ba768 sqft8246 Braile St, Detroit, MI 48228For SaleMLS ID #20261064855, Joseph Hammel, Keller Williams Somerset. Realcomp II
- $79,9003 bd1 ba915 sqft26653 Oakland St, Inkster, MI 48141For SaleMLS ID #20261068850, Fay Salmaci, ARG Realty. Realcomp II
- $89,9003 bd2 ba1k sqft25920 Colgate St, Inkster, MI 48141For SaleMLS ID #20261054996, Kalid Shami, Keller Williams Legacy. Realcomp II
- $94,0003 bd1 ba886 sqft8056 Vaughan St, Detroit, MI 48228For SaleMLS ID #20261052829, Christopher Stearns, CJR Realty. Realcomp II
