Whether you're a first-time homebuyer, downsizing, or looking for a great investment opportunity, this 2-bedroom, 1-bathroom condo is a must see. Located on the second floor, Unit D219 offers a bright and inviting layout with spacious living and dining areas designed for comfortable everyday living and easy entertaining.
Both bedrooms feature generous closet space, while the full bathroom is clean, well-maintained, and ready for its next owner. The condo also includes a designated laundry room with access to shared washers and dryers, and a secure private storage area for added convenience. Conveniently situated near shopping, restaurants, and major roadways along 7 Mile, this home offers both comfort and accessibility. Schedule your private showing today and see everything this Redford condo has to offer.
**PROPERTY IS MONITORED. All showings must be accompanied by a licensed Realtor.BATVAI**.
For sale
Price cut: $3K (10/21)
$73,000
26309 W Seven Mile Rd #D-219, Redford, MI 48240
2beds
860sqft
Condominium
Built in 1965
-- sqft lot
$-- Zestimate®
$85/sqft
$330/mo HOA
What's special
- 13 days
- 187
- 10
Zillow last checked:
Listing updated:
Listed by:
Jayda McCroy 313-877-9020,
Front Page Properties 313-877-9020
Source: Realcomp II,MLS#: 20261059487
Facts & features
Interior
Bedrooms & bathrooms
- Bedrooms: 2
- Bathrooms: 1
- Full bathrooms: 1
Primary bedroom
- Level: Entry
- Area: 132
- Dimensions: 12 X 11
Bedroom
- Level: Entry
- Area: 110
- Dimensions: 10 X 11
Other
- Level: Entry
- Area: 56
- Dimensions: 8 X 7
Kitchen
- Level: Entry
- Area: 121
- Dimensions: 11 X 11
Living room
- Level: Entry
- Area: 182
- Dimensions: 14 X 13
Heating
- Baseboard, Forced Air, Natural Gas
Cooling
- Wall Units
Appliances
- Included: Free Standing Gas Oven
- Laundry: Common Area
Features
- Basement: Unfinished
- Has fireplace: No
Interior area
- Total interior livable area: 860 sqft
- Finished area above ground: 860
Property
Parking
- Parking features: Parking Lot, No Garage
Features
- Levels: One Story Up
- Stories: 1
- Entry location: GroundLevelwSteps
- Pool features: Community
Details
- Parcel number: 79007040038000
- Special conditions: Short Sale No,Standard
Construction
Type & style
- Home type: Condo
- Architectural style: Ranch
- Property subtype: Condominium
Materials
- Brick
- Foundation: Basement, Block
Condition
- New construction: No
- Year built: 1965
Utilities & green energy
- Sewer: Public Sewer
- Water: Public
Community & HOA
HOA
- Has HOA: Yes
- Services included: Gas, Other, Water
- HOA fee: $330 monthly
- HOA phone: 734-285-4442
Location
- Region: Redford
Financial & listing details
- Price per square foot: $85/sqft
- Tax assessed value: $28,015
- Annual tax amount: $2,090
- Date on market: 10/18/2026
- Cumulative days on market: 13 days
- Listing agreement: Exclusive Right To Sell
- Listing terms: Cash,Conventional,FHA,Va Loan,Warranty Deed
Estimated market value
Not available
Estimated sales range
Not available
$1,279/mo
Price history
| Date | Event | Price |
|---|---|---|
| 10/21/2026 | Price change | $73,000-3.9%$85/sqft |
Source:  Realcomp II #20261059487 Report a problem | ||
| 10/19/2026 | Listed for sale | $76,000+8.6%$88/sqft |
Source: Realcomp II #20261059487 Report a problem | ||
| 11/24/2003 | Sold | $70,000$81/sqft |
Source: Public Record Report a problem | ||
Public tax history
| Year | Property taxes | Tax assessment |
|---|---|---|
| 2025 | -- | $35,500 +49.8% |
| 2024 | -- | $23,700 +15.6% |
| 2023 | -- | $20,500 +2% |
| 2022 | -- | $20,100 +22.6% |
| 2021 | -- | $16,400 |
| 2020 | $653 +1.2% | $16,400 +11.6% |
| 2019 | $645 | $14,700 +27.8% |
| 2018 | $645 | $11,500 -0.9% |
| 2017 | -- | $11,600 +0.9% |
| 2016 | $839 | $11,500 +10.6% |
| 2015 | $839 -19.4% | $10,400 -1.9% |
| 2013 | $1,040 +24% | $10,600 -19.7% |
| 2012 | $839 | $13,200 -20.5% |
| 2011 | -- | $16,600 -39% |
| 2009 | -- | $27,200 -10.5% |
| 2008 | -- | $30,400 -11.6% |
| 2007 | -- | $34,400 +3.3% |
| 2005 | $530 | $33,300 +11.4% |
| 2003 | -- | $29,900 +26.4% |
| 2001 | $936 +7.2% | $23,664 +3.2% |
| 2000 | $873 | $22,931 |
Find assessor info on the county website
Monthly payment
Est. payment
Payment breakdown
Explore the cost of this home by adjusting the details. Changes won't be saved.Climate risks
Neighborhood: 48240
- $74,9992 bd1 ba880 sqft26305 W Seven Mile Rd APT 201, Redford, MI 48240For Sale

- $74,5002 bd2 ba860 sqft26305 W Seven Mile Rd APT 101, Redford, MI 48240For Sale

- $64,6002 bd1 ba860 sqft26309 W Seven Mile Rd #D-119, Redford, MI 48240Off Market
- $70,3002 bd1 ba860 sqft26309 W Seven Mile Rd #D-124, Redford, MI 48240Off Market
Similar homes
- $72,5002 bd1 ba794 sqft26740 Joy Rd APT D1, Redford, MI 48239For Sale

 MLS ID #20261080234, Lakeisha Ross, EXP Realty Main. Realcomp II
- $85,0002 bd1 ba770 sqft25331 Shiawassee Cir APT 206, Southfield, MI 48033For Sale
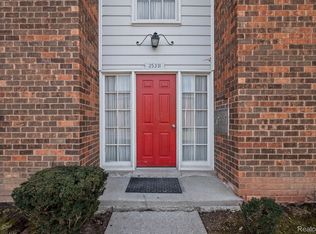 MLS ID #20261029500, Joseph Chidiac, EXP Realty - Mark White & Associates. Realcomp II
- $75,0002 bd1 ba794 sqft18485 Prevost St, Detroit, MI 48235For Sale
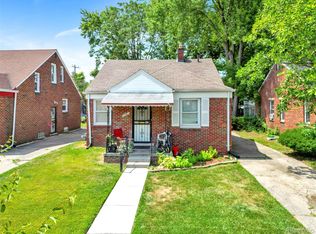 MLS ID #20261063471, Gentraia Brown, REMAX City Centre. Realcomp II
- $64,9002 bd1 ba1.1k sqft20050 Winston St, Detroit, MI 48219For Sale
 MLS ID #20261069634, David Antonick, Brookstone, Realtors LLC. Realcomp II
- $49,9991 bd1 ba655 sqft25301 Five Mile Rd APT 109, Redford, MI 48239For SaleMLS ID #20261074384, Todd Fedie, KW Realty Livingston. Realcomp II
- $89,9002 bd1 ba884 sqft726 S Military St, Dearborn, MI 48124For SaleMLS ID #20261068715, Barbara L Stieper, Century 21 Curran & Oberski. Realcomp II
- $68,0002 bd1 ba800 sqft16860 Greenfield Rd, Detroit, MI 48235For SaleMLS ID #20261074564, Franco Moncada, RE/MAX Showcase Homes. Realcomp II
- $60,0003 bd2 ba1.2k sqft13932 Plainview Ave, Detroit, MI 48223For SaleMLS ID #20261082059, Iman Elsibai, Keller Williams Legacy. Realcomp II
- $85,0001 bd1 ba488 sqft31831 Grand River Ave Unit 92, Farmington, MI 48336For SaleMLS ID #20261081285, Matthew Talbot, Redefine Real Estate. Realcomp II
- $58,0003 bd1 ba728 sqft18220 Stout St, Detroit, MI 48219For SaleMLS ID #20261081744, Maricela Meza, Realty of America. Realcomp II
- $79,9001 bd1 ba490 sqft31831 Grand River Ave Unit 85, Farmington, MI 48336For SaleMLS ID #20261046939, May Aranki, Century 21 Curran & Oberski. Realcomp II
- $69,9001 bd1 ba684 sqft22700 Garrison St APT 707, Dearborn, MI 48124For SaleMLS ID #20261062318, Jonathon Golich, Keller Williams Legacy. Realcomp II
- $56,7003 bd1 ba1.1k sqft13111 Manor St, Detroit, MI 48238For Sale
 MLS ID #26057836, Kristian Freiwald, Domus Realty. MichRIC
- $49,0001 bd1 ba700 sqft25301 Five Mile Rd APT 130, Redford, MI 48239For SaleMLS ID #20261049310, Katie Wheeler, Match Realty. Realcomp II
- $80,0003 bd1 ba1.1k sqft11683 Penrod St, Detroit, MI 48228For SaleMLS ID #20261078431, Darby Reynaert, EXP Realty Main. Realcomp II
- $59,9002 bd1 ba850 sqft11667 Stahelin Ave, Detroit, MI 48228For SaleMLS ID #20261075244, Andrea Hage Makhoul, RE/MAX Leading Edge. Realcomp II
- $77,0002 bd1 ba978 sqft290 Liberty St APT 5, Pontiac, MI 48341For SaleMLS ID #20261080700, Katherine Marialke, RE/MAX Eclipse. Realcomp II
- $85,0002 bd1 ba744 sqft11454 Saint Patrick St, Detroit, MI 48205For SaleMLS ID #26056674, Courtney Thompson, KW Advantage. MichRIC
- $85,0003 bd2 ba768 sqft18822 Buffalo St, Detroit, MI 48234For SaleMLS ID #20261084852, Danielle S Dunham, EXP Realty Main. Realcomp II
- $92,0002 bd2 ba1.2k sqft16854 Bramell St, Detroit, MI 48219For SaleMLS ID #20261053110, Heather Dell, RE/MAX Leading Edge. Realcomp II
