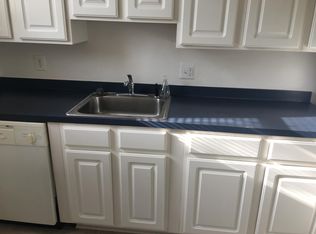
Welcome to this charming 2 bedroom, 1 bath condominium ideally located in the heart of West Dearborn, close to shopping, restaurants, parks, and all the conveniences the area has to offer. This first floor unit offers comfortable, convenient living with hardwood floors throughout and an in-unit stackable washer and dryer (dryer not working at this time, but there is a coin operated laundry in the basement). Nice kitchen with all appliances, The monthly HOA fee includes water, building maintenance, buuilding insurance, lawn care, snow removal, and HEAT!. The full basement has individual storage areas for each unit and laundry area. This is a great opportunity for a first-time buyer or downsizer looking for affordable living in a desirable location. This unit must be owner occupied. No rentals allowed. BATVAD. Buyers agent must have Sentrilock access. This unit will be up to city code for closing.
For sale
$109,900
22671 Garrison St APT 107, Dearborn, MI 48124
2beds
874sqft
Condominium
Built in 1949
-- sqft lot
$105,500 Zestimate®
$126/sqft
$329/mo HOA
What's special
- 18 days
- 633
- 38
Likely to sell faster than
Zillow last checked:
Listing updated:
Listed by:
Barbara L Stieper 313-274-1700,
Century 21 Curran & Oberski 313-274-1700,
Edward J Noomie 313-274-1700,
Century 21 Curran & Oberski
Source: Realcomp II,MLS#: 20261069693
Facts & features
Interior
Bedrooms & bathrooms
- Bedrooms: 2
- Bathrooms: 1
- Full bathrooms: 1
Bedroom
- Level: Entry
- Area: 130
- Dimensions: 10 X 13
Bedroom
- Level: Entry
- Area: 130
- Dimensions: 10 X 13
Other
- Level: Entry
- Area: 40
- Dimensions: 8 X 5
Dining room
- Level: Entry
- Area: 121
- Dimensions: 11 X 11
Kitchen
- Level: Entry
- Area: 120
- Dimensions: 15 X 8
Living room
- Level: Entry
- Area: 240
- Dimensions: 20 X 12
Heating
- Natural Gas, Steam
Appliances
- Included: Dishwasher, Disposal, Free Standing Gas Oven, Free Standing Gas Range, Free Standing Refrigerator, Washer Dryer Stacked
Features
- Entrance Foyer
- Basement: Common,Unfinished
- Has fireplace: No
Interior area
- Total interior livable area: 874 sqft
- Finished area above ground: 874
Property
Parking
- Parking features: No Garage
Features
- Levels: Two
- Stories: 2
- Entry location: GroundLevelwSteps
- Patio & porch: Porch
- Exterior features: Grounds Maintenance, Lighting
Lot
- Features: Sprinklers
Details
- Parcel number: 32820921403020
- Special conditions: Short Sale No,Standard
Construction
Type & style
- Home type: Condo
- Architectural style: Colonial
- Property subtype: Condominium
Materials
- Brick
- Foundation: Basement, Block
- Roof: Asphalt
Condition
- New construction: No
- Year built: 1949
Utilities & green energy
- Sewer: Public Sewer
- Water: Public
- Utilities for property: Cable Available
Community & HOA
Community
- Features: Sidewalks
- Security: Smoke Detectors
- Subdivision: COLONY HOUSE CONDO
HOA
- Has HOA: Yes
- Services included: Gas, Maintenance Grounds, Maintenance Structure, Other, Snow Removal, Water
- HOA fee: $329 monthly
- HOA phone: 734-285-4442
Location
- Region: Dearborn
Financial & listing details
- Price per square foot: $126/sqft
- Tax assessed value: $27,223
- Annual tax amount: $1,362
- Date on market: 9/3/2026
- Cumulative days on market: 19 days
- Listing agreement: Exclusive Right To Sell
- Listing terms: Cash,Conventional
Estimated market value
$105,500
$100,000 - $111,000
$1,269/mo
Price history
| Date | Event | Price |
|---|---|---|
| 9/3/2026 | Listed for sale | $109,900+131.4%$126/sqft |
Source:  Realcomp II #20261069693 Report a problem Realcomp II #20261069693 Report a problem | ||
| 5/1/2013 | Sold | $47,500-4.8%$54/sqft |
Source: Public Record Report a problem | ||
| 1/1/2013 | Listed for sale | $49,900$57/sqft |
Source: RE/MAX Team 2000 #212127630 Report a problem | ||
Public tax history
| Year | Property taxes | Tax assessment |
|---|---|---|
| 2025 | -- | $50,700 +26.8% |
| 2024 | -- | $40,000 +7.5% |
| 2023 | -- | $37,200 +8.5% |
| 2022 | -- | $34,300 +18.7% |
| 2021 | -- | $28,900 |
| 2020 | $1,365 +3.9% | $28,900 +12.5% |
| 2019 | $1,314 | $25,700 +8.9% |
| 2018 | $1,314 | $23,600 +14.6% |
| 2017 | -- | $20,600 -41.6% |
| 2011 | -- | $35,300 -27.3% |
| 2008 | -- | $48,550 |
| 2007 | -- | $48,550 |
| 2005 | -- | $48,550 +5% |
| 2003 | $2,295 | $46,250 |
Find assessor info on the county website
Monthly payment
Est. payment
Payment breakdown
Explore the cost of this home by adjusting the details. Changes won't be saved.Climate risks
Neighborhood: Morley
- $--2 bd1 ba710 sqft22671 Garrison St APT B1, Dearborn, MI 48124Off Market
- $128,5002 bd1 ba874 sqft22671 Garrison St APT 205, Dearborn, MI 48124Off Market
- $84,9002 bd1 ba871 sqft22671 Garrison St APT B01, Dearborn, MI 48124Off Market
- $131,4002 bd1 ba874 sqft22671 Garrison St APT 105, Dearborn, MI 48124Off Market
Similar homes
- $110,0003 bd1 ba1k sqft25525 Powers Ave, Dearborn Heights, MI 48125For Sale

 MLS ID #20261075999, Bertha Michalak, Home Direct Realty. Realcomp II
 - $109,9003 bd1 ba1.2k sqft7671 Evergreen Ave, Detroit, MI 48228For Sale
 MLS ID #20261059210, Wissam Mahfouz, Apex Realty Centers. Realcomp II
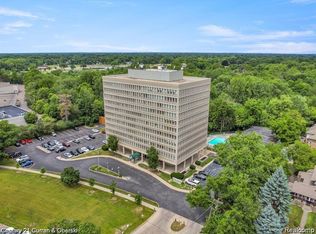
 - $79,9001 bd1 ba781 sqft22700 Garrison St APT 605, Dearborn, MI 48124For Sale
 MLS ID #20261047903, Sam Baydoun, Century 21 Curran & Oberski. Realcomp II
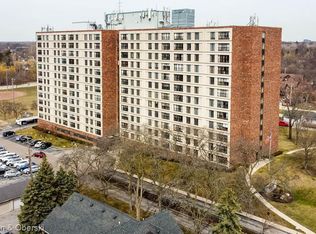
 - $85,0001 bd1 ba745 sqft21800 Morley Ave APT 403, Dearborn, MI 48124For Sale
 MLS ID #20261048337, Ethel M Nollet, Century 21 Curran & Oberski. Realcomp II
 - $102,9003 bd1 ba1.2k sqft7675 Evergreen Ave, Detroit, MI 48228For SaleMLS ID #20261059224, Wissam Mahfouz, Apex Realty Centers. Realcomp II
- $110,0002 bd1 ba889 sqft33809 Calumet Ct, Westland, MI 48186For SaleMLS ID #20261065765, Joseph Hammel, Keller Williams Somerset. Realcomp II
- $109,9003 bd1 ba965 sqft7128 Cherokee St, Taylor, MI 48180For SaleMLS ID #20261057207, Tim Muflihi, RE/MAX Team 2000. Realcomp II
- $147,0002 bd1 ba868 sqft24411 Penn St, Dearborn, MI 48124For SaleMLS ID #20261061216, Patrick Czech, Century 21 Curran & Oberski. Realcomp II
- $82,5002 bd1 ba682 sqft3565 Niagara St, Wayne, MI 48184For SaleMLS ID #20261076225, Gail M Hodge, Real Estate One. Realcomp II
- $126,9003 bd1 ba864 sqft6021 Faust Ave, Detroit, MI 48228For SaleMLS ID #20261070710, Mike Shannon, Metropolitan Real Estate. Realcomp II
- $114,9002 bd1 ba809 sqft5700 Farnum St, Westland, MI 48186For SaleMLS ID #20261066265, Jim Shaffer, Good Company. Realcomp II
- $89,9002 bd2 ba1.2k sqft26772 Colgate St, Inkster, MI 48141For SaleMLS ID #20261071338, Hassan Scheib, Own It Realty. Realcomp II
- $105,0001 bd1 ba752 sqft30260 Southfield Rd APT 258, Southfield, MI 48076For SaleMLS ID #20261075000, Arianna Lee, National Realty Centers, Inc. Realcomp II
- $109,9002 bd2 ba886 sqft19840 W Twelve Mile Rd APT 36, Southfield, MI 48076For SaleMLS ID #20261059192, Mubashir Ahmed, RE/MAX Showcase Homes. Realcomp II
- $96,9003 bd1 ba1k sqft25520 New York St, Dearborn Heights, MI 48125For SaleMLS ID #20261043093, Ahmad Salame, Century 21 Curran & Oberski. Realcomp II
- $108,0003 bd2 ba1.2k sqft8068 Coyle St, Detroit, MI 48228For SaleMLS ID #20261059100, Kenneth F Evans, Reach Realty Group. Realcomp II
- $125,0002 bd1 ba900 sqft3400 Elizabeth Dr #6, Trenton, MI 48183For SaleMLS ID #20261072369, Amanda Scofield, Century 21 Curran & Oberski. Realcomp II
- $105,0002 bd1 ba900 sqft8300 E Jefferson Ave APT 308, Detroit, MI 48214For SaleMLS ID #20261073743, Jacob Probe, Brookstone, Realtors LLC. Realcomp II
- $139,9003 bd2 ba850 sqft6921 Rosemont Ave, Detroit, MI 48228For SaleMLS ID #20261069985, Mohammed Aljibory, Tanana Realty Group LLC. Realcomp II
- $95,0003 bd1 ba1.3k sqft13600 Rosemont Ave, Detroit, MI 48223For SaleMLS ID #20261059172, Kenneth F Evans, Reach Realty Group. Realcomp II
