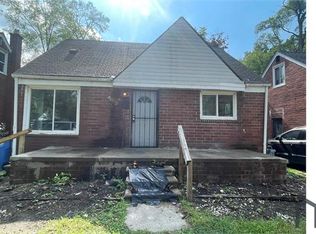
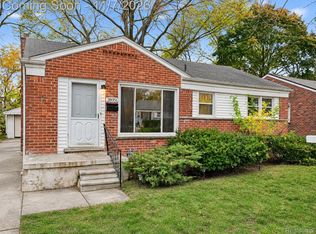
Very nicely updated brick bungalow on a full basement at a really great price. Kitchen features cherry stain Shaker style cabinets, granite look laminate counters, new floor and new included stainless steel fridge and stove. Bath features newer vanity, top, floor & fixtures. Large upper bedroom has walkin closet. 6 panel doors throughout. New carpet throughout. New paint and fixtures throughout. Clean, open freshly painted basement with newer pex plumbing. Vinyl windows & steel entry doors. There is a slab for a 2 car garage or large shed in fenced yard. Seller help options available...list in documents/disclosures. Taxes are currently non-homestead but will be rated at a lower millage for an owner occupant buyer. Seller will supply a Certificate of Occupancy or closing. Owner is a licensed broker in the state of Michigan.
For sale
$114,900
1168 Helen St, Inkster, MI 48141
3beds
1,110sqft
Single Family Residence
Built in 1950
5,227 Square Feet Lot
$114,500 Zestimate®
$104/sqft
$-- HOA
What's special
- 6 days
- 166
- 30
Zillow last checked:
Listing updated:
Listed by:
John Graham 586-944-5646,
John Graham Realty, LLC 586-799-4700
Source: Realcomp II,MLS#: 20261090321
Facts & features
Interior
Bedrooms & bathrooms
- Bedrooms: 3
- Bathrooms: 1
- Full bathrooms: 1
Primary bedroom
- Level: Second
- Area: 180
- Dimensions: 18 X 10
Bedroom
- Level: Entry
- Area: 120
- Dimensions: 12 X 10
Bedroom
- Level: Entry
- Area: 108
- Dimensions: 12 X 9
Other
- Level: Entry
Kitchen
- Level: Entry
- Area: 120
- Dimensions: 12 X 10
Living room
- Level: Entry
- Area: 165
- Dimensions: 15 X 11
Heating
- Forced Air, Natural Gas
Appliances
- Included: Free Standing Gas Range, Free Standing Refrigerator, Stainless Steel Appliances
Features
- Basement: Unfinished
- Has fireplace: No
Interior area
- Total interior livable area: 1,110 sqft
- Finished area above ground: 1,110
Property
Parking
- Parking features: No Garage
Features
- Levels: One And One Half
- Stories: 1.5
- Entry location: GroundLevelwSteps
- Patio & porch: Covered, Porch
- Pool features: None
- Fencing: Back Yard,Fenced
Lot
- Size: 5,227 Square Feet
- Dimensions: 40 x 133.98
Details
- Parcel number: 44006010636000
- Special conditions: Agent Owned,Short Sale No
Construction
Type & style
- Home type: SingleFamily
- Architectural style: Bungalow
- Property subtype: Single Family Residence
Materials
- Brick
- Foundation: Basement, Block
Condition
- New construction: No
- Year built: 1950
Utilities & green energy
- Sewer: Public Sewer
- Water: Public
Community & HOA
Community
- Subdivision: DEARBORN HILLS MANOR SUB
HOA
- Has HOA: No
Location
- Region: Inkster
Financial & listing details
- Price per square foot: $104/sqft
- Tax assessed value: $19,684
- Annual tax amount: $2,131
- Date on market: 11/6/2026
- Cumulative days on market: 6 days
- Listing agreement: Exclusive Right To Sell
- Listing terms: Cash,Conventional,FHA,Va Loan
- Exclusions: Exclusion(s) Do Not Exist
Estimated market value
$114,500
$109,000 - $120,000
$1,516/mo
Price history
| Date | Event | Price |
|---|---|---|
| 11/7/2026 | Listed for sale | $114,900+71.5%$104/sqft |
Source:  Realcomp II #20261090321 Report a problem | ||
| 7/22/2026 | Sold | $67,000+40.8%$60/sqft |
Source: Public Record Report a problem | ||
| 8/23/2023 | Listing removed | -- |
Source: Zillow Rentals Report a problem | ||
| 8/10/2023 | Price change | $1,250-3.8%$1/sqft |
Source: Zillow Rentals Report a problem | ||
| 7/5/2023 | Listed for rent | $1,300+8.3%$1/sqft |
Source: Zillow Rentals Report a problem | ||
| 2/24/2023 | Listing removed | -- |
Source: Zillow Rentals Report a problem | ||
| 1/29/2023 | Listed for rent | $1,200+29.7%$1/sqft |
Source: Zillow Rentals Report a problem | ||
| 11/2/2020 | Listing removed | $925$1/sqft |
Source: Suite Properties LLC Report a problem | ||
| 10/9/2020 | Listed for rent | $925+12.1%$1/sqft |
Source: Suite Properties LLC Report a problem | ||
| 8/18/2019 | Listing removed | $825$1/sqft |
Source: Suite Properties LLC Report a problem | ||
| 8/5/2019 | Listed for rent | $825$1/sqft |
Source: Suite Properties LLC Report a problem | ||
| 5/2/2019 | Listing removed | $825$1/sqft |
Source: Suite Properties LLC Report a problem | ||
| 4/3/2019 | Listed for rent | $825-2.9%$1/sqft |
Source: Suite Properties LLC Report a problem | ||
| 4/16/2016 | Listing removed | $850$1/sqft |
Source: Owner Report a problem | ||
| 3/17/2016 | Listed for rent | $850$1/sqft |
Source: Owner Report a problem | ||
| 8/27/2015 | Listing removed | $47,600$43/sqft |
Source: The Loft Warehouse #215090118 Report a problem | ||
| 8/21/2015 | Listed for sale | $47,600-26.8%$43/sqft |
Source: The Loft Warehouse #215090118 Report a problem | ||
| 2/26/2007 | Sold | $65,000+13.6%$59/sqft |
Source: Public Record Report a problem | ||
| 7/2/2002 | Sold | $57,240$52/sqft |
Source: Public Record Report a problem | ||
Public tax history
| Year | Property taxes | Tax assessment |
|---|---|---|
| 2026 | -- | $46,800 +9.9% |
| 2025 | -- | $42,600 +47.4% |
| 2024 | -- | $28,900 +23.5% |
| 2023 | -- | $23,400 +7.3% |
| 2022 | -- | $21,800 +14.1% |
| 2021 | -- | $19,100 |
| 2020 | $1,676 +17.4% | $19,100 +20.9% |
| 2019 | $1,428 | $15,800 +5.3% |
| 2018 | $1,428 | $15,000 +2% |
| 2017 | -- | $14,700 +8.1% |
| 2016 | $2,765 | $13,600 -22.3% |
| 2015 | $2,765 +11.1% | $17,500 -29.7% |
| 2013 | $2,490 -10% | $24,900 -9.1% |
| 2012 | $2,765 | $27,400 -20.1% |
| 2010 | -- | $34,300 -7% |
| 2009 | -- | $36,900 -16.5% |
| 2008 | -- | $44,200 |
| 2007 | -- | $44,200 +10.2% |
| 2005 | $1,008 | $40,100 +6.9% |
| 2003 | -- | $37,500 +92.9% |
| 2001 | -- | $19,444 +3.2% |
| 2000 | $1,385 | $18,842 |
Find assessor info on the county website
Monthly payment
Est. payment
Payment breakdown
Explore the cost of this home by adjusting the details. Changes won't be saved.Climate risks
Neighborhood: 48141

Similar homes
- $125,0003 bd1 ba1k sqft28611 Parkwood St, Inkster, MI 48141For Sale
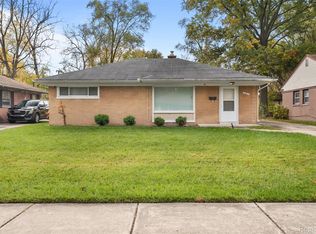
 MLS ID #20261088344, Aireanna Sparks, Golden Key Realty Group LLC. Realcomp II
- $112,5003 bd1 ba883 sqft28945 Oakwood St, Inkster, MI 48141For Sale
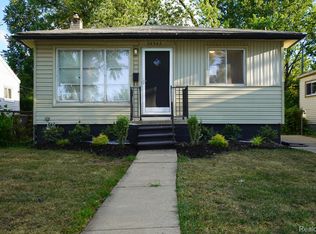 MLS ID #20261087785, John Graham, John Graham Realty, LLC. Realcomp II
- $155,0003 bd1 ba1k sqft28951 Fernwood St, Inkster, MI 48141For Sale
 MLS ID #20261087818, Michael Perna, EXP Realty The Perna Team. Realcomp II
- $164,9003 bd1 ba1k sqft1700 Lexington Pkwy, Inkster, MI 48141For Sale
 MLS ID #20261090331, John Graham, John Graham Realty, LLC. Realcomp II
- $110,0003 bd1 ba800 sqft6360 Princess St, Taylor, MI 48180For SaleMLS ID #20261088770, Moe Kassem, EXP Realty Main. Realcomp II
- $129,9003 bd1 ba1k sqft18847 Sumner, Redford, MI 48240For SaleMLS ID #20261086762, Lee J Wilbanks, Wilbanks Real Estate. Realcomp II
- $99,0003 bd1 ba874 sqft9501 Heyden St, Detroit, MI 48228For SaleMLS ID #20261089640, Jennie Avis, Berkshire Hathaway HS Kee Realty FH. Realcomp II
- $115,0003 bd2 ba1.4k sqft14774 Woodmont Ave, Detroit, MI 48227For SaleMLS ID #20261082856, Lawrence Else, Realtyflo Inc. Realcomp II
- $124,9993 bd1 ba995 sqft7619 Fielding St, Detroit, MI 48228For SaleMLS ID #20261064178, Antwuan M Hawkins, Five Star Luxury Realty. Realcomp II
- $109,8002 bd2 ba1.4k sqft6438 Archdale St, Detroit, MI 48228For SaleMLS ID #20261077285, Ali M Beydoun, Got Key'D Realty. Realcomp II
- $95,0002 bd1 ba952 sqft1918 Cicotte Ave, Lincoln Park, MI 48146For SaleMLS ID #20261089132, Sherri Gramlich, EXP Realty. Realcomp II
- $122,0003 bd1 ba1.1k sqft8026 Lauder St, Detroit, MI 48228For SaleMLS ID #20261081046, Nick Jaafar, Keller Williams Legacy. Realcomp II
- $109,0004 bd2 ba1.3k sqft11407 Abington Ave, Detroit, MI 48227For SaleMLS ID #20261079573, Ali Nasser, Keller Williams Legacy. Realcomp II
- $109,9003 bd1 ba958 sqft16718 Biltmore St, Detroit, MI 48235For SaleMLS ID #20261067643, Ali Nasser, Keller Williams Legacy. Realcomp II
- $89,7003 bd2 ba744 sqft7819 Braile St, Detroit, MI 48228For Sale
 MLS ID #26057258, Nicholas Hawthorne, Remerica Hometown One. MichRIC
- $150,0003 bd1 ba1k sqft24346 Lehigh St, Dearborn Heights, MI 48125For SaleMLS ID #20261070953, Daniel Beirne, OpenDoor Brokerage LLC. Realcomp II
- $99,9003 bd1 ba1k sqft4329 11th St, Ecorse, MI 48229For SaleMLS ID #20261086625, Antonio Ventura, Keller Williams Legacy. Realcomp II
- $137,0003 bd2 ba1k sqft18320 Ashton Ave, Detroit, MI 48219For SaleMLS ID #20261089154, Sade Harper, EXP Realty Main. Realcomp II
- $105,0002 bd1 ba909 sqft4524 Fleming St, Dearborn Heights, MI 48125For SaleMLS ID #20261001978, Anne V Deleo, Lenox Realty & Management. Realcomp II
- $169,9003 bd1 ba1.2k sqft32400 Woodbrook Dr, Wayne, MI 48184For SaleMLS ID #20261078869, Moe Kassem, EXP Realty Main. Realcomp II
