Welcome to 6360 Princess Street in Taylor! Discover the potential of this charming single-family home offering approximately 900 square feet of living space, a newer detached garage, and a generously sized lot with a shed in the back and a garden area. Whether you're a first-time homebuyer looking for an affordable place to call home or an investor searching for your next opportunity, this property is worth a look! Conveniently located near schools, shopping, restaurants, and major roadways, I-94 is around the block which provides easy access to everyday essentials. Don't miss your chance to make this property your own. Schedule your private showing today!
For sale
Price cut: $10K (11/11)
$110,000
6360 Princess St, Taylor, MI 48180
3beds
800sqft
Single Family Residence
Built in 1952
5,662 Square Feet Lot
$107,400 Zestimate®
$138/sqft
$-- HOA
What's special
- 16 days
- 1,306
- 123
Likely to sell faster than
Zillow last checked:
Listing updated:
Listed by:
Moe Kassem 248-847-8067,
EXP Realty Main 888-501-7085,
Al Abdallah 313-254-5556,
EXP Realty Main
Source: Realcomp II,MLS#: 20261088770
Facts & features
Interior
Bedrooms & bathrooms
- Bedrooms: 3
- Bathrooms: 1
- Full bathrooms: 1
Primary bedroom
- Level: Entry
- Area: 208
- Dimensions: 16 X 13
Bedroom
- Level: Entry
- Area: 100
- Dimensions: 10 X 10
Bedroom
- Level: Entry
- Area: 100
- Dimensions: 10 X 10
Other
- Level: Entry
- Area: 49
- Dimensions: 7 X 7
Kitchen
- Level: Entry
- Area: 120
- Dimensions: 12 X 10
Laundry
- Level: Entry
- Area: 84
- Dimensions: 12 X 7
Living room
- Level: Entry
- Area: 196
- Dimensions: 14 X 14
Heating
- Forced Air, Natural Gas
Cooling
- Ceiling Fans, Central Air
Appliances
- Included: Free Standing Gas Range, Free Standing Refrigerator, Range Hood, Stainless Steel Appliances, Washer Dryer Stacked
Features
- Has basement: No
- Has fireplace: No
Interior area
- Total interior livable area: 800 sqft
- Finished area above ground: 800
Property
Parking
- Total spaces: 4.5
- Parking features: Twoand Half Car Garage, Two Car Garage, Detached, Driveway, Garage Faces Front, Side Entrance
- Garage spaces: 4.5
Features
- Levels: One
- Stories: 1
- Entry location: GroundLevelwSteps
- Patio & porch: Deck
- Pool features: None
Lot
- Size: 5,662 Square Feet
- Dimensions: 45 x 130
Details
- Parcel number: 60014010413000
- Special conditions: Short Sale No,Standard
Construction
Type & style
- Home type: SingleFamily
- Architectural style: Ranch
- Property subtype: Single Family Residence
Materials
- Aluminum Siding, Block, Brick, Vinyl Siding
- Foundation: Crawl Space
- Roof: Asphalt
Condition
- New construction: No
- Year built: 1952
Utilities & green energy
- Sewer: Public Sewer
- Water: Public
Community & HOA
Community
- Subdivision: DEARBORNSHIRE PARK SUB
HOA
- Has HOA: No
Location
- Region: Taylor
Financial & listing details
- Price per square foot: $138/sqft
- Tax assessed value: $28,735
- Annual tax amount: $1,740
- Date on market: 11/5/2026
- Cumulative days on market: 16 days
- Listing agreement: Exclusive Right To Sell
- Listing terms: Cash
Estimated market value
$107,400
$102,000 - $113,000
$1,387/mo
Price history
| Date | Event | Price |
|---|---|---|
| 11/11/2026 | Price change | $110,000-8.3%$138/sqft |
Source:  Realcomp II #20261088770 Report a problem | ||
| 11/5/2026 | Listed for sale | $120,000$150/sqft |
Source: eXp Realty #20261088770 Report a problem | ||
Public tax history
| Year | Property taxes | Tax assessment |
|---|---|---|
| 2026 | -- | $58,500 +0.7% |
| 2025 | -- | $58,100 +26.6% |
| 2024 | -- | $45,900 +19.2% |
| 2023 | -- | $38,500 +6.9% |
| 2022 | -- | $36,000 +4% |
| 2021 | -- | $34,600 |
| 2020 | $1,235 +1.8% | $34,600 +15.7% |
| 2019 | $1,213 | $29,900 +12.8% |
| 2018 | $1,213 | $26,500 |
| 2017 | -- | $26,500 +3.1% |
| 2016 | $1,091 | $25,700 +17.9% |
| 2015 | $1,091 -55.5% | $21,800 -14.5% |
| 2013 | $2,450 +124.5% | $25,500 +2.8% |
| 2012 | $1,091 | $24,800 -23.7% |
| 2010 | -- | $32,500 -2.7% |
| 2009 | -- | $33,400 -15.2% |
| 2008 | -- | $39,400 -12.1% |
| 2007 | -- | $44,800 +18.5% |
| 2005 | $617 | $37,800 +1.9% |
| 2003 | -- | $37,100 +243.8% |
| 2001 | -- | $10,791 +3.2% |
| 2000 | $744 | $10,457 |
Find assessor info on the county website
Monthly payment
Est. payment
Payment breakdown
Explore the cost of this home by adjusting the details. Changes won't be saved.Climate risks
Neighborhood: 48180
Similar homes
- $149,9003 bd1 ba870 sqft6310 Duncan St, Taylor, MI 48180For Sale

 MLS ID #20261054742, Rene M Uselman, River Oaks Realty. Realcomp II
- $99,9002 bd1 ba738 sqft24375 Hopkins St, Dearborn Heights, MI 48125For Sale
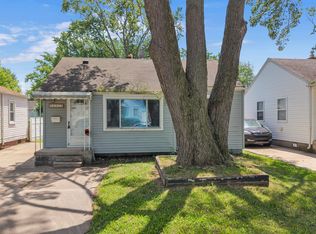 MLS ID #20261089924, Michael M Phillips, Keller Williams Legacy. Realcomp II
- $125,0003 bd1 ba1k sqft28611 Parkwood St, Inkster, MI 48141For Sale
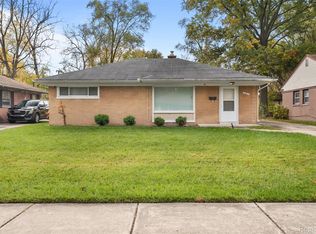 MLS ID #20261088344, Aireanna Sparks, Golden Key Realty Group LLC. Realcomp II
- $121,5003 bd1 ba950 sqft26076 Colgate St, Inkster, MI 48141For Sale
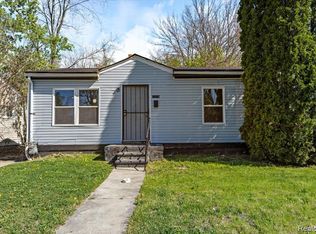 MLS ID #20261054266, Bianca Reed, Community Choice Realty Inc. Realcomp II
- $154,9003 bd1 ba1k sqft5885 Sylvia St, Taylor, MI 48180For Sale
 MLS ID #50210988, Victoria Camaj, Providence Properties, Realty & Management. MiRealSource
- $129,7003 bd1 ba1k sqft27081 Lucerne Dr, Inkster, MI 48141For SaleMLS ID #20261070252, Hiba Saad, Keller Williams Legacy. Realcomp II
- $99,0003 bd1 ba874 sqft9501 Heyden St, Detroit, MI 48228For SaleMLS ID #20261089640, Jennie Avis, Berkshire Hathaway HS Kee Realty FH. Realcomp II
- $95,0002 bd1 ba952 sqft1918 Cicotte Ave, Lincoln Park, MI 48146For SaleMLS ID #20261089132, Sherri Gramlich, EXP Realty. Realcomp II
- $117,9003 bd1 ba1.1k sqft11835 Pierson St, Detroit, MI 48228For SaleMLS ID #20261090763, Jafar Kassir, Pro Realty Group. Realcomp II
- $125,0004 bd2 ba1k sqft16184 Trinity St, Detroit, MI 48219For SaleMLS ID #20261093071, Angela Washington, Rondo Investment LLC. Realcomp II
- $115,0003 bd1 ba1.1k sqft12083 Penrod St, Detroit, MI 48228For SaleMLS ID #20261086918, Joseph Jackson, Keller Williams Advantage. Realcomp II
- $89,7003 bd2 ba744 sqft7819 Braile St, Detroit, MI 48228For Sale
 MLS ID #26057258, Nicholas Hawthorne, Remerica Hometown One. MichRIC
- $100,0003 bd1 ba926 sqft19491 Trinity St E, Detroit, MI 48219For SaleMLS ID #20261089544, Antwuan M Hawkins, Five Star Luxury Realty. Realcomp II
- $159,9003 bd1 ba949 sqft16675 Weddel St, Taylor, MI 48180For SaleMLS ID #20261087016, Nancy Cuddihy, Premiere Realty Group LLC. Realcomp II
- $99,9003 bd1 ba1k sqft4329 11th St, Ecorse, MI 48229For SaleMLS ID #20261086625, Antonio Ventura, Keller Williams Legacy. Realcomp II
- $134,9003 bd1 ba1.1k sqft1248 Colonial Dr, Inkster, MI 48141For SaleMLS ID #20261077717, Fadi Dabaja, EXP Realty Main. Realcomp II
- $110,0003 bd2 ba1k sqft6839 Rosemont Ave, Detroit, MI 48228For SaleMLS ID #20261021266, Mohammed Aljibory, Tanana Realty Group LLC. Realcomp II
- $134,9002 bd1 ba832 sqft4986 Bedford St, Dearborn Heights, MI 48125For SaleMLS ID #20261090589, C Noel Derr, Century 21 Dynamic Realty. Realcomp II
- $100,0003 bd1 ba991 sqft3145 Liddesdale St, Detroit, MI 48217For SaleMLS ID #20261065741, Mark Whitehead, EXP Realty - Mark White & Associates. Realcomp II
- $116,0003 bd1 ba932 sqft19466 Oakfield St, Detroit, MI 48235For SaleMLS ID #20261090083, Mary May, Marketlenk LLC. Realcomp II
