Located in a 55+ high rise very close to downtown Dearborn. Unit is on the 8th floor with a private enclosed terrace, updated kitchen with granite countertops and updated bathroom with a walk-in shower for ease of use. Just a few touch ups needed to make it your own! Appliances included! Enjoy easy living with access to all of the building amenities on the first floor, including a parlor, library, social hall, billiard, ping pong & dart room, gym, dining area, chapel, elevators, and each unit includes a private storage area in the basement. Plenty of activities to enjoy with other shareholders. All maintenance & utilities included with monthly fees except internet/TV. No pets, no smoking in the building, and must be 55 or older. Cash offers only. Submit applications attached with the offer, including $200 check for the credit report. Buyer pays a one time membership fee of 1.5% of the sales price. Buyers are required to attend a membership meeting prior to closing and must review the ByLaws and Rules before the membership interview.
For sale
Price cut: $7K (11/5)
$99,999
21800 Morley Ave APT 808, Dearborn, MI 48124
2beds
975sqft
Condominium
Built in 1973
-- sqft lot
$-- Zestimate®
$103/sqft
$699/mo HOA
What's special
- 74 days
- 225
- 4
Zillow last checked:
Listing updated:
Listed by:
Angela Burke 248-468-1444,
National Realty Centers, Inc 248-468-1444
Source: Realcomp II,MLS#: 20261071253
Facts & features
Interior
Bedrooms & bathrooms
- Bedrooms: 2
- Bathrooms: 1
- Full bathrooms: 1
Bedroom
- Level: Entry
- Area: 154
- Dimensions: 14 X 11
Bedroom
- Level: Entry
- Area: 154
- Dimensions: 14 X 11
Other
- Level: Entry
- Area: 45
- Dimensions: 9 X 5
Kitchen
- Level: Entry
- Area: 96
- Dimensions: 12 X 8
Living room
- Level: Entry
- Area: 288
- Dimensions: 24 X 12
Heating
- Forced Air, Natural Gas
Cooling
- Central Air
Appliances
- Included: Disposal, Free Standing Electric Range, Free Standing Refrigerator, Microwave
- Laundry: Common Area
Features
- Elevator, Entrance Foyer
- Has basement: No
- Has fireplace: No
Interior area
- Total interior livable area: 975 sqft
- Finished area above ground: 975
Property
Parking
- Parking features: No Garage
Accessibility
- Accessibility features: Accessible Common Area, Accessible Entrance, Accessible Hallways, Accessible Washer Dryer, Common Area, Standby Generator, Visitor Bathroom
Features
- Levels: One Story Up
- Stories: 1
- Entry location: GroundLevel
- Patio & porch: Terrace
Details
- Special conditions: Short Sale No,Standard
- Other equipment: Intercom
Construction
Type & style
- Home type: Condo
- Architectural style: High Rise
- Property subtype: Condominium
Materials
- Brick
- Foundation: Slab
Condition
- New construction: No
- Year built: 1973
Utilities & green energy
- Sewer: Public Sewer
- Water: Public
Community & HOA
Community
- Security: Fire Alarm, Fire Sprinkler System, Smoke Detectors
HOA
- Has HOA: Yes
- Services included: Electricity, Gas, Maintenance Grounds, Maintenance Structure, Other, Sewer, Snow Removal, Trash, Utilities, Water
- HOA fee: $699 monthly
- HOA phone: 313-446-8060
Location
- Region: Dearborn
Financial & listing details
- Price per square foot: $103/sqft
- Date on market: 9/4/2026
- Cumulative days on market: 74 days
- Listing agreement: Exclusive Right To Sell
- Listing terms: Cash
Estimated market value
Not available
Estimated sales range
Not available
$1,556/mo
Price history
| Date | Event | Price |
|---|---|---|
| 11/5/2026 | Price change | $99,999-6.5%$103/sqft |
Source:  Realcomp II #20261071253 Report a problem | ||
| 10/2/2026 | Price change | $107,000-2.7%$110/sqft |
Source: Realcomp II #20261071253 Report a problem | ||
| 9/4/2026 | Listed for sale | $110,000$113/sqft |
Source: Realcomp II #20261071253 Report a problem | ||
Public tax history
Tax history is unavailable.
Monthly payment
Est. payment
Payment breakdown
Explore the cost of this home by adjusting the details. Changes won't be saved.Climate risks
Neighborhood: Morley
Similar homes
- $96,0002 bd1 ba906 sqft21800 Morley Ave APT 618, Dearborn, MI 48124For Sale

 MLS ID #20261072164, Karissa O'Neill, Century 21 Curran & Oberski. Realcomp II
- $91,5002 bd1 ba906 sqft21800 Morley Ave APT 510, Dearborn, MI 48124For Sale
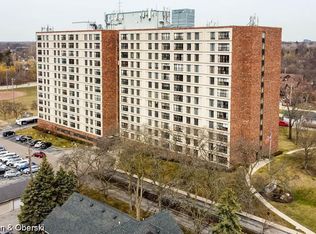 MLS ID #20261069982, Ethel M Nollet, Century 21 Curran & Oberski. Realcomp II
- $99,9002 bd1 ba874 sqft22671 Garrison St APT 107, Dearborn, MI 48124For Sale
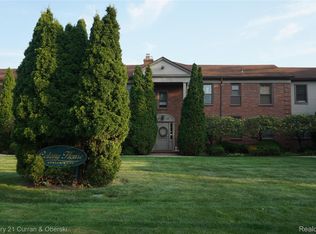 MLS ID #20261069693, Barbara L Stieper, Century 21 Curran & Oberski. Realcomp II
- $99,0001 bd1 ba704 sqft22700 Garrison St APT 1004, Dearborn, MI 48124For Sale
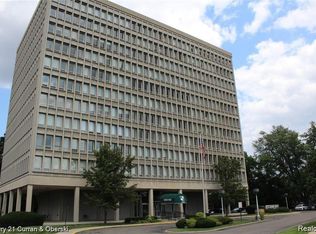 MLS ID #20261079633, Ali T Charara, Century 21 Curran & Oberski. Realcomp II
- $79,9002 bd1 ba975 sqft21800 Morley Ave APT 209, Dearborn, MI 48124For SaleMLS ID #20261035908, Edward J Noomie, Century 21 Curran & Oberski. Realcomp II
- $79,9001 bd1 ba781 sqft22700 Garrison St APT 605, Dearborn, MI 48124For SaleMLS ID #20261047903, Sam Baydoun, Century 21 Curran & Oberski. Realcomp II
- $69,9001 bd1 ba684 sqft22700 Garrison St APT 707, Dearborn, MI 48124For SaleMLS ID #20261062318, Jonathon Golich, Keller Williams Legacy. Realcomp II
- $110,0002 bd1 ba1k sqft3231 Spruce St, Inkster, MI 48141For SaleMLS ID #20261036324, Lydia Burnett Etchen, Century 21 Professionals Troy. Realcomp II
- $95,0002 bd2 ba1k sqft7620 Woodview St APT 1, Westland, MI 48185For SaleMLS ID #20261088208, Bridget Cassar, Century 21 Dynamic Realty. Realcomp II
- $98,2002 bd1 ba764 sqft18820 Norborne, Redford, MI 48240For Sale
 MLS ID #26059612, George Petrentzev, George Petrentzev. MichRIC
- $99,0003 bd1 ba1k sqft15949 Winston, Redford, MI 48239For SaleMLS ID #20261080526, Harry M Lee, Apex Realty Centers. Realcomp II
- $99,9003 bd2 ba1.2k sqft10526 W Outer Dr, Detroit, MI 48223For SaleMLS ID #20261062711, Rerhi Onomake, Community Choice Realty Inc. Realcomp II
- $110,0001 bd1 ba598 sqft8066 Coventry St, Westland, MI 48185For SaleMLS ID #20261080007, Ihab Sraj, Community Choice Realty Associates, LLC. Realcomp II
- $109,9002 bd2 ba886 sqft19840 W Twelve Mile Rd APT 36, Southfield, MI 48076For SaleMLS ID #20261059192, Mubashir Ahmed, RE/MAX Showcase Homes. Realcomp II
- $105,0002 bd1 ba874 sqft2820 Woodslee Dr APT 107, Royal Oak, MI 48073For SaleMLS ID #20261066868, Mike Pirzadeh, The Signature Group Realty, LLC. Realcomp II
- $134,9002 bd1 ba832 sqft4986 Bedford St, Dearborn Heights, MI 48125For SaleMLS ID #20261090589, C Noel Derr, Century 21 Dynamic Realty. Realcomp II
- $95,0003 bd1 ba1.3k sqft13600 Rosemont Ave, Detroit, MI 48223For SaleMLS ID #20261059172, Kenneth F Evans, Reach Realty Group. Realcomp II
- $119,9002 bd1 ba812 sqft7903 Dudley St, Taylor, MI 48180For SaleMLS ID #20261070730, C Noel Derr, Century 21 Dynamic Realty. Realcomp II
- $115,0002 bd2 ba1k sqft7482 Woodview St APT 1, Westland, MI 48185For SaleMLS ID #20261045450, Sandra L McKolay, Preferred, Realtors® Ltd. Realcomp II
- $74,9992 bd2 ba1k sqft15458 Dupage Blvd, Taylor, MI 48180For SaleMLS ID #20261077258, David Goad, Real Estate One-Southgate. Realcomp II
