There’s a certain reassurance that comes with a building that has already stood for a century. This loft is part of that legacy—a true warehouse conversion where exposed brick, solid timber, and industrial elements reflect how buildings used to be constructed: durable, practical, and built to last.
What makes this opportunity stand out is its location. Positioned directly across from Belle Isle State Park, you gain immediate access to one of Detroit’s most valued outdoor spaces. Whether it’s a quick bike ride, a walk along the water, or simply having open green space nearby, it adds a lifestyle component that’s hard to replicate at this price point.
Inside, the space is straightforward and functional. The open layout connects living, dining, and kitchen areas in a way that’s easy to live in and easy to personalize over time. The bedroom provides separation and privacy, while the rare private balcony offers a simple but meaningful extension—fresh air, a place to unwind, and a feature not often found in similar units.
The building itself adds everyday convenience with amenities like a pool, hot tub, and fitness center—practical benefits that support daily routines without added complexity. And when you want to be in the center of it all, downtown Detroit is just a short drive away, giving you access to restaurants, events, and nightlife while still enjoying a quieter setting at home.
For any buyer, this is a compelling combination: character you can’t recreate, a location that enhances daily life, and a space you can grow into over time.
For sale
$142,500
6533 E Jefferson Ave APT 214W, Detroit, MI 48207
1beds
897sqft
Condominium
Built in 1910
-- sqft lot
$131,700 Zestimate®
$159/sqft
$725/mo HOA
What's special
- 167 days
- 162
- 8
Zillow last checked:
Listing updated:
Listed by:
Kristi Mishaw 313-697-2050,
Berkshire Hathaway HomeServices The Loft Warehouse 313-658-6400,
Jerome Huez 313-693-3741,
Berkshire Hathaway HomeServices The Loft Warehouse
Source: Realcomp II,MLS#: 20261016957
Facts & features
Interior
Bedrooms & bathrooms
- Bedrooms: 1
- Bathrooms: 1
- Full bathrooms: 1
Primary bedroom
- Level: Entry
- Area: 144
- Dimensions: 12 X 12
Primary bathroom
- Level: Entry
- Area: 60
- Dimensions: 6 X 10
Heating
- Heat Pump
Appliances
- Included: Dishwasher, Disposal, Dryer, Free Standing Electric Range, Free Standing Refrigerator, Microwave, Stainless Steel Appliances, Washer
Features
- Has basement: No
- Has fireplace: No
Interior area
- Total interior livable area: 897 sqft
- Finished area above ground: 897
Property
Parking
- Parking features: Parking Lot, No Garage, Carport
- Has carport: Yes
Features
- Levels: One
- Stories: 1
- Entry location: MidLevelwElevator
- Exterior features: Balcony, Grounds Maintenance, Lighting, Spa Hottub
Details
- Parcel number: W15I000037S062
- Special conditions: Short Sale No,Standard
Construction
Type & style
- Home type: Condo
- Architectural style: High Rise,Loft
- Property subtype: Condominium
Materials
- Brick, Stone
- Foundation: Slab
Condition
- New construction: No
- Year built: 1910
Utilities & green energy
- Sewer: Public Sewer
- Water: Public
Community & HOA
Community
- Features: Fitness Center
- Security: Gated Community, Smoke Detectors
- Subdivision: WAYNE COUNTY CONDO PLAN 673LOFTS AT RIVERTOWN
HOA
- Has HOA: Yes
- Services included: Gas, Insurance, Maintenance Grounds, Maintenance Structure, Pest Control, Sewer, Snow Removal, Trash, Water
- HOA fee: $725 monthly
- HOA phone: 313-259-0011
Location
- Region: Detroit
Financial & listing details
- Price per square foot: $159/sqft
- Tax assessed value: $477
- Annual tax amount: $26
- Date on market: 3/26/2026
- Cumulative days on market: 167 days
- Listing agreement: Exclusive Right To Sell
- Listing terms: Cash,Conventional,FHA,Trade 1031 Exchange,Usda Loan,Va Loan,Warranty Deed
- Exclusions: Exclusion(s) Do Not Exist
Estimated market value
$131,700
$125,000 - $138,000
$1,672/mo
Price history
| Date | Event | Price |
|---|---|---|
| 5/7/2026 | Price change | $142,500-3.4%$159/sqft |
Source:  Realcomp II #20261016957 Report a problem Realcomp II #20261016957 Report a problem | ||
| 3/26/2026 | Listed for sale | $147,500+490%$164/sqft |
Source: Realcomp II #20261016957 Report a problem | ||
| 8/15/2009 | Listing removed | $25,000$28/sqft |
Source: foreclosure.com Report a problem | ||
| 6/27/2009 | Listed for sale | $25,000$28/sqft |
Source: foreclosure.com Report a problem | ||
Public tax history
Tax history is unavailable.
Monthly payment
Est. payment
Payment breakdown
Explore the cost of this home by adjusting the details. Changes won't be saved.Climate risks
Neighborhood: Islandview
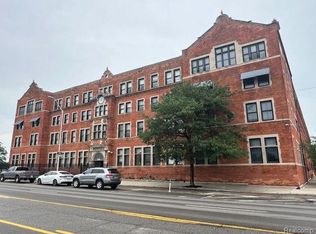
- $75,0001 bd1 ba842 sqft6533 E Jefferson Ave #216-63, Detroit, MI 48207Sold
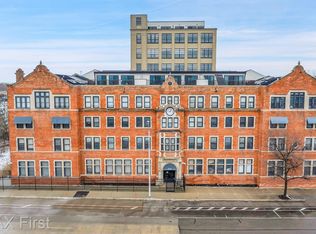
- $153,0001 bd1 ba1k sqft6533 E Jefferson Ave #226T, Detroit, MI 48207Sold
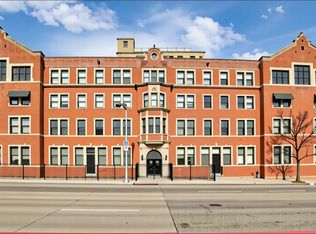
- $125,0001 bd1 ba824 sqft6533 E Jefferson Ave APT 212W, Detroit, MI 48207For Sale
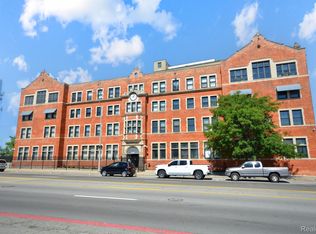
- $145,8502 bd1 ba1k sqft6533 E Jefferson Ave APT 6-LL04, Detroit, MI 48207Sold
Similar homes
- $135,0001 bd1 ba959 sqft6533 E Jefferson Ave APT 229T, Detroit, MI 48207For Sale

 MLS ID #20261038738, James Byrd, Berkshire Hathaway HomeServices The Loft Warehouse. Realcomp II
 - $159,9001 bd1 ba1k sqft6533 E Jefferson Ave APT 312, Detroit, MI 48207For Sale
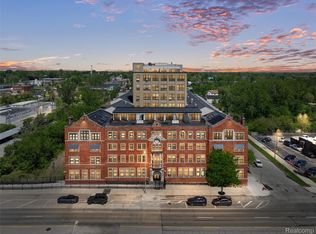 MLS ID #20261023359, Katie Wheeler, Match Realty. Realcomp II
 - $160,0001 bd1 ba1.1k sqft6533 E Jefferson Ave APT 307, Detroit, MI 48207For Sale
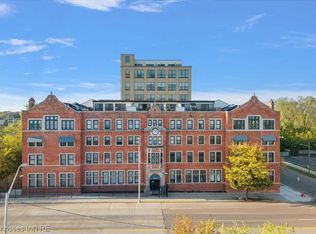 MLS ID #20261043009, Thomas Apap, @properties Christie's Int'l R.E. Birmingham. Realcomp II
 - $110,0001 bd1 ba1.1k sqft6533 E Jefferson Ave APT 238, Detroit, MI 48207For Sale
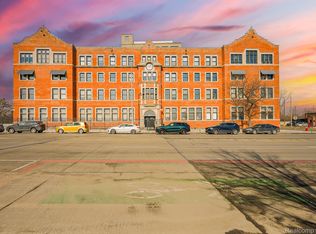 MLS ID #20261009872, Chad Apap, EXP Z Real Estate. Realcomp II
 - $109,0001 bd1 ba780 sqft6533 E Jefferson Ave APT 239E, Detroit, MI 48207For SaleMLS ID #20251037737, Richard Purchiss, Berkshire Hathaway HomeServices The Loft Warehouse. Realcomp II
- $95,0001 bd1 ba857 sqft6533 E Jefferson Ave APT 326E, Detroit, MI 48207For SaleMLS ID #20261047202, James Byrd, Berkshire Hathaway HomeServices The Loft Warehouse. Realcomp II
- $149,9951 bd1 ba1.2k sqft8120 E Jefferson Ave APT 1B1, Detroit, MI 48214For SaleMLS ID #20261016065, Jocelyn P Santiago, Dwellings Unlimited LLC. Realcomp II
- $140,0001 bd1 ba758 sqft7409 2nd Ave #32, Detroit, MI 48202For SaleMLS ID #20261052443, Robert Neely, Keller Williams Legacy. Realcomp II
- $119,9002 bd2 ba1k sqft7750 3rd St APT 101, Detroit, MI 48202For SaleMLS ID #20261060631, Jan Dijkers, Berkshire Hathaway HomeServices The Loft Warehouse. Realcomp II
- $195,0001 bd1 ba1.2k sqft1395 Antietam Ave APT 49, Detroit, MI 48207For SaleMLS ID #20251060051, Daniel Ericksen, O'Connor Realty Detroit, LLC. Realcomp II
- $199,9002 bd2 ba1.1k sqft8200 E Jefferson Ave APT 610, Detroit, MI 48214For Sale
 MLS ID #26045958, S. Toni Jennings, Abode Detroit. MichRIC
 - $110,0002 bd1 ba850 sqft120 Seward St APT 107, Detroit, MI 48202For SaleMLS ID #20261027827, Brad M Patrick, Oak and Stone Real Estate. Realcomp II
- $110,0002 bd1 ba710 sqft120 Seward Ave Unit 201, Detroit, MI 48202For SaleMLS ID #26038316, Sakina Arastu, KW Advantage. MichRIC
- $112,5001 bd1 ba816 sqft8200 E Jefferson Ave APT 1012, Detroit, MI 48214For SaleMLS ID #20251055534, Spencer Ray, Jim Saros Real Estate Services. Realcomp II
- $130,0003 bd1 ba1.1k sqft471 Tennessee St, Detroit, MI 48215For SaleMLS ID #20261067448, Andre Wadley Jr, EXP Realty Main. Realcomp II
- $139,9994 bd1 ba1k sqft2124 Halleck St, Hamtramck, MI 48212For SaleMLS ID #20261061749, Michael M Phillips, Keller Williams Legacy. Realcomp II
- $105,0002 bd1 ba680 sqft120 Seward St APT 209, Detroit, MI 48202For SaleMLS ID #20261054139, Jan Dijkers, Berkshire Hathaway HomeServices The Loft Warehouse. Realcomp II
- $150,0002 bd1 ba868 sqft1942 Axtell Dr APT 3, Troy, MI 48084For SaleMLS ID #26040487, David Godin, LPT Realty, LLC. MichRIC
- $139,9003 bd1 ba940 sqft23735 Donald Ave, Eastpointe, MI 48021For SaleMLS ID #26047220, Tara Hartwig, Keymark Realty. MichRIC
- $195,0001 bd1 ba800 sqft112 Watson St APT 20, Detroit, MI 48201For SaleMLS ID #20261057159, Elizabeth D Tintinalli, @properties Christie's Int'l R.E. Detroit. Realcomp II
