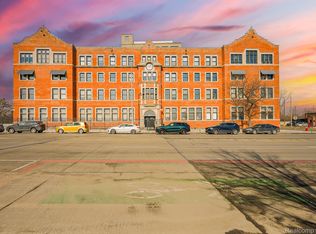
Authentic loft living at its best. This striking residence at the historic Lofts at Rivertown combines the character of Detroit's industrial past with the comfort of modern urban living. Six oversized arched windows flood the space with natural light, highlighting exposed brick walls, massive timber beams, soaring ceilings, and polished concrete floors throughout.
The open-concept living area offers exceptional flexibility for entertaining, working from home, or simply enjoying the loft lifestyle. At the center of the space, the kitchen features a large granite island with seating, stainless steel appliances, contemporary cabinetry, and a statement stainless steel range hood.
The spacious bedroom retreat continues the loft aesthetic with exposed brick, oversized windows, and generous closet space. An in-unit laundry closet provides everyday convenience along with additional storage.
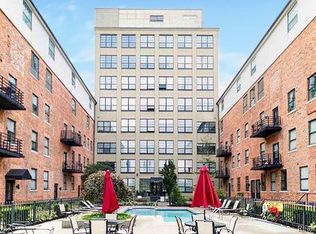
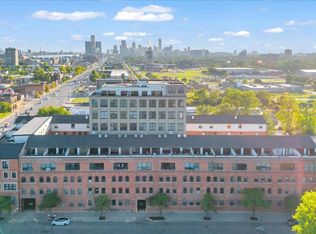

Located on Detroit's East Riverfront, Lofts at Rivertown offers residents a beautifully restored lobby, fitness center, resident lounge, outdoor pool, Jacuzzi, and gated parking. One assigned parking space is included.
A rare opportunity to own a true warehouse loft rich in architectural character, just minutes from Downtown Detroit, Belle Isle, the Riverwalk, and the city's growing waterfront district.
For sale
Price cut: $7.5K (7/17)
$107,500
6533 E Jefferson Ave APT 326E, Detroit, MI 48207
1beds
857sqft
:
Get pre-qualified$1,766/mo
Condominium
Built in 1906
-- sqft lot
$-- Zestimate®
$125/sqft
$805/mo HOA
What's special
- 38 days |
- 531 |
- 44 |
Zillow last checked:
Listing updated:
Listed by:
Jerome Huez 313-693-3741,
Berkshire Hathaway HomeServices The Loft Warehouse 313-658-6400
Source: Realcomp II,MLS#: 20261047202
Facts & features
Interior
Bedrooms & bathrooms
- Bedrooms: 1
- Bathrooms: 1
- Full bathrooms: 1
Primary bedroom
- Level: Entry
- Area: 120
- Dimensions: 12 X 10
Primary bathroom
- Level: Entry
- Area: 40
- Dimensions: 8 X 5
Dining room
- Level: Entry
- Area: 120
- Dimensions: 12 X 10
Kitchen
- Level: Entry
- Area: 100
- Dimensions: 10 X 10
Living room
- Level: Entry
- Area: 252
- Dimensions: 14 X 18
Heating
- Heat Pump
Cooling
- Central Air, Heat Pump
Appliances
- Included: Dishwasher, Disposal, Exhaust Fan, Free Standing Electric Range, Free Standing Refrigerator, Stainless Steel Appliances, Washer Dryer Stacked
- Laundry: In Unit
Features
- Programmable Thermostat
- Has basement: No
- Has fireplace: No
Interior area
- Total interior livable area: 857 sqft
- Finished area above ground: 857
Property
Parking
- Parking features: Parking Lot, No Garage, Carport
- Has carport: Yes
Features
- Levels: One
- Stories: 1
- Entry location: LowerLevelwElevator
- Exterior features: Gate House, Lighting, Spa Hottub
- Pool features: Community, In Ground, Outdoor Pool
- Fencing: Fenced
Lot
- Features: Corner Lot, Water View
Details
- Parcel number: W15I000037S081
- Special conditions: Short Sale No,Standard
Construction
Type & style
- Home type: Condo
- Architectural style: Loft
- Property subtype: Condominium
Materials
- Brick
- Foundation: Slab
- Roof: Rubber
Condition
- New construction: No
- Year built: 1906
- Major remodel year: 2015
Utilities & green energy
- Sewer: Public Sewer
- Water: Public
Community & HOA
Community
- Features: Fitness Center, Sidewalks
- Security: Gated Community
- Subdivision: WAYNE COUNTY CONDO PLAN NO 673(LOFTS AT RIVERTOWN)
HOA
- Has HOA: Yes
- Services included: Gas, Insurance, Maintenance Grounds, Maintenance Structure, Pest Control, Sewer, Snow Removal, Trash, Water
- HOA fee: $805 monthly
Location
- Region: Detroit
Financial & listing details
- Price per square foot: $125/sqft
- Tax assessed value: $8,592
- Annual tax amount: $738
- Date on market: 6/22/2026
- Cumulative days on market: 38 days
- Listing agreement: Exclusive Right To Sell
- Listing terms: Cash,Conventional,Warranty Deed
- Exclusions: Exclusion(s) Do Not Exist
Estimated market value
Not available
Estimated sales range
Not available
$1,730/mo
Price history
| Date | Event | Price |
|---|---|---|
| 7/17/2026 | Price change | $107,500-6.5%$125/sqft |
Source:  Realcomp II #20261047202 Report a problem Realcomp II #20261047202 Report a problem | ||
| 6/22/2026 | Listed for sale | $115,000-19.3%$134/sqft |
Source: Realcomp II #20261047202 Report a problem | ||
| 5/20/2026 | Listing removed | $142,500$166/sqft |
Source: BHHS broker feed #20251013912 Report a problem | ||
| 7/2/2025 | Listed for sale | $142,500+11.3%$166/sqft |
Source: Realcomp II #20251013912 Report a problem | ||
| 12/19/2024 | Listing removed | $128,000$149/sqft |
Source: BHHS broker feed #20240012201 Report a problem | ||
| 12/5/2024 | Listing removed | $1,500$2/sqft |
Source: Realcomp II #20240087175 Report a problem | ||
| 11/19/2024 | Listed for rent | $1,500-9.1%$2/sqft |
Source: Realcomp II #20240087175 Report a problem | ||
| 11/15/2024 | Price change | $128,000-0.8%$149/sqft |
Source: Realcomp II #20240012201 Report a problem | ||
| 10/14/2024 | Price change | $129,000-0.8%$151/sqft |
Source: Realcomp II #20240012201 Report a problem | ||
| 6/17/2024 | Price change | $130,000-17.5%$152/sqft |
Source: Realcomp II #20240012201 Report a problem | ||
| 5/24/2024 | Listing removed | -- |
Source: Zillow Rentals Report a problem | ||
| 5/22/2024 | Listed for rent | $1,650$2/sqft |
Source: Zillow Rentals Report a problem | ||
| 5/22/2024 | Listing removed | -- |
Source: Realcomp II #20230093236 Report a problem | ||
| 5/21/2024 | Price change | $157,500-1.5%$184/sqft |
Source: Realcomp II #20240012201 Report a problem | ||
| 2/28/2024 | Listed for sale | $159,900-5.9%$187/sqft |
Source: Realcomp II #20240012201 Report a problem | ||
| 11/3/2023 | Listed for rent | $1,650$2/sqft |
Source: Realcomp II #20230093236 Report a problem | ||
| 12/3/2022 | Listing removed | -- |
Source: BHHS broker feed Report a problem | ||
| 10/7/2022 | Price change | $1,650-2.9%$2/sqft |
Source: Zillow Rental Network Premium #20221041072 Report a problem | ||
| 9/13/2022 | Listed for rent | $1,700$2/sqft |
Source: Zillow Rental Network Premium #20221041072 Report a problem | ||
| 7/26/2022 | Listing removed | -- |
Source: Realcomp II #2220009257 Report a problem | ||
| 2/14/2022 | Listed for sale | $170,000+3%$198/sqft |
Source: Realcomp II #2220009257 Report a problem | ||
| 11/1/2021 | Listing removed | -- |
Source: Realcomp II #2210012039 Report a problem | ||
| 5/1/2021 | Price change | $165,000-5.7%$193/sqft |
Source: Realcomp II #2210012039 Report a problem | ||
| 3/24/2021 | Price change | $175,000-5.4%$204/sqft |
Source: Realcomp II #2210012039 Report a problem | ||
| 2/26/2021 | Listed for sale | $185,000$216/sqft |
Source: Realcomp II #2210012039 Report a problem | ||
Public tax history
Tax history is unavailable.
Monthly payment
Est. payment
Payment breakdown
Explore the cost of this home by adjusting the details. Changes won't be saved.Climate risks
Neighborhood: Islandview
Nearby schools
GreatSchools rating
- 4/10Bunche Elementary-Middle SchoolGrades: PK-8Distance: 0.8 mi
- 3/10Southeastern High SchoolGrades: 9-12Distance: 2.5 mi
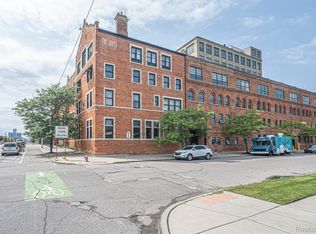
- $135,0001 bd1 ba782 sqft6533 E Jefferson Ave APT 319, Detroit, MI 48207Sold
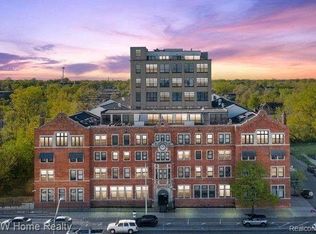
- $146,0002 bd1 ba1k sqft6533 E Jefferson Ave #42/116T, Detroit, MI 48207Sold
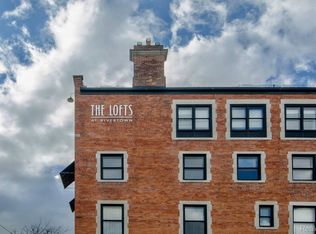
- $156,2501 bd2 ba1.3k sqft6533 E Jefferson Ave #414, Detroit, MI 48207Sold
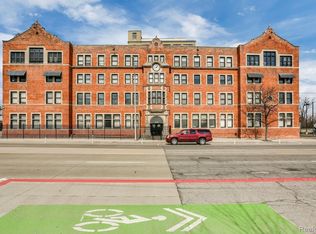
- $110,0001 bd1 ba10k sqft6533 E Jefferson Ave APT 3-113, Detroit, MI 48207Sold
- $99,0001 bd2 ba890 sqft6533 E Jefferson Ave #14, Detroit, MI 48207Sold
- $4,1003 bd3 ba2.3k sqft6533 E Jefferson Ave APT 805, Detroit, MI 48207Sold
- $138,0001 bd1 ba836 sqft6533 E Jefferson Ave APT 211W, Detroit, MI 48207Sold
- $95,0001 bd1 ba918 sqft6533 E Jefferson Ave APT 308, Detroit, MI 48207Sold
A local agent can set up tours, give advice and negotiate with sellers.
Similar homes
- $119,0001 bd1 ba800 sqft6533 E Jefferson Ave APT 604, Detroit, MI 48207For Sale
 MLS ID #20261054626, Todd D Sykes, Berkshire Hathaway HomeServices The Loft Warehouse. Realcomp II
 - $109,0001 bd1 ba780 sqft6533 E Jefferson Ave APT 239E, Detroit, MI 48207For Sale
 MLS ID #20251037737, Richard Purchiss, Berkshire Hathaway HomeServices The Loft Warehouse. Realcomp II
 - $110,0001 bd1 ba1.1k sqft6533 E Jefferson Ave APT 238, Detroit, MI 48207For Sale
 MLS ID #20261009872, Chad Apap, EXP Z Real Estate. Realcomp II
 - $119,0001 bd1 ba1k sqft6533 E Jefferson Ave APT 333E, Detroit, MI 48207For Sale
 MLS ID #20261016939, Jerome Huez, Berkshire Hathaway HomeServices The Loft Warehouse. Realcomp II
 - $125,0001 bd1 ba824 sqft6533 E Jefferson Ave APT 212W, Detroit, MI 48207For SaleMLS ID #20251040506, DeShonna Igwenagha, DTW Experts LLC. Realcomp II
- $135,0001 bd1 ba959 sqft6533 E Jefferson Ave APT 229T, Detroit, MI 48207For SaleMLS ID #20261038738, Jerome Huez, Berkshire Hathaway HomeServices The Loft Warehouse. Realcomp II
- $142,5001 bd1 ba897 sqft6533 E Jefferson Ave APT 214W, Detroit, MI 48207For SaleMLS ID #20261016957, Kristi Mishaw, Berkshire Hathaway HomeServices The Loft Warehouse. Realcomp II
- $159,9001 bd1 ba1k sqft6533 E Jefferson Ave APT 312, Detroit, MI 48207For SaleMLS ID #20261023359, Katie Wheeler, Match Realty. Realcomp II
- $150,0001 bd2 ba1.1k sqft6533 E Jefferson Ave APT 703, Detroit, MI 48207For SaleMLS ID #20261041669, Erica Collica Swink, Max Broock, REALTORS®-Detroit. Realcomp II
- $160,0001 bd1 ba1.1k sqft6533 E Jefferson Ave APT 307, Detroit, MI 48207For SaleMLS ID #20261043009, Thomas Apap, @properties Christie's Int'l R.E. Birmingham. Realcomp II
- $110,0002 bd1 ba850 sqft120 Seward St APT 107, Detroit, MI 48202For SaleMLS ID #20261027827, Brad M Patrick, Oak and Stone Real Estate. Realcomp II
- $98,0004 bd2 ba1k sqft4050 Lillibridge St, Detroit, MI 48214For SaleMLS ID #20261050449, Michael M Phillips, Keller Williams Legacy. Realcomp II
- $79,9002 bd1 ba900 sqft1550 Cherboneau Pl APT 218, Detroit, MI 48207For SaleMLS ID #20261024282, Isaac Oserin, O'Connor Realty Detroit, LLC. Realcomp II
- $135,0002 bd2 ba1k sqft7750 3rd St APT 101, Detroit, MI 48202For SaleMLS ID #20261041359, Jan Dijkers, Berkshire Hathaway HomeServices The Loft Warehouse. Realcomp II
- $115,9992 bd1 ba850 sqft8900 E Jefferson Ave APT 729, Detroit, MI 48214For SaleMLS ID #20261021679, Cardale Patterson, EXP Realty - Mark White & Associates. Realcomp II
- $120,0001 bd1 ba600 sqft120 Seward St APT 303, Detroit, MI 48202For SaleMLS ID #20251024515, Schakerra Edwards, Front Page Properties. Realcomp II
- $114,5003 bd1 ba1k sqft12660 Duchess St, Detroit, MI 48224For SaleMLS ID #20261057914, Sanetti Neal, Spartan Realty Group. Realcomp II
- $79,9001 bd1 ba900 sqft8300 E Jefferson Ave #104, Detroit, MI 48209For Sale
 MLS ID #26004967, Jaye Sanders, Nextpointe Real Estate Service. MichRIC
 - $110,0003 bd1 ba1.2k sqft11856 Kilbourne St, Detroit, MI 48213For SaleMLS ID #20261032045, Zachary Schrode, DOBI Real Estate. Realcomp II
- $149,9002 bd2 ba1.1k sqft8200 E Jefferson Ave APT 503, Detroit, MI 48214For SaleMLS ID #20261023541, Isaac Oserin, O'Connor Realty Detroit, LLC. Realcomp II
