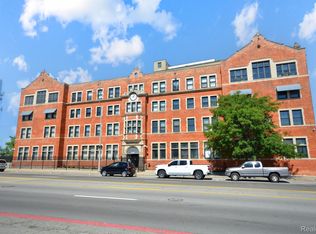
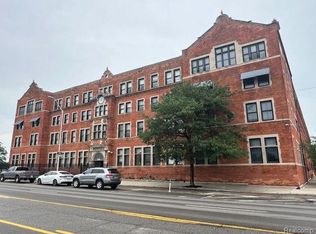
There’s a consistency to this building that you feel the moment you walk in—solid, authentic, and built to last. This loft carries that same character forward, pairing the permanence of a century-old warehouse with clean, modern updates that make the space easy to live in from day one.
The kitchen introduces a more refined edge, with Berloni cabinetry and stainless steel appliances set against exposed brick and heavy timber. It’s a thoughtful contrast—modern function layered into a structure that already has depth and history. The large bar area naturally becomes a focal point, whether it’s everyday meals or having a few people over.
Natural light is a defining feature here. The arched windows bring in a soft, consistent light throughout the day, giving the entire space a sense of openness that’s hard to find in typical entry-level options. At just over 1,000 square feet, the layout feels generous and flexible, with room to shape the space around how you live.
The bedroom continues that same balance—warm materials, clean lines, and enough scale to feel comfortable without excess. The bathroom is practical and well laid out, with in-unit laundry adding a level of everyday convenience that matters.
The location does a lot of the work. Directly across from Belle Isle Park, you have immediate access to green space, water, and trails—something that fundamentally improves day-to-day living. The building’s amenities—pool, hot tub, fitness center—add another layer of ease, while downtown remains just a short drive away.
For any buyer, this is a strong, well-rounded option: a space with real character, enough size to grow into, and a location that consistently delivers beyond the walls of the unit.
For sale
Price cut: $13.5K (6/7)
$119,000
6533 E Jefferson Ave APT 333E, Detroit, MI 48207
1beds
1,022sqft
:
Get pre-qualified$1,781/mo
Condominium
Built in 1918
-- sqft lot
$110,800 Zestimate®
$116/sqft
$725/mo HOA
What's special
Clean linesHeavy timberLarge bar areaWarm materialsIn-unit laundryExposed brickArched windows
- 124 days |
- 434 |
- 40 |
Zillow last checked:
Listing updated:
Listed by:
Jerome Huez 313-693-3741,
Berkshire Hathaway HomeServices The Loft Warehouse 313-658-6400
Source: Realcomp II,MLS#: 20261016939
Facts & features
Interior
Bedrooms & bathrooms
- Bedrooms: 1
- Bathrooms: 1
- Full bathrooms: 1
Primary bedroom
- Level: Entry
- Area: 182
- Dimensions: 13 X 14
Primary bathroom
- Level: Entry
- Area: 60
- Dimensions: 6 X 10
Kitchen
- Level: Entry
- Area: 120
- Dimensions: 10 X 12
Living room
- Level: Entry
- Area: 308
- Dimensions: 14 X 22
Heating
- Forced Air, Heat Pump
Cooling
- Heat Pump
Appliances
- Included: Dishwasher, Disposal, Dryer, Free Standing Electric Range, Free Standing Refrigerator, Microwave, Washer
- Laundry: In Unit
Features
- Programmable Thermostat
- Has basement: No
- Has fireplace: No
Interior area
- Total interior livable area: 1,022 sqft
- Finished area above ground: 1,022
Property
Parking
- Parking features: Parking Lot, No Garage, Carport
- Has carport: Yes
Features
- Levels: One
- Stories: 1
- Entry location: LowerLevelwElevator
- Exterior features: Grounds Maintenance, Lighting, Spa Hottub
- Pool features: Community, In Ground, Outdoor Pool
- Fencing: Fenced
Lot
- Features: Corner Lot, Water View
Details
- Parcel number: 15000037.089
- Special conditions: Short Sale No,Standard
Construction
Type & style
- Home type: Condo
- Architectural style: High Rise,Loft
- Property subtype: Condominium
Materials
- Brick
- Foundation: Slab
- Roof: Rubber
Condition
- New construction: No
- Year built: 1918
Utilities & green energy
- Sewer: Public Sewer
- Water: Public
Community & HOA
Community
- Features: Fitness Center, Sidewalks
- Security: Building Security, Fire Sprinkler System, Gated Community, Smoke Detectors
- Subdivision: WAYNE COUNTY CONDO PLAN NO 673(LOFTS AT RIVERTOWN)
HOA
- Has HOA: Yes
- Services included: Gas, Insurance, Maintenance Grounds, Maintenance Structure, Pest Control, Sewer, Snow Removal, Trash, Water
- HOA fee: $725 monthly
- HOA phone: 313-259-0011
Location
- Region: Detroit
Financial & listing details
- Price per square foot: $116/sqft
- Tax assessed value: $1,736
- Annual tax amount: $128
- Date on market: 3/25/2026
- Cumulative days on market: 124 days
- Listing agreement: Exclusive Right To Sell
- Listing terms: Cash,Conventional,FHA,Trade 1031 Exchange,Usda Loan,Va Loan,Warranty Deed
- Exclusions: Exclusion(s) Do Not Exist
Estimated market value
$110,800
$105,000 - $116,000
$1,743/mo
Price history
| Date | Event | Price |
|---|---|---|
| 6/7/2026 | Price change | $119,000-10.2%$116/sqft |
Source:  Realcomp II #20261016939 Report a problem Realcomp II #20261016939 Report a problem | ||
| 3/25/2026 | Listed for sale | $132,500+456.7%$130/sqft |
Source: Realcomp II #20261016939 Report a problem | ||
| 9/5/2024 | Listing removed | $1,600$2/sqft |
Source: Zillow Rentals Report a problem | ||
| 8/23/2024 | Listed for rent | $1,600$2/sqft |
Source: Zillow Rentals Report a problem | ||
| 8/23/2024 | Listing removed | -- |
Source: Realcomp II #20240044149 Report a problem | ||
| 6/25/2024 | Listed for rent | $1,600$2/sqft |
Source: Realcomp II #20240044149 Report a problem | ||
| 5/15/2024 | Listing removed | -- |
Source: Zillow Rentals Report a problem | ||
| 5/14/2024 | Listed for rent | $1,600$2/sqft |
Source: Zillow Rentals Report a problem | ||
| 5/23/2011 | Sold | $23,800$23/sqft |
Source:  MiRealSource #31055019 Report a problem MiRealSource #31055019 Report a problem | ||
| 5/6/2011 | Listed for sale | $23,800$23/sqft |
Source: RE/MAX ASSOCIATES #211047048 Report a problem | ||
Public tax history
Tax history is unavailable.
Monthly payment
Est. payment
Payment breakdown
Explore the cost of this home by adjusting the details. Changes won't be saved.Climate risks
Neighborhood: Islandview
Nearby schools
GreatSchools rating
- 4/10Bunche Elementary-Middle SchoolGrades: PK-8Distance: 0.8 mi
- 3/10Southeastern High SchoolGrades: 9-12Distance: 2.5 mi
- $145,8502 bd1 ba1k sqft6533 E Jefferson Ave APT 6-LL04, Detroit, MI 48207Sold
- $162,700-- bd2 ba1k sqft6533 E Jefferson 6/ll04, Detroit, MI 48207Off Market
- $2,800-- bd-- ba-- sqft6533 E Jefferson Ave #150, Detroit, MI 48207Off Market
- $75,0001 bd1 ba842 sqft6533 E Jefferson Ave #216-63, Detroit, MI 48207Sold
- $153,0001 bd1 ba1k sqft6533 E Jefferson Ave #226T, Detroit, MI 48207Sold
- $135,0001 bd1 ba782 sqft6533 E Jefferson Ave APT 319, Detroit, MI 48207Sold
- $146,0002 bd1 ba1k sqft6533 E Jefferson Ave #42/116T, Detroit, MI 48207Sold
- $156,2501 bd2 ba1.3k sqft6533 E Jefferson Ave #414, Detroit, MI 48207Sold
A local agent can set up tours, give advice and negotiate with sellers.
Similar homes
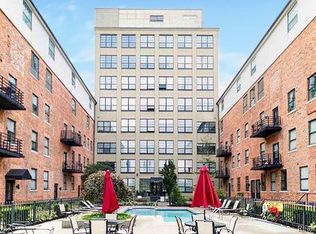
- $119,0001 bd1 ba800 sqft6533 E Jefferson Ave APT 604, Detroit, MI 48207For Sale
 MLS ID #20261054626, Todd D Sykes, Berkshire Hathaway HomeServices The Loft Warehouse. Realcomp II
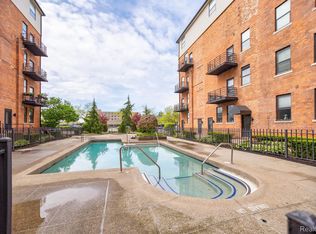
 - $107,5001 bd1 ba857 sqft6533 E Jefferson Ave APT 326E, Detroit, MI 48207For Sale
 MLS ID #20261047202, Jerome Huez, Berkshire Hathaway HomeServices The Loft Warehouse. Realcomp II
 - $110,0001 bd1 ba1.1k sqft6533 E Jefferson Ave APT 238, Detroit, MI 48207For Sale
 MLS ID #20261009872, Chad Apap, EXP Z Real Estate. Realcomp II
 - $109,0001 bd1 ba780 sqft6533 E Jefferson Ave APT 239E, Detroit, MI 48207For Sale
 MLS ID #20251037737, Richard Purchiss, Berkshire Hathaway HomeServices The Loft Warehouse. Realcomp II
 - $125,0001 bd1 ba824 sqft6533 E Jefferson Ave APT 212W, Detroit, MI 48207For SaleMLS ID #20251040506, DeShonna Igwenagha, DTW Experts LLC. Realcomp II
- $142,5001 bd1 ba897 sqft6533 E Jefferson Ave APT 214W, Detroit, MI 48207For SaleMLS ID #20261016957, Kristi Mishaw, Berkshire Hathaway HomeServices The Loft Warehouse. Realcomp II
- $135,0001 bd1 ba959 sqft6533 E Jefferson Ave APT 229T, Detroit, MI 48207For SaleMLS ID #20261038738, Jerome Huez, Berkshire Hathaway HomeServices The Loft Warehouse. Realcomp II
- $150,0001 bd2 ba1.1k sqft6533 E Jefferson Ave APT 703, Detroit, MI 48207For SaleMLS ID #20261041669, Erica Collica Swink, Max Broock, REALTORS®-Detroit. Realcomp II
- $159,9001 bd1 ba1k sqft6533 E Jefferson Ave APT 312, Detroit, MI 48207For SaleMLS ID #20261023359, Katie Wheeler, Match Realty. Realcomp II
- $160,0001 bd1 ba1.1k sqft6533 E Jefferson Ave APT 307, Detroit, MI 48207For SaleMLS ID #20261043009, Thomas Apap, @properties Christie's Int'l R.E. Birmingham. Realcomp II
- $109,9001 bd1 ba740 sqft3320 Spinnaker Ln APT 14B, Detroit, MI 48207For SaleMLS ID #20261022733, Hannah J Hoppough, @properties Christie's Int'l R.E. Detroit. Realcomp II
- $110,0002 bd1 ba850 sqft120 Seward St APT 107, Detroit, MI 48202For SaleMLS ID #20261027827, Brad M Patrick, Oak and Stone Real Estate. Realcomp II
- $135,0002 bd2 ba1k sqft7750 3rd St APT 101, Detroit, MI 48202For SaleMLS ID #20261041359, Jan Dijkers, Berkshire Hathaway HomeServices The Loft Warehouse. Realcomp II
- $120,0001 bd1 ba600 sqft120 Seward St APT 303, Detroit, MI 48202For SaleMLS ID #20251024515, Schakerra Edwards, Front Page Properties. Realcomp II
- $112,9001 bd1 ba816 sqft8200 E Jefferson Ave APT 802, Detroit, MI 48214For SaleMLS ID #20251055492, Spencer Ray, Jim Saros Real Estate Services. Realcomp II
- $149,9002 bd2 ba1.1k sqft8200 E Jefferson Ave APT 503, Detroit, MI 48214For SaleMLS ID #20261023541, Isaac Oserin, O'Connor Realty Detroit, LLC. Realcomp II
- $115,9992 bd1 ba850 sqft8900 E Jefferson Ave APT 729, Detroit, MI 48214For SaleMLS ID #20261021679, Cardale Patterson, EXP Realty - Mark White & Associates. Realcomp II
- $149,9951 bd1 ba1.2k sqft8120 E Jefferson Ave APT 1B1, Detroit, MI 48214For SaleMLS ID #20261016065, Jocelyn P Santiago, Dwellings Unlimited LLC. Realcomp II
- from $165,0001 bd1 ba760 sqftSpinnaker Tower- 1 Bedroom Plan, Harbortown, Detroit, MI 48207New ConstructionAt Properties
- $150,0001 bd1 ba758 sqft7409 2nd Ave #32, Detroit, MI 48202For SaleMLS ID #20261052443, Robert Neely, Keller Williams Legacy. Realcomp II
