Own a part of Detroit history at The Lofts at Rivertown, formerly the Parke-Davis Stearns & Co. Pharmaceuticals (1900).This is an authentic urban-industrial, retro chic condo, and the best condo value along the riverfront. Over 1000 SF on one level, 2 large Bedrooms, 1 Bathroom, open concept Living Area and Kitchen plus an in-unit Laundry. Exposed brickwork, concrete columns and floors and huge windows provide lots of natural light that accent the open floorplan. Enjoy all of the amenities The Lofts have to offer including Community Room, Fitness Center with Sauna, outdoor seasonal Pool and Hot Tub, 24-hour Gatehouse Security, Covered Parking with 2 assigned spaces, bicycle parking, pet friendly Courtyard, Package/Mail Room, Vending and on-site office. You’ll love being so close to Belle Isle, Riverwalk, West Village, Marina District, Lafayette Park, Grosse Pointes, Mt. Elliot Park, Stadiums, Arena, Eastern Market, DIA, Corktown/Mich. Central-Ford, Wayne State/Midtown and the heart of Downtown and all that Detroit city living has to offer. Priced for an owner/occupant or an investor to easily upgrade, improve and make their own statement. CASH ONLY AS IS - SELLER WILL PAY 12 MONTHS OF $175 SPECIAL ASSESSMENT.
Sold for $146,000
$146,000
6533 E Jefferson Ave #42/116T, Detroit, MI 48207
2beds
1,085sqft
Condominium
Built in 1906
-- sqft lot
$158,500 Zestimate®
$135/sqft
$1,817 Estimated rent
Home value
$158,500
$151,000 - $166,000
$1,817/mo
Zestimate® history
Owner options
List your home for rent
$1,817/mo
Rent Zestimate®
Find your next renter with Zillow Rental Manager. Plus, with online applications, you can quickly screen prospective tenants – for free.
$1,817/mo
Rent Zestimate®
Refinance and save
$1,630/mo
Est. payment
Refinancing to a lower rate could help reduce your monthly payments and save thousands over the life of the loan.
$1,630/mo
Est. payment
Explore your selling options
Work with a Zillow partner agent
Leverage their expertise and Zillow's premium Showcase listings to get your home seen by more buyers.
Get startedList with your own agent
Get your home in front of millions of buyers by listing it on Zillow.
Learn how to do itSell it yourself
Take full control of how buyers see your home on Zillow by listing For Sale by Owner (FSBO).
List your homeWhat's special
Zillow last checked:
Listing updated:
Listed by:
Roy S Callan 248-626-2100,
Keller Williams Home
Bought with:
Yolanda Williams-Davis, 6502426747
61 Houses Real Estate Brokerag
Source: Realcomp II,MLS#: 20230050862
Facts & features
Interior
Bedrooms & bathrooms
- Bedrooms: 2
- Bathrooms: 1
- Full bathrooms: 1
Bedroom
- Level: Entry
- Dimensions: 13 x 13
Bedroom
- Level: Entry
- Dimensions: 13 x 13
Other
- Level: Entry
- Dimensions: 8 x 8
Kitchen
- Level: Entry
- Dimensions: 11 x 13
Living room
- Level: Entry
- Dimensions: 14 x 16
Other
- Level: Entry
- Dimensions: 11 x 13
Heating
- Forced Air, Natural Gas
Cooling
- Central Air
Appliances
- Included: Dishwasher, Disposal, Dryer, Exhaust Fan, Free Standing Electric Range, Microwave, Range Hood, Stainless Steel Appliances, Vented Exhaust Fan, Washer
- Laundry: In Unit
Features
- Entrance Foyer, High Speed Internet, Programmable Thermostat
- Has basement: No
- Has fireplace: No
Interior area
- Total interior livable area: 1,085 sqft
- Finished area above ground: 1,085
Property
Parking
- Parking features: Assigned 2 Spaces, Parking Lot, No Garage, Carport
- Has carport: Yes
Accessibility
- Accessibility features: Accessible Approach With Ramp, Accessible Common Area, Accessible Entrance
Features
- Levels: One
- Stories: 1
- Entry location: GroundLevel
- Exterior features: Gate House, Grounds Maintenance, Lighting, Spa Hottub
- Pool features: Community, In Ground, Outdoor Pool
Details
- Parcel number: W15I000037S042
- Special conditions: Short Sale No,Standard
Construction
Type & style
- Home type: Condo
- Architectural style: High Rise,Ranch
- Property subtype: Condominium
Materials
- Brick
- Foundation: Slab
Condition
- New construction: No
- Year built: 1906
Utilities & green energy
- Electric: Circuit Breakers, Generator
- Sewer: Public Sewer
- Water: Public
Community & HOA
Community
- Features: Clubhouse, Fitness Center
- Security: Twenty Four Hour Security, Building Security, Closed Circuit Cameras, Exterior Video Surveillance, Fire Alarm, Fire Sprinkler System, Gated Community, Security Patrol, Smoke Detectors
- Subdivision: LOFTS AT RIVERTOWN WCCP NO 673
HOA
- Has HOA: Yes
- Services included: Insurance, Maintenance Grounds, Maintenance Structure, Security, Sewer, Snow Removal, Trash, Water
- HOA fee: $550 monthly
- HOA phone: 313-259-0011
Location
- Region: Detroit
Financial & listing details
- Price per square foot: $135/sqft
- Tax assessed value: $9,953
- Annual tax amount: $860
- Date on market: 6/23/2023
- Cumulative days on market: 333 days
- Listing agreement: Exclusive Right To Sell
- Listing terms: Cash
Price history
| Date | Event | Price |
|---|---|---|
| 2/13/2026 | Listing removed | $165,000$152/sqft |
Source: BHHS broker feed #20251027867 Report a problem | ||
| 1/22/2026 | Price change | $165,000-2.4%$152/sqft |
Source:  Realcomp II #20251027867 Report a problem Realcomp II #20251027867 Report a problem | ||
| 12/24/2025 | Listed for sale | $168,999$156/sqft |
Source: Realcomp II #20251027867 Report a problem | ||
| 11/19/2025 | Pending sale | $168,999$156/sqft |
Source: Realcomp II #20251027867 Report a problem | ||
| 10/29/2025 | Price change | $168,999-0.6%$156/sqft |
Source: Realcomp II #20251027867 Report a problem | ||
| 8/20/2025 | Listed for sale | $169,999+16.4%$157/sqft |
Source: Realcomp II #20251027867 Report a problem | ||
| 7/22/2024 | Sold | $146,000+82.5%$135/sqft |
Source: Public Record Report a problem | ||
| 4/15/2024 | Sold | $80,000-25.9%$74/sqft |
Source: Realcomp II #20230050862 Report a problem | ||
| 3/28/2024 | Pending sale | $108,000$100/sqft |
Source: Realcomp II #20230050862 Report a problem | ||
| 12/14/2023 | Price change | $108,000-6.1%$100/sqft |
Source: Realcomp II #20230050862 Report a problem | ||
| 12/6/2023 | Price change | $115,000-8%$106/sqft |
Source: Realcomp II #20230050862 Report a problem | ||
| 6/23/2023 | Listed for sale | $125,000+316.7%$115/sqft |
Source: Realcomp II #20230050862 Report a problem | ||
| 6/3/2009 | Sold | $30,000-82.7%$28/sqft |
Source: Public Record Report a problem | ||
| 3/28/2006 | Sold | $173,229$160/sqft |
Source: Public Record Report a problem | ||
Public tax history
| Year | Property taxes | Tax assessment |
|---|---|---|
| 2025 | -- | $93,100 +18.8% |
| 2024 | -- | $78,400 -24.9% |
| 2023 | -- | $104,400 -11.8% |
| 2022 | -- | $118,400 +1.8% |
| 2021 | -- | $116,300 |
| 2020 | $515 +325.8% | $116,300 +3424.2% |
| 2019 | $121 | $3,300 +135.7% |
| 2018 | $121 | $1,400 |
| 2017 | -- | $1,400 -97.3% |
| 2016 | $544 | $51,200 +631.4% |
| 2015 | $544 -22.3% | $7,000 +0% |
| 2013 | $700 +28.7% | $6,999 -14% |
| 2010 | $544 | $8,138 |
| 2009 | -- | $8,138 |
| 2008 | -- | $8,138 |
| 2007 | -- | $8,138 -90.3% |
| 2005 | $108 | $83,515 |
| 2004 | -- | $83,515 |
Find assessor info on the county website
Neighborhood: Islandview
Nearby homes
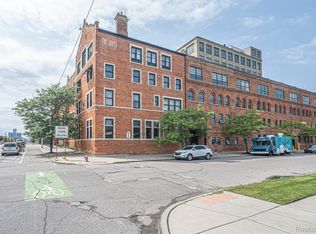
- $135,0001 bd1 ba782 sqft6533 E Jefferson Ave APT 319, Detroit, MI 48207Sold
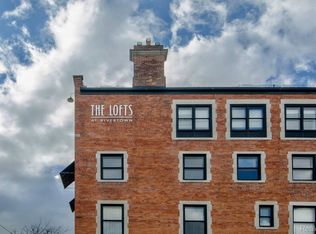
- $156,2501 bd2 ba1.3k sqft6533 E Jefferson Ave #414, Detroit, MI 48207Sold
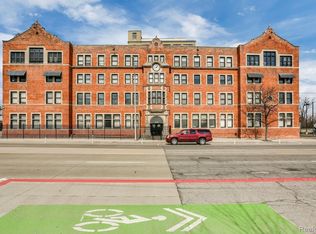
- $110,0001 bd1 ba10k sqft6533 E Jefferson Ave APT 3-113, Detroit, MI 48207Sold
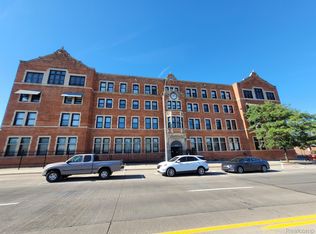
- $99,0001 bd2 ba890 sqft6533 E Jefferson Ave #14, Detroit, MI 48207Sold
- $4,1003 bd3 ba2.3k sqft6533 E Jefferson Ave APT 805, Detroit, MI 48207Sold
- $138,0001 bd1 ba836 sqft6533 E Jefferson Ave APT 211W, Detroit, MI 48207Sold
- $107,5001 bd1 ba857 sqft6533 E Jefferson Ave APT 326E, Detroit, MI 48207For Sale
- $95,0001 bd1 ba918 sqft6533 E Jefferson Ave APT 308, Detroit, MI 48207Sold
Nearby schools
GreatSchools rating
- 4/10Bunche Elementary-Middle SchoolGrades: PK-8Distance: 0.8 mi
- 3/10Southeastern High SchoolGrades: 9-12Distance: 2.5 mi
Get a cash offer in 3 minutes
Find out how much your home could sell for in as little as 3 minutes with a no-obligation cash offer.
Estimated market value
$158,500
Get a cash offer in 3 minutes
Find out how much your home could sell for in as little as 3 minutes with a no-obligation cash offer.
Estimated market value
$158,500
- Michigan
- Wayne County
- Detroit
- 48207
- Islandview
- 6533 E Jefferson Ave Unit 42/116T
Nearby cities
Nearby neighborhoods
Nearby zip codes
Other Detroit Topics
