This rare and spacious loft spans the full width of the building, offering stunning views of Downtown Detroit and the Detroit River to the west, plus a private balcony overlooking the serene interior courtyard to the east. Floor-to-ceiling windows fill the home with natural light and create refreshing cross-ventilation throughout.
Character and charm shine with exposed wood beam ceilings, original brick walls, soaring 11’+ ceilings, and generous storage space.
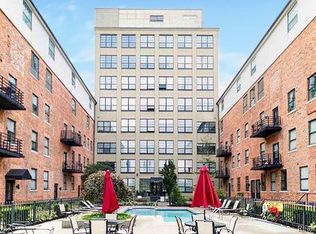

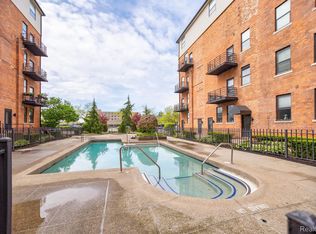
Enjoy the convenience of a gated community with premier amenities: secured access, gated parking, a fitness room, sauna, community center, swimming pool, and landscaped courtyard.
Located in a prime area with quick access to Downtown, Belle Isle, The Riverwalk, and West Village, this loft puts you right in the heart of the city’s energy while offering peaceful retreat spaces to recharge.
Experience the best of Detroit living—all in one place!
For sale
$125,000
6533 E Jefferson Ave APT 212W, Detroit, MI 48207
1beds
824sqft
:
Get pre-qualified$1,718/mo
Condominium
Built in 1906
-- sqft lot
$118,800 Zestimate®
$152/sqft
$600/mo HOA
What's special
Exposed wood beam ceilingsGenerous storage spaceFloor-to-ceiling windowsNatural lightPrivate balconyOriginal brick wallsInterior courtyard
- 265 days |
- 233 |
- 15 |
Zillow last checked:
Listing updated:
Listed by:
DeShonna Igwenagha 313-236-0048,
DTW Experts LLC 313-236-0048,
Tiffany Stewart 313-572-8419,
DTW Experts LLC
Source: Realcomp II,MLS#: 20251040506
Facts & features
Interior
Bedrooms & bathrooms
- Bedrooms: 1
- Bathrooms: 1
- Full bathrooms: 1
Bedroom
- Level: Entry
- Area: 144
- Dimensions: 12 X 12
Other
- Level: Entry
- Area: 64
- Dimensions: 8 X 8
Kitchen
- Level: Entry
- Area: 64
- Dimensions: 8 X 8
Living room
- Level: Entry
- Area: 168
- Dimensions: 14 X 12
Heating
- Forced Air, Natural Gas
Features
- Basement: Common,Finished
- Has fireplace: No
Interior area
- Total interior livable area: 824 sqft
- Finished area above ground: 824
Property
Parking
- Parking features: Parking Lot, No Garage
Features
- Levels: Two
- Stories: 2
- Entry location: GroundLevel
- Patio & porch: Patio
- Exterior features: Balcony
- Pool features: Community
Details
- Parcel number: W15I000037S097
- Special conditions: Short Sale No,Standard
Construction
Type & style
- Home type: Condo
- Architectural style: Common Entry Building,Historic,Loft
- Property subtype: Condominium
Materials
- Brick
- Foundation: Basement, Block, Brick Mortar
Condition
- New construction: No
- Year built: 1906
Utilities & green energy
- Sewer: Public Sewer
- Water: Public
Community & HOA
Community
- Features: Clubhouse, Fitness Center
- Security: Building Security, Gated Community
- Subdivision: WAYNE COUNTY CONDO PLAN 673LOFTS AT RIVERTOWN
HOA
- Has HOA: Yes
- Services included: Gas, Water
- HOA fee: $600 monthly
- HOA phone: 313-661-7905
Location
- Region: Detroit
Financial & listing details
- Price per square foot: $152/sqft
- Tax assessed value: $10,876
- Annual tax amount: $1,306
- Date on market: 9/26/2025
- Cumulative days on market: 265 days
- Listing agreement: Exclusive Right To Sell
- Listing terms: Cash,Conventional
Estimated market value
$118,800
$113,000 - $125,000
$1,556/mo
Price history
| Date | Event | Price |
|---|---|---|
| 10/21/2025 | Price change | $125,000-7.4%$152/sqft |
Source:  Realcomp II #20251040506 Report a problem Realcomp II #20251040506 Report a problem | ||
| 9/27/2025 | Listed for sale | $135,000+18.4%$164/sqft |
Source: Realcomp II #20251040506 Report a problem | ||
| 1/31/2025 | Sold | $114,000-8.8%$138/sqft |
Source: Realcomp II #20240087930 Report a problem | ||
| 1/27/2025 | Pending sale | $124,999$152/sqft |
Source: Realcomp II #20240087930 Report a problem | ||
| 11/22/2024 | Price change | $124,999-3.8%$152/sqft |
Source: Realcomp II #20240087930 Report a problem | ||
| 10/24/2024 | Price change | $129,9990%$158/sqft |
Source: Realcomp II #20240062756 Report a problem | ||
| 10/10/2024 | Price change | $130,000-3.7%$158/sqft |
Source: Realcomp II #20240062756 Report a problem | ||
| 9/21/2024 | Listed for sale | $135,000$164/sqft |
Source: Realcomp II #20240062756 Report a problem | ||
| 9/18/2024 | Pending sale | $135,000$164/sqft |
Source: Realcomp II #20240062756 Report a problem | ||
| 8/23/2024 | Listed for sale | $135,000+8%$164/sqft |
Source: Realcomp II #20240062756 Report a problem | ||
| 6/7/2024 | Listing removed | -- |
Source:  MichRIC #24003684 Report a problem MichRIC #24003684 Report a problem | ||
| 5/25/2024 | Listed for sale | $125,000$152/sqft |
Source: MichRIC #24003684 Report a problem | ||
| 2/28/2024 | Pending sale | $125,000$152/sqft |
Source: Realcomp II #81024003684 Report a problem | ||
| 2/11/2024 | Price change | $125,000-12.6%$152/sqft |
Source: MichRIC #24003684 Report a problem | ||
| 1/17/2024 | Listed for sale | $143,000$174/sqft |
Source: MichRIC #24003684 Report a problem | ||
Public tax history
Tax history is unavailable.
Monthly payment
Est. payment
Payment breakdown
Explore the cost of this home by adjusting the details. Changes won't be saved.Climate risks
Neighborhood: Islandview
Nearby schools
GreatSchools rating
- 4/10Bunche Elementary-Middle SchoolGrades: PK-8Distance: 0.8 mi
- 3/10Southeastern High SchoolGrades: 9-12Distance: 2.5 mi
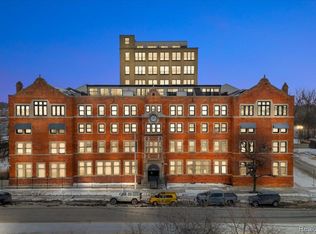
- $142,5001 bd1 ba897 sqft6533 E Jefferson Ave APT 214W, Detroit, MI 48207For Sale
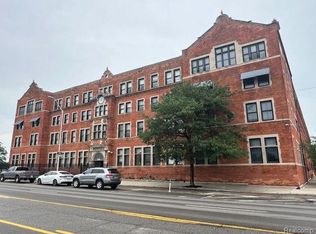
- $75,0001 bd1 ba842 sqft6533 E Jefferson Ave #216-63, Detroit, MI 48207Sold
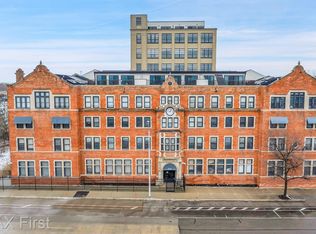
- $153,0001 bd1 ba1k sqft6533 E Jefferson Ave #226T, Detroit, MI 48207Sold
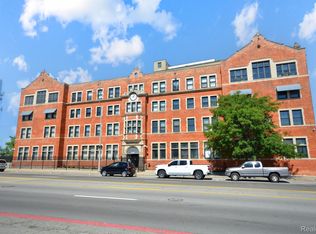
- $145,8502 bd1 ba1k sqft6533 E Jefferson Ave APT 6-LL04, Detroit, MI 48207Sold
- $160,300-- bd2 ba1k sqft6533 E Jefferson 6/ll04, Detroit, MI 48207Off Market
- $99,0001 bd1 ba1k sqft6533 E Jefferson Ave #14/127E, Detroit, MI 48207Sold
- $242,5002 bd1 ba850 sqft6533 E Jefferson Ave #166, Detroit, MI 48207Off Market
- $154,400-- bd-- ba-- sqft6533 E Jefferson Ave #36/121W, Detroit, MI 48207Off Market
A local agent can set up tours, give advice and negotiate with sellers.
Similar homes
- $119,0001 bd1 ba800 sqft6533 E Jefferson Ave APT 604, Detroit, MI 48207For Sale
 MLS ID #20261054626, Todd D Sykes, Berkshire Hathaway HomeServices The Loft Warehouse. Realcomp II
 - $119,0001 bd1 ba1k sqft6533 E Jefferson Ave APT 333E, Detroit, MI 48207For Sale
 MLS ID #20261016939, Jerome Huez, Berkshire Hathaway HomeServices The Loft Warehouse. Realcomp II
 - $107,5001 bd1 ba857 sqft6533 E Jefferson Ave APT 326E, Detroit, MI 48207For Sale
 MLS ID #20261047202, Jerome Huez, Berkshire Hathaway HomeServices The Loft Warehouse. Realcomp II
 - $135,0001 bd1 ba959 sqft6533 E Jefferson Ave APT 229T, Detroit, MI 48207For Sale
 MLS ID #20261038738, Jerome Huez, Berkshire Hathaway HomeServices The Loft Warehouse. Realcomp II
 - $109,0001 bd1 ba780 sqft6533 E Jefferson Ave APT 239E, Detroit, MI 48207For SaleMLS ID #20251037737, Richard Purchiss, Berkshire Hathaway HomeServices The Loft Warehouse. Realcomp II
- $142,5001 bd1 ba897 sqft6533 E Jefferson Ave APT 214W, Detroit, MI 48207For SaleMLS ID #20261016957, Kristi Mishaw, Berkshire Hathaway HomeServices The Loft Warehouse. Realcomp II
- $150,0001 bd2 ba1.1k sqft6533 E Jefferson Ave APT 703, Detroit, MI 48207For SaleMLS ID #20261041669, Erica Collica Swink, Max Broock, REALTORS®-Detroit. Realcomp II
- $110,0001 bd1 ba1.1k sqft6533 E Jefferson Ave APT 238, Detroit, MI 48207For SaleMLS ID #20261009872, Chad Apap, EXP Z Real Estate. Realcomp II
- $159,9001 bd1 ba1k sqft6533 E Jefferson Ave APT 312, Detroit, MI 48207For SaleMLS ID #20261023359, Katie Wheeler, Match Realty. Realcomp II
- $160,0001 bd1 ba1.1k sqft6533 E Jefferson Ave APT 307, Detroit, MI 48207For SaleMLS ID #20261043009, Thomas Apap, @properties Christie's Int'l R.E. Birmingham. Realcomp II
- $79,9001 bd1 ba757 sqft6533 E Jefferson Ave APT 330E, Detroit, MI 48207For SaleMLS ID #20261043164, Ronald Simpson, 21st Century Elegant Homes. Realcomp II
- $135,0002 bd2 ba1k sqft7750 3rd St APT 101, Detroit, MI 48202For SaleMLS ID #20261041359, Jan Dijkers, Berkshire Hathaway HomeServices The Loft Warehouse. Realcomp II
- $120,0001 bd1 ba600 sqft120 Seward St APT 303, Detroit, MI 48202For SaleMLS ID #20251024515, Schakerra Edwards, Front Page Properties. Realcomp II
- $110,0002 bd1 ba850 sqft120 Seward St APT 107, Detroit, MI 48202For SaleMLS ID #20261027827, Brad M Patrick, Oak and Stone Real Estate. Realcomp II
- $149,9002 bd2 ba1.1k sqft8200 E Jefferson Ave APT 503, Detroit, MI 48214For SaleMLS ID #20261023541, Isaac Oserin, O'Connor Realty Detroit, LLC. Realcomp II
- $149,9951 bd1 ba1.2k sqft8120 E Jefferson Ave APT 1B1, Detroit, MI 48214For SaleMLS ID #20261016065, Jocelyn P Santiago, Dwellings Unlimited LLC. Realcomp II
- $115,9992 bd1 ba850 sqft8900 E Jefferson Ave APT 729, Detroit, MI 48214For SaleMLS ID #20261021679, Cardale Patterson, EXP Realty - Mark White & Associates. Realcomp II
- $98,0001 bd1 ba559 sqft8900 E Jefferson Ave APT 632, Detroit, MI 48214For Sale
 MLS ID #26005727, Lawanda Williams-Haswell, Real Estate One Inc. MichRIC
 - $--2 bd1 ba659 sqft16338 Nicolai Ave, Eastpointe, MI 48021AuctionAuction.com 2
- $79,9002 bd1 ba900 sqft1550 Cherboneau Pl APT 218, Detroit, MI 48207For SaleMLS ID #20261024282, Isaac Oserin, O'Connor Realty Detroit, LLC. Realcomp II
