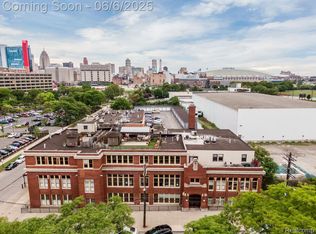
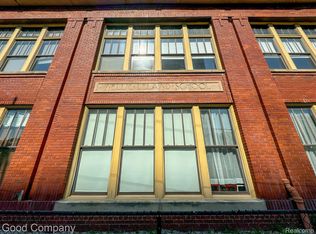
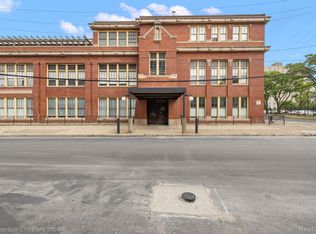
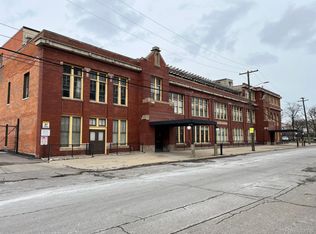
Formerly the historic Nellie Leland School, this dreamy loft located at the Leland Lofts in Lafayette Park is as cool as they come, with the NEZ-Property tax exemption in place. It’s the perfect blend of low-maintenance living with an historic feel. The unique location of this unit offers an incredible backdrop of Detroit’s skyline from all angles. This industrial-chic unit boasts nearly 1,300 square feet of living space with clever storage space in the unit and more in the basement. The bright and airy kitchen features granite countertops, stainless steel appliances, a coffee station and an eat-in island with additional outlets. The oversized bathroom features a jetted tub and walk-in shower combo. There are two gated parking spaces included, along with high-speed internet, in-unit laundry closet, and is NEZ-Property taxes, which secures lower property taxes for years to come. The building features a community garden and common rooftop area with 360-degree views of Downtown Detroit, Eastern Market, and Lafayette Park. Less than a 15-minute walk to Ford Field, Comerica Park, Greektown and only a few more minutes to Eastern Market, Campus Martius, the newly improved Detroit Riverwalk and more.
For sale
$220,000
1395 Antietam Ave APT 49, Detroit, MI 48207
1beds
1,280sqft
:
Get pre-qualified$2,442/mo
Condominium
Built in 1917
-- sqft lot
$211,100 Zestimate®
$172/sqft
$520/mo HOA
What's special
- 217 days |
- 453 |
- 34 |
Zillow last checked:
Listing updated:
Listed by:
Daniel Ericksen 248-376-2231,
O'Connor Realty Detroit, LLC 313-963-9891
Source: Realcomp II,MLS#: 20251060051
Facts & features
Interior
Bedrooms & bathrooms
- Bedrooms: 1
- Bathrooms: 1
- Full bathrooms: 1
Primary bedroom
- Level: Entry
- Area: 256
- Dimensions: 16 X 16
Other
- Level: Entry
- Area: 121
- Dimensions: 11 X 11
Kitchen
- Level: Entry
- Area: 266
- Dimensions: 19 X 14
Laundry
- Level: Entry
- Area: 25
- Dimensions: 5 X 5
Living room
- Level: Entry
- Area: 168
- Dimensions: 12 X 14
Heating
- Forced Air, Natural Gas
Cooling
- Ceiling Fans, Central Air
Appliances
- Included: Disposal, Energy Star Qualified Dishwasher, Energy Star Qualified Refrigerator, Free Standing Gas Range, Microwave, Stainless Steel Appliances, Washer Dryer Stacked
Features
- Basement: Unfinished
- Has fireplace: No
Interior area
- Total interior livable area: 1,280 sqft
- Finished area above ground: 1,280
Property
Parking
- Parking features: Assigned 2 Spaces, No Garage
Features
- Levels: One
- Stories: 1
- Entry location: MidLevelwSteps
Details
- Parcel number: W05I000630S049
- Special conditions: Short Sale No,Standard
Construction
Type & style
- Home type: Condo
- Architectural style: Contemporary,Loft
- Property subtype: Condominium
Materials
- Brick
- Foundation: Basement, Brick Mortar
Condition
- New construction: No
- Year built: 1917
- Major remodel year: 2003
Utilities & green energy
- Sewer: Public Sewer
- Water: Public
Community & HOA
Community
- Subdivision: WAYNE COUNTY CONDO PLAN NO 675
HOA
- Has HOA: Yes
- Services included: Other, Sewer, Snow Removal, Trash, Water
- HOA fee: $520 monthly
- HOA phone: 734-285-4442
Location
- Region: Detroit
Financial & listing details
- Price per square foot: $172/sqft
- Tax assessed value: $4,200
- Annual tax amount: $1,480
- Date on market: 12/16/2025
- Cumulative days on market: 652 days
- Listing agreement: Exclusive Right To Sell
- Listing terms: Cash,Conventional,FHA,Va Loan
Estimated market value
$211,100
$201,000 - $222,000
$1,819/mo
Price history
| Date | Event | Price |
|---|---|---|
| 3/23/2026 | Price change | $220,000-12%$172/sqft |
Source:  Realcomp II #20251060051 Report a problem Realcomp II #20251060051 Report a problem | ||
| 12/16/2025 | Listed for sale | $250,000-12.6%$195/sqft |
Source: Realcomp II #20251060051 Report a problem | ||
| 12/9/2025 | Listing removed | $286,000$223/sqft |
Source: Realcomp II #20250020536 Report a problem | ||
| 3/27/2025 | Listed for sale | $286,000-3.4%$223/sqft |
Source: Realcomp II #20250020536 Report a problem | ||
| 3/24/2025 | Listing removed | $296,000$231/sqft |
Source: Realcomp II #20240085195 Report a problem | ||
| 11/12/2024 | Listed for sale | $296,000$231/sqft |
Source: Realcomp II #20240085195 Report a problem | ||
| 10/25/2024 | Listing removed | $296,000$231/sqft |
Source: Realcomp II #20240072739 Report a problem | ||
| 9/27/2024 | Listed for sale | $296,000-4.2%$231/sqft |
Source: Realcomp II #20240072739 Report a problem | ||
| 6/28/2022 | Sold | $309,000$241/sqft |
Source: Realcomp II #2220039657 Report a problem | ||
| 5/31/2022 | Pending sale | $309,000$241/sqft |
Source: Realcomp II #2220039657 Report a problem | ||
| 5/24/2022 | Listed for sale | $309,000+6.9%$241/sqft |
Source: Realcomp II #2220039657 Report a problem | ||
| 1/13/2021 | Listing removed | -- |
Source:  MiRealSource #40116399 Report a problem MiRealSource #40116399 Report a problem | ||
| 12/11/2020 | Pending sale | $289,000$226/sqft |
Source: Max Broock #2200087489 Report a problem | ||
| 10/23/2020 | Price change | $289,000-2%$226/sqft |
Source: Max Broock #2200087489 Report a problem | ||
| 9/9/2020 | Price change | $295,000-3.3%$230/sqft |
Source: Max Broock #2200073752 Report a problem | ||
| 8/12/2020 | Listed for sale | $305,000+10.9%$238/sqft |
Source: Max Broock #2200064560 Report a problem | ||
| 4/12/2018 | Sold | $275,000$215/sqft |
Source: Agent Provided Report a problem | ||
| 2/28/2018 | Listed for sale | $275,000+31%$215/sqft |
Source: In House Realty LLC #218013378 Report a problem | ||
| 7/1/2015 | Sold | $210,000-6.7%$164/sqft |
Source: Agent Provided Report a problem | ||
| 3/31/2015 | Listed for sale | $225,000+101710%$176/sqft |
Source: The Loft Warehouse #215027755 Report a problem | ||
| 12/14/2012 | Listing removed | $1,250$1/sqft |
Source: KELLER WILLIAMS RLTY WEST BLOOMFIELD M C #212106789 Report a problem | ||
| 10/18/2012 | Listed for rent | $1,250$1/sqft |
Source: Curtis-Botsford Real Estate LLC #212106789 Report a problem | ||
| 5/18/2012 | Sold | $221 |
Source: Public Record Report a problem | ||
Public tax history
| Year | Property taxes | Tax assessment |
|---|---|---|
| 2025 | -- | $4,200 -96.8% |
| 2024 | -- | $131,000 -20% |
| 2023 | -- | $163,700 -0.2% |
| 2022 | -- | $164,100 +3807.1% |
| 2021 | -- | $4,200 |
| 2020 | $492 +677.8% | $4,200 |
| 2019 | $63 | $4,200 |
| 2018 | $63 | $4,200 |
| 2017 | -- | $4,200 -87.4% |
| 2016 | $56 | $33,300 +3600% |
| 2015 | $56 -40.4% | $900 -3.4% |
| 2013 | $93 +67.7% | $932 |
| 2010 | $56 | $932 |
| 2009 | -- | $932 |
| 2008 | -- | $932 |
| 2007 | -- | $932 -87.2% |
| 2005 | $44 | $7,268 |
Find assessor info on the county website
Monthly payment
Est. payment
Payment breakdown
Explore the cost of this home by adjusting the details. Changes won't be saved.Climate risks
Neighborhood: Lafayette Park
Nearby schools
GreatSchools rating
- 7/10Chrysler Elementary SchoolGrades: PK-5Distance: 0.2 mi
- 4/10Bunche Elementary-Middle SchoolGrades: PK-8Distance: 0.8 mi
- 6/10Martin Luther King Jr Senior High SchoolGrades: 9-12Distance: 1.1 mi
- $265,0001 bd2 ba1.3k sqft1395 Antietam Ave APT 42, Detroit, MI 48207Sold
- $372,5002 bd2 ba1.3k sqft1395 Antietam Ave APT 50, Detroit, MI 48207Sold
- $105,0001 bd1 ba420 sqft1395 Antietam Ave APT 57, Detroit, MI 48207Sold
- $242,5001 bd1 ba1.3k sqft1395 Antietam Ave APT 38, Detroit, MI 48207Sold
- $395,0002 bd2 ba1.5k sqft1395 Antietam Ave APT 53, Detroit, MI 48207Sold
- $215,0001 bd2 ba1.3k sqft1395 Antietam Ave APT 46, Detroit, MI 48207Off Market
- $201,5001 bd2 ba1.2k sqft1395 Antietam Ave APT 43, Detroit, MI 48207Off Market
- $161,1002 bd1 ba951 sqft1395 Antietam Ave APT 47, Detroit, MI 48207Off Market
A local agent can set up tours, give advice and negotiate with sellers.
Similar homes
- $199,0001 bd2 ba1.3k sqft6533 E Jefferson Ave APT 427, Detroit, MI 48207For Sale
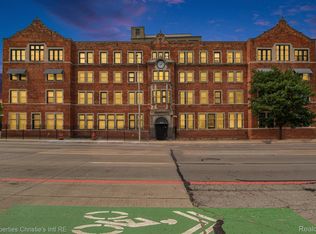
 MLS ID #20261049937, Hannah J Hoppough, @properties Christie's Int'l R.E. Detroit. Realcomp II
 - $214,0002 bd2 ba1.2k sqft250 E Harbortown Dr APT 307, Detroit, MI 48207For Sale
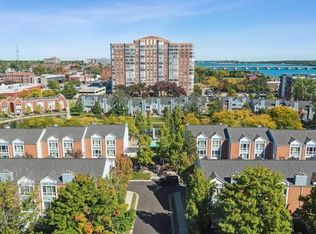
 MLS ID #26016836, LaQua Loyd, Exit United Realty Professiona. MichRIC
 - $259,0001 bd1 ba1.3k sqft1395 Antietam Ave APT 39, Detroit, MI 48207For Sale
 MLS ID #20261033316, Elizabeth D Tintinalli, @properties Christie's Int'l R.E. Detroit. Realcomp II
 - $229,5002 bd2 ba1k sqft250 E Harbortown Dr APT 1006, Detroit, MI 48207For Sale
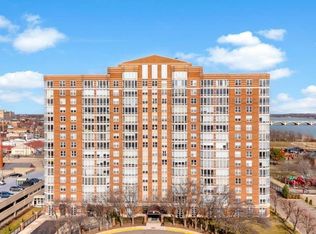
 MLS ID #50203534, Alex M. Lucido, Lucido and Associates, Inc. MiRealSource
 - $235,0002 bd2 ba1k sqft250 E Harbortown Dr APT 1008, Detroit, MI 48207For Sale By Owner
- $245,0002 bd2 ba1k sqft250 E Harbortown Dr APT 508, Detroit, MI 48207For SaleMLS ID #20261014935, Daniel Ericksen, O'Connor Realty Detroit, LLC. Realcomp II
- $269,9992 bd2 ba1k sqft3320 Spinnaker Ln APT 7A, Detroit, MI 48207For SaleMLS ID #20261050893, DeShonna Igwenagha, DTW Experts LLC. Realcomp II
- $280,0001 bd1 ba706 sqft2915 John R St APT 401, Detroit, MI 48201For SaleMLS ID #50215741, Andrew J Kesteloot, Sine & Monaghan LLC. MiRealSource
- $249,0001 bd1 ba690 sqft2987 Franklin St #2D, Detroit, MI 48207For SaleMLS ID #20261032678, James Tumey, O'Connor Realty Detroit, LLC. Realcomp II
- $160,0001 bd1 ba1.1k sqft6533 E Jefferson Ave APT 307, Detroit, MI 48207For SaleMLS ID #20261043009, Thomas Apap, @properties Christie's Int'l R.E. Birmingham. Realcomp II
- $159,9001 bd1 ba1k sqft6533 E Jefferson Ave APT 312, Detroit, MI 48207For SaleMLS ID #20261023359, Katie Wheeler, Match Realty. Realcomp II
- $150,0001 bd2 ba1.1k sqft6533 E Jefferson Ave APT 703, Detroit, MI 48207For SaleMLS ID #20261041669, Erica Collica Swink, Max Broock, REALTORS®-Detroit. Realcomp II
- $119,0001 bd1 ba800 sqft6533 E Jefferson Ave APT 604, Detroit, MI 48207For SaleMLS ID #20261054626, Todd D Sykes, Berkshire Hathaway HomeServices The Loft Warehouse. Realcomp II
- $119,0001 bd1 ba1k sqft6533 E Jefferson Ave APT 333E, Detroit, MI 48207For SaleMLS ID #20261016939, Jerome Huez, Berkshire Hathaway HomeServices The Loft Warehouse. Realcomp II
- $110,0001 bd1 ba1.1k sqft6533 E Jefferson Ave APT 238, Detroit, MI 48207For SaleMLS ID #20261009872, Chad Apap, EXP Z Real Estate. Realcomp II
- $220,0003 bd1 ba1.2k sqft8103 E Canfield St, Detroit, MI 48214For SaleMLS ID #20261021097, David Rabior, Clyde Realty LLC. Realcomp II
- $299,9001 bd1 ba1.1k sqft3139 Woodward Ave, Detroit, MI 48201For SaleMLS ID #20261042247, Kyle M Lang, RE/MAX Dream Properties. Realcomp II
- $274,9992 bd2 ba1.2k sqft3933 Trumbull St, Detroit, MI 48208For SaleMLS ID #50211856, Taylor Shaheen, Lucido and Associates, Inc. MiRealSource
- $245,0003 bd1 ba1.2k sqft1933 11th St, Detroit, MI 48216For SaleMLS ID #20261050768, Rick Dziobak, Berkshire Hathaway HomeServices The Loft Warehouse. Realcomp II
- $245,0003 bd1 ba1.2k sqft1933 11th St #1, Detroit, MI 48216For SaleMLS ID #20261050853, Rick Dziobak, Berkshire Hathaway HomeServices The Loft Warehouse. Realcomp II
