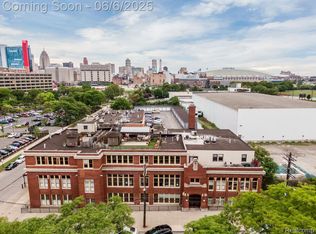
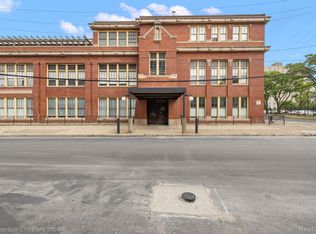
The finest finishes, location and layout in the Leland Lofts! This 2 bedroom 1-1/2 bath,1,396 sqft masterpiece is carved out of the second floor of the Nellie Leland school - carefully preserving and integrating elements of the classroom into the unit. Nestled in Lafayette Park - just a short walk to Eastern Market, and a 15 minute walk to downtown Detroit. Open concept kitchen with the finest of materials - including Medallion hardwood cabinetry, Orbicular granite, all Samsung appliances - gas range with hood, french door refrigerator, dishwasher. East facing Colonnade of windows across the unit provides floods of light with the morning sun. Refinements include designer lighting, hardwood floors have been refinished to a high standard. Home automation including Lutron Serena automated roller shades, Nest Thermostat, door lock, camera and smoke detectors, as well as Philips HUE Lighting throughout. Brand new HVAC (August 2024). Full size stacked Samsung washer and dryer in the primary bath makes for convenient and quiet living. Outdoor areas include a Common rooftop terrace with views to the skyline of downtown Detroit and raised garden beds in common areas - perfect for flower or vegetable gardening! Tons of storage inside the unit as well as an assigned basement cage. One garage space and one assigned parking space. Secure parking. Current NEZ expires 12/30/2036.
Sold for $372,500
$372,500
1395 Antietam Ave APT 50, Detroit, MI 48207
2beds
1,395sqft
Condominium
Built in 1920
-- sqft lot
$378,700 Zestimate®
$267/sqft
$2,636 Estimated rent
Home value
$378,700
$337,000 - $420,000
$2,636/mo
Zestimate® history
Owner options
List your home for rent
$2,636/mo
Rent Zestimate®
Find your next renter with Zillow Rental Manager. Plus, with online applications, you can quickly screen prospective tenants – for free.
$2,636/mo
Rent Zestimate®
Refinance and save
$3,071/mo
Est. payment
Refinancing to a lower rate could help reduce your monthly payments and save thousands over the life of the loan.
$3,071/mo
Est. payment
Explore your selling options
Work with a Zillow partner agent
Leverage their expertise and Zillow's premium Showcase listings to get your home seen by more buyers.
Get startedList with your own agent
Get your home in front of millions of buyers by listing it on Zillow.
Learn how to do itSell it yourself
Take full control of how buyers see your home on Zillow by listing For Sale by Owner (FSBO).
List your homeWhat's special
Zillow last checked:
Listing updated:
Listed by:
Timothy J Gilson 248-385-8005,
Good Company
Bought with:
Brett Maciag, 6501411537
Sine & Monaghan LLC
Source: Realcomp II,MLS#: 20240069306
Facts & features
Interior
Bedrooms & bathrooms
- Bedrooms: 2
- Bathrooms: 2
- Full bathrooms: 1
- 1/2 bathrooms: 1
Bedroom
- Level: Entry
- Area: 225
- Dimensions: 15 x 15
Bedroom
- Level: Entry
- Area: 110
- Dimensions: 11 x 10
Other
- Level: Entry
- Area: 153
- Dimensions: 17 x 9
Other
- Level: Entry
- Area: 25
- Dimensions: 5 x 5
Great room
- Level: Entry
- Area: 644
- Dimensions: 28 x 23
Kitchen
- Level: Entry
- Area: 150
- Dimensions: 15 x 10
Heating
- Forced Air, Natural Gas
Cooling
- Ceiling Fans, Central Air
Appliances
- Included: Built In Gas Range, Dishwasher, Disposal, Free Standing Refrigerator, Microwave, Washer Dryer Stacked
Features
- Jetted Tub
- Basement: Common,Unfinished
- Has fireplace: No
Interior area
- Total interior livable area: 1,395 sqft
- Finished area above ground: 1,395
Property
Parking
- Total spaces: 1
- Parking features: One Car Garage, Detached, Garage Door Opener
- Garage spaces: 1
Features
- Levels: One Story Up
- Stories: 1
- Entry location: GroundLevelwSteps
- Patio & porch: Covered, Deck
- Exterior features: Lighting
Details
- Parcel number: W05I000630S050
- Special conditions: Short Sale No,Standard
Construction
Type & style
- Home type: Condo
- Architectural style: Historic,Loft
- Property subtype: Condominium
Materials
- Brick, Stone
- Foundation: Basement, Brick Mortar
Condition
- New construction: No
- Year built: 1920
- Major remodel year: 2003
Utilities & green energy
- Electric: Circuit Breakers
- Sewer: Public Sewer
- Water: Public
Community & HOA
Community
- Security: Closed Circuit Cameras
- Subdivision: WAYNE COUNTY CONDO PLAN NO 675
HOA
- Has HOA: Yes
- Services included: Maintenance Grounds, Maintenance Structure, Snow Removal
- HOA fee: $445 monthly
- HOA phone: 248-377-9933
Location
- Region: Detroit
Financial & listing details
- Price per square foot: $267/sqft
- Tax assessed value: $4,200
- Annual tax amount: $6,569
- Date on market: 9/20/2024
- Cumulative days on market: 20 days
- Listing agreement: Exclusive Right To Sell
- Listing terms: Cash,Conventional
Price history
| Date | Event | Price |
|---|---|---|
| 11/8/2024 | Sold | $372,500-4.5%$267/sqft |
Source:  Realcomp II #20240069306 Report a problem Realcomp II #20240069306 Report a problem | ||
| 10/28/2024 | Pending sale | $390,000$280/sqft |
Source: Realcomp II #20240069306 Report a problem | ||
| 9/20/2024 | Listed for sale | $390,000+4%$280/sqft |
Source: Realcomp II #20240069306 Report a problem | ||
| 10/26/2018 | Sold | $375,000-11.8%$269/sqft |
Source: Public Record Report a problem | ||
| 9/25/2018 | Pending sale | $425,000$305/sqft |
Source: Berkshire Hathaway Home Services The Loft Warehous #218069258 Report a problem | ||
| 9/18/2018 | Price change | $425,000-3.8%$305/sqft |
Source: Berkshire Hathaway Home Services The Loft Warehous #218069258 Report a problem | ||
| 8/24/2018 | Pending sale | $442,000$317/sqft |
Source: Berkshire Hathaway Home Services The Loft Warehous #218069258 Report a problem | ||
| 8/23/2018 | Price change | $442,000-1.8%$317/sqft |
Source: Berkshire Hathaway Home Services The Loft Warehous #218069258 Report a problem | ||
| 7/25/2018 | Listed for sale | $450,000+61291.5%$323/sqft |
Source: Berkshire Hathaway Home Services The Loft Warehous #218069258 Report a problem | ||
| 7/25/2012 | Sold | $733-79.1%$1/sqft |
Source: Public Record Report a problem | ||
| 3/7/2006 | Sold | $3,500$3/sqft |
Source: Public Record Report a problem | ||
Public tax history
| Year | Property taxes | Tax assessment |
|---|---|---|
| 2025 | -- | $4,200 |
| 2024 | -- | $4,200 |
| 2023 | -- | $4,200 -97.4% |
| 2022 | -- | $161,800 +2% |
| 2021 | -- | $158,600 |
| 2020 | $14,839 | $158,600 +10.6% |
| 2019 | -- | $143,400 |
Find assessor info on the county website
Neighborhood: Lafayette Park
Nearby homes
- $265,0001 bd2 ba1.3k sqft1395 Antietam Ave APT 42, Detroit, MI 48207Sold
- $220,0001 bd1 ba1.2k sqft1395 Antietam Ave APT 49, Detroit, MI 48207For Sale

- $105,0001 bd1 ba420 sqft1395 Antietam Ave APT 57, Detroit, MI 48207Sold
- $242,5001 bd1 ba1.3k sqft1395 Antietam Ave APT 38, Detroit, MI 48207Sold

- $395,0002 bd2 ba1.5k sqft1395 Antietam Ave APT 53, Detroit, MI 48207Sold
- $215,0001 bd2 ba1.3k sqft1395 Antietam Ave APT 46, Detroit, MI 48207Off Market
- $201,5001 bd2 ba1.2k sqft1395 Antietam Ave APT 43, Detroit, MI 48207Off Market
- $161,1002 bd1 ba951 sqft1395 Antietam Ave APT 47, Detroit, MI 48207Off Market
Nearby schools
GreatSchools rating
- 7/10Chrysler Elementary SchoolGrades: PK-5Distance: 0.2 mi
- 4/10Bunche Elementary-Middle SchoolGrades: PK-8Distance: 0.8 mi
- 6/10Martin Luther King Jr Senior High SchoolGrades: 9-12Distance: 1.1 mi
Get a cash offer in 3 minutes
Find out how much your home could sell for in as little as 3 minutes with a no-obligation cash offer.
Estimated market value
$378,700
Get a cash offer in 3 minutes
Find out how much your home could sell for in as little as 3 minutes with a no-obligation cash offer.
Estimated market value
$378,700
- Michigan
- Wayne County
- Detroit
- 48207
- Lafayette Park
- 1395 Antietam Ave Apartment 50
Nearby cities
Nearby neighborhoods
Nearby zip codes
Other Detroit Topics
