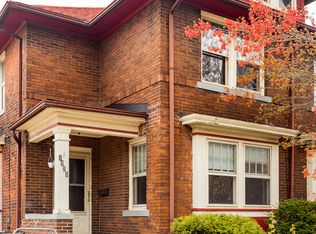
Discover your new home at 1933 11th Street in historic Corktown! Located in the heart of this vibrant neighborhood, you'll be steps from Michigan Avenue and just a short stroll from Ford Motor Company's new Mobility Headquarters.
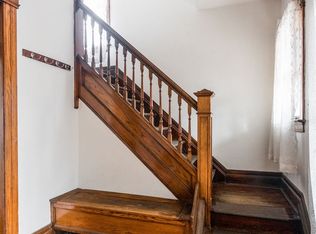
This beautiful 3 bedroom / 1 bath condo boasts original wood floors and unique character throughout its 1,200 square feet. Enjoy relaxing in your living room with views of downtown Detroit or sipping your morning coffee on your private patio. The open floor plan and abundance of natural light make this home perfect for entertaining or everyday living.
An added bonus is the attic space, which can be converted into an additional bedroom, home office, artist studio, guest suite or recreation room – increasing the total square footage of your home. With its rich history and modern amenities, this condo has something for everyone.
Important Notes:
* Parcel has been split into two separate parcel ID’s (11/2024) from original Duplex.
* Lot Dimensions, Road Frontage Feet & Acres are TBD.
For sale
Price cut: $15K (7/6)
$245,000
1933 11th St, Detroit, MI 48216
3beds
1,200sqft
Townhouse
Built in 1915
871 Square Feet Lot
$243,900 Zestimate®
$204/sqft
$-- HOA
What's special
- 91 days
- 466
- 45
Zillow last checked:
Listing updated:
Listed by:
Rick Dziobak 248-514-8649,
Berkshire Hathaway HomeServices The Loft Warehouse 313-658-6400
Source: Realcomp II,MLS#: 20261050768
Facts & features
Interior
Bedrooms & bathrooms
- Bedrooms: 3
- Bathrooms: 1
- Full bathrooms: 1
Bedroom
- Level: Second
- Area: 100
- Dimensions: 10 X 10
Bedroom
- Level: Second
- Area: 120
- Dimensions: 12 X 10
Bedroom
- Level: Second
- Area: 72
- Dimensions: 9 X 8
Other
- Level: Second
- Area: 40
- Dimensions: 5 X 8
Dining room
- Level: Entry
- Area: 110
- Dimensions: 11 X 10
Kitchen
- Level: Entry
- Area: 63
- Dimensions: 7 X 9
Living room
- Level: Entry
- Area: 130
- Dimensions: 13 X 10
Heating
- Forced Air, Natural Gas
Cooling
- Window Units
Appliances
- Included: Dryer, Free Standing Gas Oven, Free Standing Refrigerator, Gas Cooktop, Microwave, Washer
- Laundry: Gas Dryer Hookup, Washer Hookup
Features
- Entrance Foyer
- Basement: Daylight,Unfinished
- Has fireplace: No
Interior area
- Total interior livable area: 1,200 sqft
- Finished area above ground: 1,200
Property
Parking
- Parking features: No Garage
Features
- Levels: Two
- Stories: 2
- Entry location: GroundLevelwSteps
- Patio & porch: Covered, Porch
- Pool features: None
Lot
- Size: 871 Square Feet
- Dimensions: 10 x 10
Details
- Parcel number: TBD
- Special conditions: Short Sale No,Standard
Construction
Type & style
- Home type: Townhouse
- Architectural style: Townhouse
- Property subtype: Townhouse
Materials
- Brick
- Foundation: Basement, Brick Mortar
- Roof: Asphalt
Condition
- New construction: No
- Year built: 1915
Utilities & green energy
- Electric: Volts 220, Circuit Breakers
- Sewer: Public Sewer, Sewer At Street
- Water: Public
- Utilities for property: Above Ground Utilities
Community & HOA
HOA
- Has HOA: No
Location
- Region: Detroit
Financial & listing details
- Price per square foot: $204/sqft
- Tax assessed value: $2,968
- Annual tax amount: $7,412
- Date on market: 7/5/2026
- Cumulative days on market: 578 days
- Listing agreement: Exclusive Right To Sell
- Listing terms: Cash,Conventional,FHA,Trade 1031 Exchange,Va Loan
Estimated market value
$243,900
$232,000 - $256,000
$1,754/mo
Price history
| Date | Event | Price |
|---|---|---|
| 7/6/2026 | Price change | $245,000-5.8%$204/sqft |
Source:  Realcomp II #20261050768 Report a problem Realcomp II #20261050768 Report a problem | ||
| 5/28/2026 | Price change | $260,000-5.5%$217/sqft |
Source: Realcomp II #20261004913 Report a problem | ||
| 4/2/2026 | Price change | $275,000-6.8%$229/sqft |
Source: Realcomp II #20261004913 Report a problem | ||
| 1/9/2026 | Price change | $295,000-1.7%$246/sqft |
Source: Realcomp II #20251021614 Report a problem | ||
| 7/30/2025 | Price change | $300,000-19.4%$250/sqft |
Source: Realcomp II #20251021614 Report a problem | ||
| 2/23/2025 | Price change | $372,000-46.9%$310/sqft |
Source: BHHS broker feed #20250009870 Report a problem | ||
| 1/24/2025 | Listed for sale | $699,999+0.1%$583/sqft |
Source: Realcomp II #20250002537 Report a problem | ||
| 7/14/2022 | Listing removed | -- |
Source: Zillow Rental Network Premium Report a problem | ||
| 7/7/2022 | Listed for rent | $1,500$1/sqft |
Source: Zillow Rental Network Premium Report a problem | ||
| 9/16/2021 | Listing removed | -- |
Source: Realcomp II #2210047000 Report a problem | ||
| 6/17/2021 | Listing removed | $699,000$583/sqft |
Source: Realcomp II #2210047000 Report a problem | ||
| 6/17/2021 | Listed for sale | $699,000$583/sqft |
Source: Realcomp II #2210047000 Report a problem | ||
| 11/14/2019 | Listing removed | $1,500$1/sqft |
Source: O'Connor Realty Report a problem | ||
| 10/14/2019 | Price change | $1,500+7.1%$1/sqft |
Source: O'Connor Realty Report a problem | ||
| 10/10/2019 | Listed for rent | $1,400+7.7%$1/sqft |
Source: O'Connor Realty Report a problem | ||
| 2/27/2016 | Listing removed | $1,300$1/sqft |
Source: O'Connor Realty Report a problem | ||
| 2/9/2016 | Listed for rent | $1,300$1/sqft |
Source: O'Connor Realty Report a problem | ||
Public tax history
Tax history is unavailable.
Monthly payment
Est. payment
Payment breakdown
Explore the cost of this home by adjusting the details. Changes won't be saved.Climate risks
Neighborhood: Corktown
Similar homes
- $245,0003 bd1 ba1.2k sqft1933 11th St #1, Detroit, MI 48216For Sale

 MLS ID #20261050853, Rick Dziobak, Berkshire Hathaway HomeServices The Loft Warehouse. Realcomp II
 - $245,0004 bd2 ba1.5k sqft879 Lawrence St, Detroit, MI 48202For Sale
 MLS ID #20261065230, Erin Goerss, Clyde Realty LLC. Realcomp II
 - $249,0002 bd2 ba1.2k sqft3933 Trumbull St, Detroit, MI 48208For Sale
 MLS ID #50211856, Taylor Shaheen, Lucido and Associates, Inc. MiRealSource
 - $250,0003 bd2 ba1.7k sqft4657 Courville St, Detroit, MI 48224For Sale
 MLS ID #20261078344, Gino Tozzi Jr, Real Estate One-Clinton Twp. Realcomp II
 - $239,9003 bd1 ba1.7k sqft9421 Brombach St, Hamtramck, MI 48212For SaleMLS ID #50222051, Carol Lukity, Berkshire Hathaway HomeServices Kee Realty. MiRealSource
- $199,9003 bd1 ba1.2k sqft8103 E Canfield St, Detroit, MI 48214For SaleMLS ID #20261069093, David Rabior, Clyde Realty LLC. Realcomp II
- $225,0003 bd2 ba984 sqft22701 Princeton St, Dearborn, MI 48124For SaleMLS ID #20261079745, Endrina Malkowski, Keller Williams Legacy. Realcomp II
- $350,0004 bd2 ba1.5k sqft751 Van Dyke St, Detroit, MI 48214For SaleMLS ID #20261074828, Erica Collica Swink, Max Broock, REALTORS®-Detroit. Realcomp II
- $209,0004 bd2 ba1.6k sqft580 Melbourne St, Detroit, MI 48202For SaleMLS ID #20261063651, Leonard A Pickett III, RCH Brokerage Legacy Inc. Realcomp II
- $290,0002 bd2 ba1k sqft469 W Willis St APT 1, Detroit, MI 48201For SaleMLS ID #20261042258, Michele Martin, Coldwell Banker Professionals-GPF. Realcomp II
- $299,0004 bd2 ba1.4k sqft2451 Parker St, Detroit, MI 48214For SaleMLS ID #20261063886, Bill Swanson, O'Connor Realty Detroit, LLC. Realcomp II
- $209,9004 bd2 ba1.6k sqft2630 Harding St, Detroit, MI 48214For SaleMLS ID #20261048479, Bryan Kunka, O'Connor Realty Detroit, LLC. Realcomp II
- $198,0003 bd2 ba1.7k sqft8550 W Outer Dr, Detroit, MI 48219For SaleMLS ID #20261079819, Sade Harper, EXP Realty Main. Realcomp II
- $199,0003 bd1 ba1.3k sqft432 Manistique St, Detroit, MI 48215For SaleMLS ID #20261031124, Alex Lauer, Clyde Realty LLC. Realcomp II
- $269,9003 bd3 ba1.6k sqft8148 Buckingham Ave, Allen Park, MI 48101For SaleMLS ID #20261078887, Doris LaBeau, RE/MAX Masters. Realcomp II
- $249,9003 bd1 ba1k sqft2204 N Franklin St, Dearborn, MI 48128For SaleMLS ID #20261059620, Sultan Bzeih, Hamie & Associates. Realcomp II
- $175,0003 bd2 ba1.4k sqft3297 Taylor St, Detroit, MI 48206For SaleMLS ID #20261053662, Lashawn Peterson, EXP Realty Main. Realcomp II
- $237,9003 bd1 ba1k sqft3245 Harris St, Ferndale, MI 48220For SaleMLS ID #20261060613, Aniq Uppal, Gateway Brokerage. Realcomp II
- $284,9003 bd2 ba1.7k sqft514 Allen St, Ferndale, MI 48220For SaleMLS ID #20261079409, Michael Mason, The Agency Hall & Hunter. Realcomp II
- $234,0004 bd2 ba1.3k sqft31 W Granet Ave, Hazel Park, MI 48030For SaleMLS ID #20261073592, Carly Peil, RE/MAX Eclipse. Realcomp II
