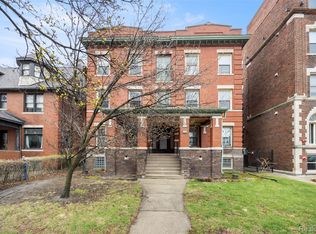
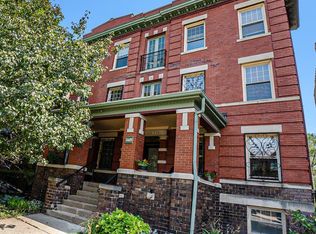
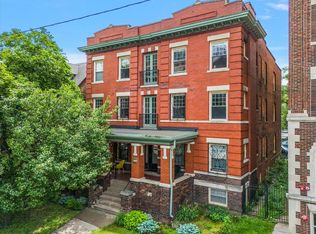
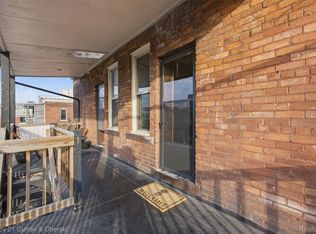
Enjoy carefree living in this lovely first floor corner condominium in a 1906 historic brick building in Midtown's best neighborhood. This unit features high ceilings, hardwood floors, and front and back porches, ideal for relaxing spring through fall. Unique Detroit features include an original brick fireplace with four large Pewabic tiles and window grilles designed by the Nordin brothers of the Detroit Design Center. Entertain in the formal dining room with beautiful built-ins. Laundry is easy in the full-size washer and dryer right in your condo. There's a full bath plus an additional half bath, and a large walk-in closet in the primary bedroom. Low HOA fee includes heat, water and sewer, building insurance and maintenance, snow removal and 2 parking spaces in a gated lot. Steps to all that Midtown has to offer - shops, restaurants, bars, and museums. Walk to WSU and the Cultural Center, or take the Q-Line to downtown events without having to worry or pay for parking. NEZ tax abatement can significantly reduce your tax rate.
For sale
Price cut: $3K (9/24)
$290,000
469 W Willis St APT 1, Detroit, MI 48201
2beds
1,043sqft
Condominium
Built in 1906
-- sqft lot
$288,200 Zestimate®
$278/sqft
$450/mo HOA
What's special
- 124 days
- 439
- 20
Zillow last checked:
Listing updated:
Listed by:
Michele Martin 313-886-4200,
Coldwell Banker Professionals-GPF 313-886-4200
Source: Realcomp II,MLS#: 20261042258
Facts & features
Interior
Bedrooms & bathrooms
- Bedrooms: 2
- Bathrooms: 2
- Full bathrooms: 1
- 1/2 bathrooms: 1
Primary bedroom
- Level: Entry
- Area: 143
- Dimensions: 13 X 11
Bedroom
- Level: Entry
- Area: 70
- Dimensions: 10 X 7
Other
- Level: Entry
- Area: 40
- Dimensions: 8 X 5
Other
- Level: Entry
- Area: 21
- Dimensions: 7 X 3
Dining room
- Level: Entry
- Area: 144
- Dimensions: 12 X 12
Kitchen
- Level: Entry
- Area: 120
- Dimensions: 12 X 10
Living room
- Level: Entry
- Area: 210
- Dimensions: 15 X 14
Heating
- Natural Gas, Steam
Cooling
- Ceiling Fans, Window Units
Appliances
- Included: Dishwasher, Disposal, Dryer, Exhaust Fan, Free Standing Gas Range, Free Standing Refrigerator, Stainless Steel Appliances, Washer Dryer Stacked, Washer
- Laundry: In Unit
Features
- Entrance Foyer, High Speed Internet
- Basement: Common,Unfinished
- Has fireplace: Yes
- Fireplace features: Gas, Living Room
Interior area
- Total interior livable area: 1,043 sqft
- Finished area above ground: 1,043
Property
Parking
- Parking features: Assigned 2 Spaces, Alley Access, Parking Lot, No Garage
Features
- Levels: One Story Ground
- Stories: 1
- Entry location: GroundLevelwSteps
- Patio & porch: Covered, Deck, Porch
- Exterior features: Grounds Maintenance, Lighting
- Fencing: Back Yard
Details
- Parcel number: W02I000866S001
- Special conditions: Short Sale No,Standard
Construction
Type & style
- Home type: Condo
- Architectural style: Common Entry Building,End Unit,Historic
- Property subtype: Condominium
Materials
- Brick, Stone
- Foundation: Basement, Brick Mortar
- Roof: Asphalt
Condition
- New construction: No
- Year built: 1906
- Major remodel year: 2004
Details
- Warranty included: Yes
Utilities & green energy
- Sewer: Public Sewer
- Water: Public
- Utilities for property: Above Ground Utilities, Cable Available
Community & HOA
Community
- Subdivision: WAYNE COUNTY CONDO PLAN 735
HOA
- Has HOA: Yes
- Services included: Gas, Insurance, Maintenance Grounds, Maintenance Structure, Sewer, Snow Removal, Trash, Water
- HOA fee: $450 monthly
- HOA phone: 313-408-6747
Location
- Region: Detroit
Financial & listing details
- Price per square foot: $278/sqft
- Tax assessed value: $10,427
- Annual tax amount: $1,306
- Date on market: 6/12/2026
- Cumulative days on market: 124 days
- Listing agreement: Exclusive Right To Sell
- Listing terms: Cash,Conventional,FHA,Va Loan,Warranty Deed
Estimated market value
$288,200
$274,000 - $303,000
$2,198/mo
Price history
| Date | Event | Price |
|---|---|---|
| 9/24/2026 | Price change | $290,000-1%$278/sqft |
Source:  Realcomp II #20261042258 Report a problem Realcomp II #20261042258 Report a problem | ||
| 8/6/2026 | Price change | $293,000-0.7%$281/sqft |
Source: Realcomp II #20261042258 Report a problem | ||
| 6/12/2026 | Listed for sale | $295,000$283/sqft |
Source: Realcomp II #20261042258 Report a problem | ||
Public tax history
| Year | Property taxes | Tax assessment |
|---|---|---|
| 2025 | -- | $175,000 +5.9% |
| 2024 | -- | $165,300 -12.8% |
| 2023 | -- | $189,500 -13.2% |
| 2022 | -- | $218,200 +7.6% |
| 2021 | -- | $202,800 |
| 2020 | $1,242 +268% | $202,800 +16.2% |
| 2019 | $338 | $174,600 +2138.5% |
| 2018 | $338 | $7,800 |
Find assessor info on the county website
Monthly payment
Est. payment
Payment breakdown
Explore the cost of this home by adjusting the details. Changes won't be saved.Climate risks
Neighborhood: Midtown
Similar homes
- $243,9002 bd1 ba717 sqft476 Prentis St #5, Detroit, MI 48201For Sale
 MLS ID #20261077334, Holly Abdullah, Century 21 Curran & Oberski. Realcomp II
 - $315,0004 bd2 ba1.5k sqft751 Van Dyke St, Detroit, MI 48214For Sale
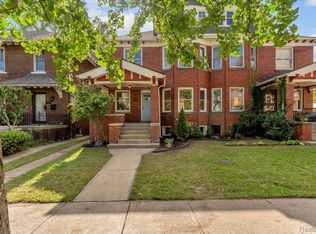 MLS ID #20261080801, Erica Collica Swink, Max Broock, REALTORS®-Detroit. Realcomp II
 - $260,0001 bd1 ba1.1k sqft281 E Palmer St #7, Detroit, MI 48202For Sale
 MLS ID #20261070278, Amy Parsons, @properties Christie's Int'l R.E. Birmingham. Realcomp II
 - $199,0001 bd2 ba1.3k sqft6533 E Jefferson Ave APT 427, Detroit, MI 48207For Sale
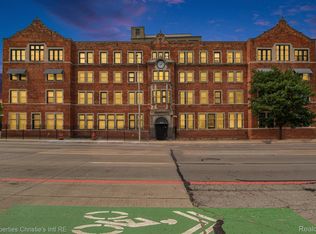 MLS ID #20261081334, Hannah J Hoppough, @properties Christie's Int'l R.E. Detroit. Realcomp II
 - $245,0003 bd1 ba1.2k sqft1933 11th St #1, Detroit, MI 48216For SaleMLS ID #20261050853, Rick Dziobak, Berkshire Hathaway HomeServices The Loft Warehouse. Realcomp II
- $245,0003 bd1 ba1.2k sqft1933 11th St, Detroit, MI 48216For SaleMLS ID #20261050768, Rick Dziobak, Berkshire Hathaway HomeServices The Loft Warehouse. Realcomp II
- $242,0001 bd1 ba1.1k sqft282 E Palmer St, Detroit, MI 48202For SaleMLS ID #20261067624, Adam W Soroka, @properties Christie's Int'l R.E. Detroit. Realcomp II
- $284,9003 bd2 ba1.1k sqft235 Flowerdale St, Ferndale, MI 48220For SaleMLS ID #20261080038, Rajender Sandadi, Michigan Homes Realty Group. Realcomp II
- $279,9003 bd2 ba1.3k sqft33223 Lynx St, Westland, MI 48185For SaleMLS ID #20261082943, Maria Lacaria, Century 21 Curran & Oberski. Realcomp II
- $324,9003 bd2 ba1.4k sqft634 S Vermont Ave, Royal Oak, MI 48067For SaleMLS ID #20261082318, Christopher Koumoutsopoulos, Signature Sotheby's International Realty Bham. Realcomp II
- $279,9994 bd1 ba1.3k sqft5664 Fenton St, Dearborn Heights, MI 48127For SaleMLS ID #20261081224, Michael M Phillips, Keller Williams Legacy. Realcomp II
- $315,0003 bd2 ba1.4k sqft13848 Lanson Ave, Dearborn, MI 48126For SaleMLS ID #20261044358, Cristian Damboiu, 3DX Real Estate LLC. Realcomp II
- $284,9005 bd2 ba1.4k sqft3416 20th St, Wyandotte, MI 48192For SaleMLS ID #20261080754, Vicki Ashton Hendrixson, Real Estate One-Southgate. Realcomp II
- $290,0003 bd2 ba1.3k sqft306 N Kenwood Ave, Royal Oak, MI 48067For SaleMLS ID #20261068291, Sara Trombly, DOBI Real Estate. Realcomp II
- $285,0003 bd1 ba1.3k sqft1449 Wayburn St, Grosse Pointe Park, MI 48230For SaleMLS ID #20251055705, David A Fisher, Keller Williams Advantage. Realcomp II
- $315,9003 bd2 ba1.2k sqft210 N Wilson Ave, Royal Oak, MI 48067For SaleMLS ID #20261080683, Melissa E Rudin, National Realty Centers, Inc. Realcomp II
- $287,0003 bd3 ba1.4k sqft33362 Jefferson Ave, Saint Clair Shores, MI 48082For SaleMLS ID #20261080647, Ryan Morley, Real Estate For A CAUSE. Realcomp II
- $269,9003 bd1 ba1k sqft388 Channing St, Ferndale, MI 48220For SaleMLS ID #20261077245, Elizabeth J Young, Signature Sotheby's International Realty Bham. Realcomp II
- $269,0003 bd1 ba840 sqft1705 West Blvd, Berkley, MI 48072For SaleMLS ID #20261080261, Angela Snedeker, DOBI Real Estate. Realcomp II
