Skip main navigation
Pending
  • Price cut: $2.4K (5/25)
    $322,500

    469 W Willis St APT 2, Detroit, MI 48201

    2beds
    1,046sqft
    : 
    Loading
    Get pre-qualified
    Condominium
    Built in 1906
    -- sqft lot
    $322,000 Zestimate®
    $308/sqft
    $450/mo HOA

    What's special

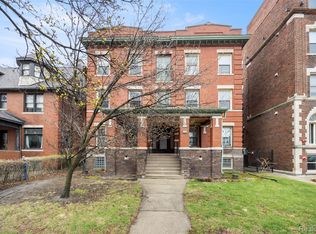
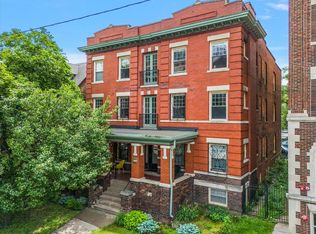
    This beautifully updated corner-unit condo offers the best of city living—just steps from top-rated restaurants, quaint cafes, scenic parks, renowned museums, and multiple transit options to downtown. Featuring a newly remodeled kitchen with all-new appliances, this home also boasts partially updated bathrooms and gorgeous hardwood floors throughout. The spacious primary bedroom includes a large walk-in closet with built-in organizers plus an additional second closet. Natural light pours in through an abundance of windows, making this stylish Midtown gem feel warm and inviting. Gated parking in back with 2 parking spaces. Storage unit in basement. Full size washer and dryer in unit.
    60 days
    |
    289
    |
    14
    |

    Zillow last checked:

    Listing updated:

    Listed by:

    Diane M Jackson 888-501-7085,

    EXP Realty Main 888-501-7085

    Source: Realcomp II,MLS#: 20261025885MLS Logo

      Facts & features

      Interior

      Bedrooms & bathrooms
      • Bedrooms: 2
      • Bathrooms: 2
      • Full bathrooms: 1
      • 1/2 bathrooms: 1
      Primary bedroom
      • Level: Entry
      • Area: 132
      • Dimensions: 12 X 11
      Bedroom
      • Level: Entry
      • Area: 88
      • Dimensions: 11 X 8
      Other
      • Level: Entry
      • Area: 54
      • Dimensions: 9 X 6
      Other
      • Level: Entry
      • Area: 24
      • Dimensions: 6 X 4
      Dining room
      • Level: Entry
      • Area: 195
      • Dimensions: 15 X 13
      Kitchen
      • Level: Entry
      • Area: 110
      • Dimensions: 11 X 10
      Laundry
      • Level: Entry
      • Area: 12
      • Dimensions: 4 X 3
      Living room
      • Level: Entry
      • Area: 240
      • Dimensions: 16 X 15
      Heating
      • Natural Gas, Steam
      Cooling
      • Window Units
      Appliances
      • Included: Dishwasher, Disposal, Dryer, Free Standing Gas Oven, Free Standing Refrigerator, Microwave, Washer
      • Laundry: In Unit
      Features
      • Basement: Common,Unfinished
      • Has fireplace: Yes
      • Fireplace features: Electric, Gas, Living Room, Master Bedroom
      Interior area
      • Total interior livable area: 1,046 sqft
      • Finished area above ground: 1,046
      Video & virtual tour

      Property

      Parking
      • Parking features: Assigned 2 Spaces, Alley Access, Parking Lot, No Garage
      Features
      • Levels: One Story Ground
      • Stories: 1
      • Entry location: GroundLevelwSteps
      • Patio & porch: Covered
      • Exterior features: Grounds Maintenance, Private Entrance
      Details
      • Parcel number: W02I000866S002
      • Special conditions: Short Sale No,Standard

      Construction

      Type & style
      • Home type: Condo
      • Architectural style: Early American,End Unit,Historic
      • Property subtype: Condominium
      Materials
      • Brick
      • Foundation: Basement, Block
      • Roof: Other,Rubber
      Condition
      • New construction: No
      • Year built: 1906
      • Major remodel year: 2004

      Utilities & green energy

      • Sewer: Public Sewer
      • Water: Public
      • Utilities for property: Cable Available

      Community & HOA

      Community
      • Subdivision: WAYNE COUNTY CONDO PLAN 735
      HOA
      • Has HOA: Yes
      • Services included: Electricity, Gas, Insurance, Maintenance Grounds, Water
      • HOA fee: $450 monthly
      • HOA phone: 415-254-1902
      Location
      • Region: Detroit

      Financial & listing details

      • Price per square foot: $308/sqft
      • Tax assessed value: $13,975
      • Annual tax amount: $902
      • Date on market: 4/25/2026
      • Cumulative days on market: 60 days
      • Listing agreement: Exclusive Right To Sell
      • Listing terms: Cash,Conventional
      • Exclusions: Exclusion(s) Do Not Exist

        Estimated market value

        $322,000

        $306,000 - $338,000

        $2,169/mo

        Price history

        DateEventPrice
        7/7/2026Pending sale$322,500$308/sqft
        Source: eXp Realty #20261025885 Report a problem
        5/25/2026Price change$322,500-0.7%$308/sqft
        Source: Realcomp II #20261025885 Report a problem
        5/11/2026Listed for sale$324,900$311/sqft
        Source: Realcomp II #20261025885 Report a problem
        5/7/2026Pending sale$324,900$311/sqft
        Source: Realcomp II #20261025885 Report a problem
        4/25/2026Listed for sale$324,900-4.4%$311/sqft
        Source: Realcomp II #20261025885 Report a problem
        1/1/2026Listing removed$340,000$325/sqft
        Source: Realcomp II #20251024662 Report a problem
        10/14/2025Price change$340,000-2.9%$325/sqft
        Source: Realcomp II #20251024662 Report a problem
        8/10/2025Listed for sale$350,000+35.9%$335/sqft
        Source: Realcomp II #20251024662 Report a problem
        4/27/2016Sold$257,500-2.8%$246/sqft
        Source: Agent Provided Report a problem
        1/29/2016Listed for sale$265,000+66.7%$253/sqft
        Source: Real Estate One-Dbn Hts/Dbn #216008215 Report a problem
        5/23/2014Listing removed$159,000$152/sqft
        Source: O'Connor Realty #214038139 Report a problem
        5/3/2014Listed for sale$159,000$152/sqft
        Source: O'Connor Realty #214038139 Report a problem

        Public tax history

        YearProperty taxesTax assessment
        2025-- $175,400 +5.9%
        2024-- $165,700 -12.8%
        2023-- $190,000 -13.2%
        2022-- $218,800 +7.6%
        2021-- $203,300
        2020$1,065 +100%$203,300 +16.2%
        2019$533 $175,000 +2143.6%
        2018$533 $7,800
        2017-- $7,800 +169%
        2016$425 $2,900 -47.3%
        2015$425 -22.3%$5,500 +0.6%
        2013$547 +28.7%$5,465
        2010$425 $5,465
        2009-- $5,465
        2008-- $5,465
        2007-- $5,465
        2005$67 $5,465 -36.9%
        2004-- $8,662

        Find assessor info on the county website

        Monthly payment

        Est. payment

        Payment breakdown

        Explore the cost of this home by adjusting the details. Changes won't be saved.
        All calculations are estimates and provided by Zillow, Inc. for informational purposes only. Actual amounts may vary.
        HOA fees may include property taxes on listings classified as Co-Ops. Contact the listing agent and/or owner for fee details.
        Mortgage interest rates are dependent on a number of factors, including credit score, down payment, and repayment length. Interest rate data provided by Zillow Group Marketplace, Inc. as of 1/1/1970 from various mortgage lenders with which we have lead or other similar arrangements; the Estimated Payment is an average of those rates.
        See how much you could borrow to make a competitive offer.

        Climate risks

        Neighborhood: Midtown

        Getting around

        96 / 100
        Walker's Paradise
        63 / 100
        Good Transit
        95 / 100
        Biker's Paradise

        Nearby schools

        GreatSchools rating

        A local agent can set up tours, give advice and negotiate with sellers.

        Browse local experts

        Similar homes

        Skip to the end of the carouselSkip to the beginning of the carousel