Skip main navigation
For sale
  • Price cut: $15K (5/31)
    $285,000

    469 W Willis St APT 3, Detroit, MI 48201

    2beds
    1,043sqft
    : 
    Loading
    Get pre-qualified
    Condominium
    Built in 1906
    -- sqft lot
    $283,500 Zestimate®
    $273/sqft
    $450/mo HOA

    What's special

    Signature pewabic tile fireplaceRefurbished schoolhouse light fixturesSolid hardwood floorsPremium detailing throughoutPrivate back porchIn-unit washer and dryerCustom cabinetry
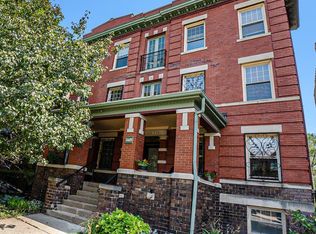
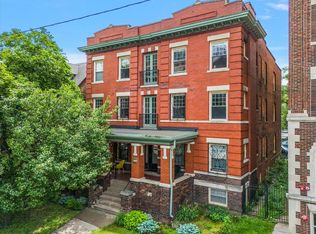
    Located in the historic Wentworth building in the heart of Midtown, this renovated 2-bedroom, 1.5-bathroom condo combines classic architecture with modern upgrades. The interior features solid hardwood floors and premium detailing throughout, including a signature Pewabic tile fireplace, refurbished schoolhouse light fixtures, a unique reclaimed barn wood closet, and custom cabinetry. Modern amenities include stainless steel appliances, decorative tile accents in the bathrooms, and an in-unit washer and dryer. A private back porch and dedicated basement storage closet provide additional functional space. The monthly association fee covers heat, water, and two secured, gated parking spots. This property is located within a Neighborhood Enterprise Zone (NEZ). Positioned near the QLine, Wayne State University, and the various dining and social options along West Willis.
    84 days
    |
    329
    |
    21
    |

    Zillow last checked:

    Listing updated:

    Listed by:

    Avrohom Knopf 248-678-8777,

    KW Domain 248-590-0800

    Source: Realcomp II,MLS#: 20261024998MLS Logo

    Loading...

      Facts & features

      Interior

      Bedrooms & bathrooms
      • Bedrooms: 2
      • Bathrooms: 2
      • Full bathrooms: 1
      • 1/2 bathrooms: 1
      Primary bedroom
      • Level: Entry
      • Area: 132
      • Dimensions: 12 X 11
      Bedroom
      • Level: Entry
      • Area: 88
      • Dimensions: 11 X 8
      Other
      • Level: Entry
      • Area: 63
      • Dimensions: 9 X 7
      Other
      • Level: Entry
      • Area: 24
      • Dimensions: 6 X 4
      Dining room
      • Level: Entry
      • Area: 156
      • Dimensions: 13 X 12
      Kitchen
      • Level: Entry
      • Area: 130
      • Dimensions: 13 X 10
      Living room
      • Level: Entry
      • Area: 210
      • Dimensions: 15 X 14
      Heating
      • Hot Water, Natural Gas, Radiant
      Cooling
      • Ceiling Fans, Window Units
      Appliances
      • Included: Dishwasher, Double Oven, Dryer, Free Standing Freezer, Free Standing Gas Range, Free Standing Refrigerator, Stainless Steel Appliances, Washer
      • Laundry: In Unit
      Features
      • Entrance Foyer, High Speed Internet
      • Basement: Unfinished
      • Has fireplace: Yes
      • Fireplace features: Gas, Living Room
      Interior area
      • Total interior livable area: 1,043 sqft
      • Finished area above ground: 1,043

      Property

      Parking
      • Parking features: Assigned 2 Spaces, Alley Access, Parking Lot, No Garage
      Features
      • Levels: One
      • Stories: 1
      • Entry location: GroundLevelwSteps
      • Patio & porch: Covered, Deck, Patio, Porch
      • Exterior features: Balcony, Lighting
      • Fencing: Back Yard,Fenced
      Details
      • Parcel number: W02I000866S003
      • Special conditions: Short Sale No,Standard

      Construction

      Type & style
      • Home type: Condo
      • Architectural style: Common Entry Building,Historic,Ranch
      • Property subtype: Condominium
      Materials
      • Brick
      • Foundation: Basement, Brick Mortar
      • Roof: Asphalt
      Condition
      • New construction: No
      • Year built: 1906

      Utilities & green energy

      • Sewer: Public Sewer
      • Water: Public

      Community & HOA

      Community
      • Features: Sidewalks
      • Subdivision: WAYNE COUNTY CONDO PLAN 735
      HOA
      • Has HOA: Yes
      • Services included: Water
      • HOA fee: $450 monthly
      • HOA phone: 415-254-1902
      Location
      • Region: Detroit

      Financial & listing details

      • Price per square foot: $273/sqft
      • Tax assessed value: $9,461
      • Annual tax amount: $629
      • Date on market: 4/14/2026
      • Cumulative days on market: 84 days
      • Listing agreement: Exclusive Right To Sell
      • Listing terms: Cash,Conventional
      • Exclusions: Exclusion(s) Exist

        Estimated market value

        $283,500

        $269,000 - $298,000

        $2,165/mo

        Price history

        DateEventPrice
        5/31/2026Price change$2,100-8.7%$2/sqft
        Source: Realcomp II #20261025018 Report a problem
        5/31/2026Price change$285,000-5%$273/sqft
        Source: Realcomp II #20261024998 Report a problem
        4/16/2026Listed for rent$2,300$2/sqft
        Source: Realcomp II #20261025018 Report a problem
        4/14/2026Listed for sale$300,000-11.7%$288/sqft
        Source: Realcomp II #20261024998 Report a problem
        8/25/2018Listing removed$339,900$326/sqft
        Source: O'Connor Realty #218053297 Report a problem
        7/28/2018Price change$339,900-2.9%$326/sqft
        Source: O'Connor Realty #218053297 Report a problem
        6/18/2018Listed for sale$349,900+27.2%$335/sqft
        Source: O'Connor Realty #218053297 Report a problem
        12/12/2016Sold$275,000+73%$264/sqft
        Source: Public Record Report a problem
        7/15/2005Sold$159,000$152/sqft
        Source: Public Record Report a problem

        Public tax history

        YearProperty taxesTax assessment
        2025-- $11,800
        2024-- $11,800
        2023-- $11,800
        2022-- $11,800
        2021-- $11,800
        2020$437 -18%$11,800 -93.2%
        2019$533 $174,600 +2138.5%
        2018$533 $7,800
        2017-- $7,800 -87.7%
        2016$326 $63,400 +1052.7%
        2015$326 -40.3%$5,500 +0.6%
        2013$547 +67.6%$5,465
        2010$326 $5,465
        2009-- $5,465
        2008-- $5,465
        2007-- $5,465
        2005$67 $5,465 -36.9%
        2004-- $8,662

        Find assessor info on the county website

        Monthly payment

        Est. payment

        Payment breakdown

        Explore the cost of this home by adjusting the details. Changes won't be saved.
        All calculations are estimates and provided by Zillow, Inc. for informational purposes only. Actual amounts may vary.
        HOA fees may include property taxes on listings classified as Co-Ops. Contact the listing agent and/or owner for fee details.
        Mortgage interest rates are dependent on a number of factors, including credit score, down payment, and repayment length. Interest rate data provided by Zillow Group Marketplace, Inc. as of 1/1/1970 from various mortgage lenders with which we have lead or other similar arrangements; the Estimated Payment is an average of those rates.
        See how much you could borrow to make a competitive offer.

        Climate risks

        Neighborhood: Midtown

        Getting around

        96 / 100
        Walker's Paradise
        63 / 100
        Good Transit
        95 / 100
        Biker's Paradise

        Nearby schools

        GreatSchools rating

        A local agent can set up tours, give advice and negotiate with sellers.

        Browse local experts

        Similar homes

        Skip to the end of the carouselSkip to the beginning of the carousel