Located in Detroit’s historic Midtown neighborhood this sleek one-bedroom, one-bathroom Art Center condo is sure to attract attention.
The open-concept kitchen features bamboo flooring, neutral paint, Corian countertops, a spacious island, and included kitchen appliances. A private balcony off the dining area offers a relaxing spot to enjoy fresh air and outdoor space.
The attached 1.5-car garage provides convenient parking or additional storage, with more than 300 square feet of space. This quiet, friendly neighborhood is within walking distance of some of Detroit’s most renowned cultural and educational destinations, including the Detroit Institute of Arts, College for Creative Studies, Detroit Historical Museum, and Wayne State University.
Conveniently located near the M-1 Rail, residents can easily access Grand Circus Park, sports arenas, entertainment, dining, and more.
The property reportedly includes an owner-occupant NEZ Homestead property tax exemption through 2037.
For sale
Price cut: $7K (10/15)
$235,000
282 E Palmer St, Detroit, MI 48202
1beds
1,128sqft
Townhouse
Built in 2005
-- sqft lot
$232,000 Zestimate®
$208/sqft
$350/mo HOA
What's special
- 53 days
- 90
- 6
Zillow last checked:
Listing updated:
Listed by:
Adam W Soroka 586-563-7792,
@properties Christie's Int'l R.E. Detroit 313-230-0510
Source: Realcomp II,MLS#: 20261067624
Facts & features
Interior
Bedrooms & bathrooms
- Bedrooms: 1
- Bathrooms: 1
- Full bathrooms: 1
Primary bedroom
- Level: Second
- Area: 165
- Dimensions: 15 X 11
Other
- Level: Second
Dining room
- Level: Second
- Area: 96
- Dimensions: 12 X 8
Great room
- Level: Entry
- Area: 180
- Dimensions: 15 X 12
Kitchen
- Level: Second
- Area: 144
- Dimensions: 12 X 12
Laundry
- Level: Entry
- Area: 16
- Dimensions: 4 X 4
Living room
- Level: Entry
- Area: 180
- Dimensions: 15 X 12
Heating
- Forced Air, Natural Gas
Cooling
- Central Air
Features
- Has basement: No
- Has fireplace: No
Interior area
- Total interior livable area: 1,128 sqft
- Finished area above ground: 1,128
Property
Parking
- Total spaces: 1.5
- Parking features: Oneand Half Car Garage, Attached
- Attached garage spaces: 1.5
Features
- Levels: Two
- Stories: 2
- Entry location: GroundLevelwSteps
Details
- Parcel number: W01I001528S001
- Special conditions: Short Sale No,Standard
Construction
Type & style
- Home type: Townhouse
- Architectural style: Townhouse
- Property subtype: Townhouse
Materials
- Brick
- Foundation: Slab
Condition
- New construction: No
- Year built: 2005
Utilities & green energy
- Sewer: Public Sewer
- Water: Public
Community & HOA
Community
- Subdivision: ART CENTER TOWN & CARRIAGE HOMES WCCP 827
HOA
- Has HOA: Yes
- HOA fee: $350 monthly
- HOA phone: 586-775-5757
Location
- Region: Detroit
Financial & listing details
- Price per square foot: $208/sqft
- Tax assessed value: $11,200
- Annual tax amount: $1,036
- Date on market: 8/27/2026
- Cumulative days on market: 54 days
- Listing agreement: Exclusive Right To Sell
- Listing terms: Cash,Conventional
- Exclusions: Exclusion(s) Do Not Exist
Estimated market value
$232,000
$220,000 - $244,000
$1,385/mo
Price history
| Date | Event | Price |
|---|---|---|
| 10/15/2026 | Price change | $235,000-2.9%$208/sqft |
Source:  Realcomp II #20261067624 Report a problem Realcomp II #20261067624 Report a problem | ||
| 8/27/2026 | Listed for sale | $242,000+78.7%$215/sqft |
Source: Realcomp II #20261067624 Report a problem | ||
| 6/19/2006 | Sold | $135,427$120/sqft |
Source: Public Record Report a problem | ||
Public tax history
| Year | Property taxes | Tax assessment |
|---|---|---|
| 2025 | -- | $11,200 |
| 2024 | -- | $11,200 -85.6% |
| 2023 | -- | $77,900 -16.6% |
| 2022 | -- | $93,400 +733.9% |
| 2021 | -- | $11,200 |
| 2020 | $364 -9.1% | $11,200 +21.7% |
| 2019 | $401 | $9,200 |
| 2018 | $401 | $9,200 |
| 2017 | -- | $9,200 -90.8% |
| 2016 | $340 | $99,700 +1649.1% |
| 2015 | $340 -40.3% | $5,700 |
| 2013 | $570 +67.6% | $5,700 |
| 2010 | $340 | $5,700 |
| 2009 | -- | $5,700 |
| 2008 | -- | $5,700 |
| 2007 | -- | $5,700 |
| 2005 | -- | -- |
Find assessor info on the county website
Monthly payment
Est. payment
Payment breakdown
Explore the cost of this home by adjusting the details. Changes won't be saved.Climate risks
Neighborhood: Art Center

Similar homes
- $260,0001 bd1 ba1.1k sqft281 E Palmer St #7, Detroit, MI 48202For Sale
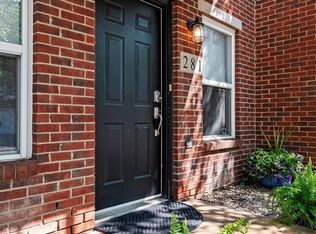
 MLS ID #20261070278, Amy Parsons, @properties Christie's Int'l R.E. Birmingham. Realcomp II
 - $255,0001 bd1 ba1.1k sqft291 E Palmer St #12, Detroit, MI 48202For Sale
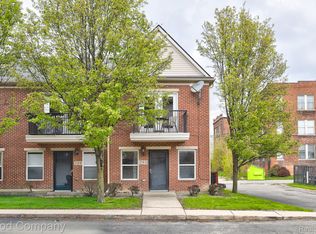 MLS ID #20261069766, Jim Shaffer, Good Company. Realcomp II
 - $250,0001 bd1 ba1.1k sqft283 E Palmer St, Detroit, MI 48202For Sale
 MLS ID #20261071210, Rezina Nabi, Coldwell Banker Professionals-Birm. Realcomp II
 - $265,0001 bd2 ba892 sqft15 E Kirby St APT 1107, Detroit, MI 48202For Sale
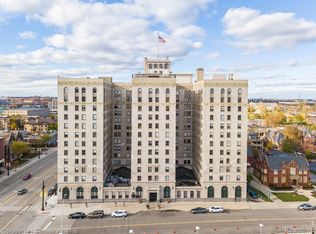 MLS ID #20261057323, Elizabeth D Tintinalli, @properties Christie's Int'l R.E. Detroit. Realcomp II
 - $219,9993 bd3 ba1.4k sqft2063 Hyde Park Rd, Detroit, MI 48207For SaleMLS ID #20261056923, Justin Cain, @properties Christie's Int'l R.E. Detroit. Realcomp II
- $243,9002 bd1 ba717 sqft476 Prentis St #5, Detroit, MI 48201For SaleMLS ID #20261077334, Holly Abdullah, Century 21 Curran & Oberski. Realcomp II
- $245,0002 bd2 ba1.3k sqft390 Hilton Rd, Ferndale, MI 48220For SaleMLS ID #20261076494, Matthew Kraft, Signature Sotheby's International Realty Bham. Realcomp II
- $199,0001 bd2 ba1.3k sqft6533 E Jefferson Ave APT 427, Detroit, MI 48207For SaleMLS ID #20261081334, Hannah J Hoppough, @properties Christie's Int'l R.E. Detroit. Realcomp II
- $239,9002 bd2 ba1.3k sqft1760 E Hazelhurst St, Ferndale, MI 48220New ConstructionMLS ID #20261064350, Patricia M Dial, Coldwell Banker Professionals-Birm. Realcomp II
- $290,0002 bd2 ba1k sqft469 W Willis St APT 1, Detroit, MI 48201For SaleMLS ID #20261042258, Michele Martin, Coldwell Banker Professionals-GPF. Realcomp II
- $229,9002 bd2 ba1.4k sqft4949 Crooks Rd, Royal Oak, MI 48073For SaleMLS ID #20261062129, Greg Glennon, National Realty Centers, Inc. Realcomp II
- $220,0003 bd2 ba1.6k sqft21381 Kipling St, Oak Park, MI 48237For SaleMLS ID #20261084296, Laura Garcia, Coldwell Banker Professionals-Birm. Realcomp II
- $200,0003 bd1 ba1.1k sqft2463 Seyburn St, Detroit, MI 48214For SaleMLS ID #20261034836, Lindsey Shobe, Good Company. Realcomp II
- $205,0003 bd2 ba1.4k sqft16501 Vaughan St, Detroit, MI 48219For SaleMLS ID #20261084273, Jalen James, Front Page Properties. Realcomp II
- $220,0004 bd1 ba1.2k sqft26212 Park Ct, Madison Heights, MI 48071For SaleMLS ID #20261059037, Leanne Smits, Real Estate One-Royal Oak. Realcomp II
- $240,0003 bd2 ba1.6k sqft7261 Kentucky St, Dearborn, MI 48126For SaleMLS ID #20261048018, Sam Abdallah, Century 21 Curran & Oberski. Realcomp II
- $227,5002 bd2 ba1.5k sqft29782 Fox Run Cir, Warren, MI 48092For SaleMLS ID #20261080864, Greg Barnas, Sine & Monaghan, LLC. Realcomp II
- $269,9002 bd3 ba1.4k sqft561 Parkdale Ln, Ferndale, MI 48220For SaleMLS ID #20261073918, Christine Jamil, Golden Key Realty Group LLC. Realcomp II
- $219,9002 bd2 ba1.1k sqft16854 Farmington Rd, Livonia, MI 48154For SaleMLS ID #20261050522, Samuel M Kaplunov, @properties Christie's Int'l R.E. Birmingham. Realcomp II
- $199,0004 bd2 ba1.5k sqft225 Ashland St, Detroit, MI 48215For SaleMLS ID #20261066327, Maricela Meza, Realty of America. Realcomp II
