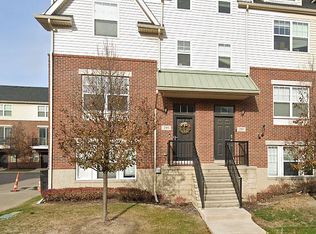
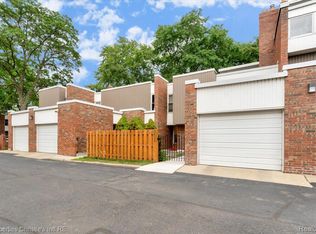
Stylish end unit condo in Detroit's Art Center/Midtown featuring a fully renovated multi-level layout with an attached garage and private balcony off the main living space. Bright entry-level living area welcomes you with vinyl plank flooring, recessed lighting, and a convenient laundry closet housing a stackable washer/dryer, plus direct access to the attached one-car garage. Head upstairs to the open main living level with maple hardwood flooring, crown molding throughout, and an abundance of natural light streaming in. Updated kitchen showcases shaker cabinetry, granite counters, subway tile backsplash, farmhouse sink, and stainless steel appliances. Spacious dining area is anchored by a cozy corner fireplace with French doors leading out to the private balcony. Generously sized carpeted bedroom features a ceiling fan, crown molding, and a walk-in closet. Updated full bath with a white subway tile tub surround. 24 hour monitored security system included. Within walking distance to the Q Line, Woodward Ave, WSU, DMC, museums, Whole Foods, and a wealth of Midtown restaurants and shops. Easy access to all major freeways for travel throughout Metro Detroit. Welcome Home!
For sale
Price cut: $5K (10/12)
$255,000
291 E Palmer St #12, Detroit, MI 48202
1beds
1,132sqft
Townhouse
Built in 2007
-- sqft lot
$-- Zestimate®
$225/sqft
$250/mo HOA
What's special
- 50 days
- 155
- 11
Zillow last checked:
Listing updated:
Listed by:
Jim Shaffer 248-834-3030,
Good Company 248-733-5811
Source: Realcomp II,MLS#: 20261069766
Facts & features
Interior
Bedrooms & bathrooms
- Bedrooms: 1
- Bathrooms: 1
- Full bathrooms: 1
Primary bedroom
- Level: Second
- Area: 165
- Dimensions: 15 X 11
Other
- Level: Second
- Area: 40
- Dimensions: 8 X 5
Great room
- Level: Second
- Area: 315
- Dimensions: 21 X 15
Kitchen
- Level: Entry
- Area: 72
- Dimensions: 12 X 6
Living room
- Level: Entry
- Area: 156
- Dimensions: 13 X 12
Heating
- Forced Air, Natural Gas
Cooling
- Central Air
Appliances
- Included: Dishwasher, Disposal, Dryer, Free Standing Electric Oven, Free Standing Refrigerator, Microwave, Washer
Features
- Has basement: No
- Has fireplace: Yes
- Fireplace features: Dining Room, Gas
Interior area
- Total interior livable area: 1,132 sqft
- Finished area above ground: 1,132
Property
Parking
- Total spaces: 1.5
- Parking features: Oneand Half Car Garage, Attached
- Attached garage spaces: 1.5
Features
- Levels: Two
- Stories: 2
- Entry location: GroundLevelwSteps
- Patio & porch: Porch
- Exterior features: Balcony, Lighting
Details
- Parcel number: W01I001560S006
- Special conditions: Short Sale No,Standard
Construction
Type & style
- Home type: Townhouse
- Architectural style: End Unit,Townhouse
- Property subtype: Townhouse
Materials
- Brick
- Foundation: Slab
Condition
- New construction: No
- Year built: 2007
Utilities & green energy
- Sewer: Public Sewer
- Water: Public
Community & HOA
Community
- Subdivision: WAYNE COUNTY CONDO PLAN 916 ART CENTER TOWN & CARRIAGE H
HOA
- Has HOA: Yes
- Services included: Maintenance Grounds, Maintenance Structure, Snow Removal, Water
- HOA fee: $250 monthly
- HOA phone: 586-775-5757
Location
- Region: Detroit
Financial & listing details
- Price per square foot: $225/sqft
- Tax assessed value: $104,466
- Annual tax amount: $8,789
- Date on market: 8/31/2026
- Cumulative days on market: 165 days
- Listing agreement: Exclusive Right To Sell
- Listing terms: Cash,Conventional,FHA,Va Loan
Estimated market value
Not available
Estimated sales range
Not available
Not available
Price history
| Date | Event | Price |
|---|---|---|
| 10/12/2026 | Price change | $255,000-1.9%$225/sqft |
Source:  Realcomp II #20261069766 Report a problem Realcomp II #20261069766 Report a problem | ||
| 9/21/2026 | Price change | $260,000-1.9%$230/sqft |
Source: Realcomp II #20261069766 Report a problem | ||
| 8/31/2026 | Listed for sale | $265,000-3.6%$234/sqft |
Source: Realcomp II #20261069766 Report a problem | ||
| 8/31/2026 | Listing removed | $275,000$243/sqft |
Source: Realcomp II #20261053991 Report a problem | ||
| 7/14/2026 | Price change | $275,000-3.5%$243/sqft |
Source: Realcomp II #20261053991 Report a problem | ||
| 5/15/2026 | Listed for sale | $285,000+1.8%$252/sqft |
Source: Realcomp II #20261031236 Report a problem | ||
| 6/28/2022 | Sold | $280,000-5.1%$247/sqft |
Source: Realcomp II #2220023139 Report a problem | ||
| 6/17/2022 | Pending sale | $294,900$261/sqft |
Source: Realcomp II #2220023139 Report a problem | ||
| 5/26/2022 | Price change | $294,900-6.4%$261/sqft |
Source: Realcomp II #2220023139 Report a problem | ||
| 4/4/2022 | Listed for sale | $314,900+110.1%$278/sqft |
Source: Realcomp II #2220023139 Report a problem | ||
| 12/4/2006 | Sold | $149,902$132/sqft |
Source: Agent Provided Report a problem | ||
Public tax history
| Year | Property taxes | Tax assessment |
|---|---|---|
| 2025 | -- | $105,300 +840.2% |
| 2024 | -- | $11,200 |
| 2023 | -- | $11,200 |
| 2022 | -- | $11,200 |
| 2021 | -- | $11,200 |
| 2020 | $1,103 +129.3% | $11,200 +21.7% |
| 2019 | $481 | $9,200 |
| 2018 | $481 | $9,200 |
| 2017 | -- | $9,200 -91.7% |
| 2016 | $320 | $111,100 +1957.4% |
| 2015 | $320 -40.3% | $5,400 +0.8% |
| 2013 | $536 +67.6% | $5,355 |
| 2010 | $320 | $5,355 |
| 2009 | -- | $5,355 -91.3% |
| 2008 | -- | $61,382 -0.9% |
| 2007 | -- | $61,954 |
Find assessor info on the county website
Monthly payment
Est. payment
Payment breakdown
Explore the cost of this home by adjusting the details. Changes won't be saved.Climate risks
Neighborhood: Art Center
Similar homes
- $260,0001 bd1 ba1.1k sqft281 E Palmer St #7, Detroit, MI 48202For Sale
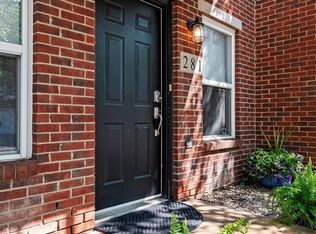
 MLS ID #20261070278, Amy Parsons, @properties Christie's Int'l R.E. Birmingham. Realcomp II
 - $235,0001 bd1 ba1.1k sqft282 E Palmer St, Detroit, MI 48202For Sale
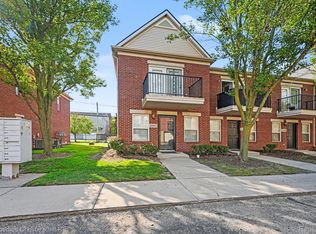 MLS ID #20261067624, Adam W Soroka, @properties Christie's Int'l R.E. Detroit. Realcomp II
 - $243,9002 bd1 ba717 sqft476 Prentis St #5, Detroit, MI 48201For Sale
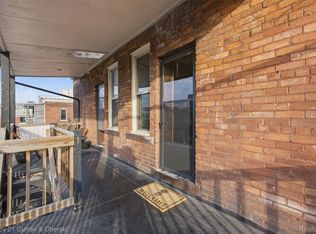 MLS ID #20261077334, Holly Abdullah, Century 21 Curran & Oberski. Realcomp II
 - $219,9993 bd3 ba1.4k sqft2063 Hyde Park Rd, Detroit, MI 48207For Sale
 MLS ID #20261056923, Justin Cain, @properties Christie's Int'l R.E. Detroit. Realcomp II
 - $245,0002 bd2 ba1.3k sqft390 Hilton Rd, Ferndale, MI 48220For SaleMLS ID #20261076494, Matthew Kraft, Signature Sotheby's International Realty Bham. Realcomp II
- $219,9002 bd2 ba1k sqft3320 Spinnaker Ln APT 2F, Detroit, MI 48207For SaleMLS ID #20261067169, Hassan Shukr, Own It Realty. Realcomp II
- $259,9003 bd1 ba1k sqft388 Channing St, Ferndale, MI 48220For SaleMLS ID #20261083349, Elizabeth J Young, Signature Sotheby's International Realty Bham. Realcomp II
- $249,9003 bd1 ba1.5k sqft23161 Hill Ave, Warren, MI 48091For SaleMLS ID #20261061118, Donald Vensel, Good Company. Realcomp II
- $264,0003 bd1 ba1k sqft6953 N Vernon St, Dearborn Heights, MI 48127For SaleMLS ID #20261084695, Ahmed Fayz, Real Estate One-Dbn Hts. Realcomp II
- $250,0003 bd2 ba1.4k sqft2410 E Lincoln Ave, Royal Oak, MI 48067For SaleMLS ID #20261083324, Jim Shaffer, Good Company. Realcomp II
- $258,0003 bd2 ba1.3k sqft2838 16th St, Detroit, MI 48216For SaleMLS ID #20261041134, Jay Taylor, Good Company. Realcomp II
- $200,0003 bd1 ba1.1k sqft2463 Seyburn St, Detroit, MI 48214For SaleMLS ID #20261034836, Lindsey Shobe, Good Company. Realcomp II
- $225,0003 bd2 ba1.2k sqft204 Edgewood Pl, Ferndale, MI 48220For SaleMLS ID #20261081350, Jim Shaffer, Good Company. Realcomp II
- $249,0004 bd2 ba1.4k sqft21531 Avalon St, Saint Clair Shores, MI 48080For SaleMLS ID #20261083418, Katherine Hanawalt, Good Company. Realcomp II
- $234,9003 bd2 ba1.6k sqft17595 Indiana St, Detroit, MI 48221For SaleMLS ID #20261081439, James R Parker, Pearl Real Estate. Realcomp II
- $275,0001 bd2 ba804 sqft680 W 11 Mile Rd, Royal Oak, MI 48067For SaleMLS ID #20261066269, Donald J Chisholm, Real Estate One-Royal Oak. Realcomp II
- $230,0002 bd1 ba864 sqft37353 Saint Joseph Dr, Sterling Heights, MI 48310For SaleMLS ID #20261078490, Zachary Harrison, Top Agent Realty. Realcomp II
- $249,0004 bd2 ba1.5k sqft455 E Lewiston Ave, Ferndale, MI 48220For SaleMLS ID #20261078322, Dana Cooper, Max Broock, REALTORS®-Birmingham. Realcomp II
- $284,9003 bd2 ba1.1k sqft235 Flowerdale St, Ferndale, MI 48220For SaleMLS ID #20261080038, Rajender Sandadi, Michigan Homes Realty Group. Realcomp II
- $259,9003 bd2 ba1.2k sqft22228 Bon Heur St, Saint Clair Shores, MI 48081For SaleMLS ID #20261068055, Charles N Tamou, Top Agent Realty. Realcomp II
