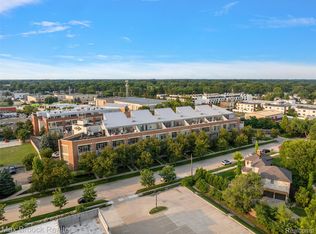
You won't want to miss this one - what a great balance of modern city living with neighborhood conveniences nearby, too! First: It's the location - you can walk your dog though the upscale neighborhood to Meininger Park just a few blocks away, and enjoy the evening nightlife in downtown Royal Oak, just an 8-minute walk to Main Street! Next: It's the flexible layout, with a bonus loft that's perfect for your Home Office (or possibly a second bedroom?), complete with Half-Bath, too. Then notice the soaring ceiling adding dimension and spaciousness. The open Living area offers endless flexibility for layout, seamlessly integrating your daily living. The "Cook's Kitchen" features premium Maple cabinets, granite counters, impressive stainless-steel backsplash and sink, quality Jenn-Air stainless appliances, plus a high-duty range hood for your cooktop culinary creations! The visually-striking floor-to-ceiling shelving offers function and aesthetics - a real showpiece! Head up the wrought-iron circular stairs to the upper-level "Loft" office (with convenient Half-Bath) just removed enough from the main area for some work-time separation, but integrated enough to stay "connected" if needed. Head downstairs to the Primary Bedroom and private Full Bath, with walk-in glass shower and slate tile throughout. There's even a space for washer/dryer, too! Lastly: Sip your morning coffee or your evening wine on the sunken terrace patio, enjoying the fresh air! With a chic-industrial aesthetic inside, and two reserved parking spots just for you, there's a unique combination of style and convenience here - welcome home!
For sale
Price cut: $10K (9/10)
$275,000
680 W 11 Mile Rd, Royal Oak, MI 48067
1beds
804sqft
Townhouse
Built in 2005
-- sqft lot
$269,600 Zestimate®
$342/sqft
$150/mo HOA
What's special
- 58 days
- 729
- 92
Zillow last checked:
Listing updated:
Listed by:
Donald J Chisholm 248-425-4366,
Real Estate One-Royal Oak 248-548-9100
Source: Realcomp II,MLS#: 20261066269
Facts & features
Interior
Bedrooms & bathrooms
- Bedrooms: 1
- Bathrooms: 2
- Full bathrooms: 1
- 1/2 bathrooms: 1
Primary bedroom
- Level: Lower
- Area: 143
- Dimensions: 13 X 11
Other
- Level: Lower
- Area: 40
- Dimensions: 8 X 5
Other
- Level: Upper
- Area: 21
- Dimensions: 7 X 3
Kitchen
- Level: Entry
- Area: 180
- Dimensions: 18 X 10
Living room
- Level: Entry
- Area: 180
- Dimensions: 18 X 10
Loft
- Level: Upper
- Area: 180
- Dimensions: 15 X 12
Heating
- Forced Air, Natural Gas
Cooling
- Ceiling Fans, Central Air
Appliances
- Included: Dishwasher, Free Standing Gas Range, Free Standing Refrigerator, Range Hood, Stainless Steel Appliances
- Laundry: Electric Dryer Hookup, In Unit, Washer Hookup
Features
- Programmable Thermostat
- Has basement: No
- Has fireplace: No
Interior area
- Total interior livable area: 804 sqft
- Finished area above ground: 804
Property
Parking
- Parking features: Assigned 2 Spaces, Parking Lot, No Garage
Features
- Levels: Tri Level
- Entry location: GroundLevelwSteps
- Patio & porch: Patio
- Pool features: None
Details
- Parcel number: 2516465026
- Special conditions: Short Sale No,Standard
Construction
Type & style
- Home type: Townhouse
- Architectural style: Contemporary,Loft,Split Level,Townhouse
- Property subtype: Townhouse
Materials
- Brick
- Foundation: Slab
Condition
- New construction: No
- Year built: 2005
Utilities & green energy
- Sewer: Public Sewer
- Water: Public
Community & HOA
Community
- Subdivision: LOFTS 11 CONDO OCCPN 1728
HOA
- Has HOA: Yes
- Services included: Maintenance Grounds, Snow Removal
- HOA fee: $150 monthly
- HOA phone: 248-706-9798
Location
- Region: Royal Oak
Financial & listing details
- Price per square foot: $342/sqft
- Tax assessed value: $143,760
- Annual tax amount: $5,511
- Date on market: 8/24/2026
- Cumulative days on market: 58 days
- Listing agreement: Exclusive Right To Sell
- Listing terms: Cash,Conventional
- Exclusions: Exclusion(s) Do Not Exist
Estimated market value
$269,600
$256,000 - $283,000
$1,605/mo
Price history
| Date | Event | Price |
|---|---|---|
| 9/10/2026 | Price change | $275,000-3.5%$342/sqft |
Source:  Realcomp II #20261066269 Report a problem Realcomp II #20261066269 Report a problem | ||
| 8/24/2026 | Listed for sale | $285,000+18.8%$354/sqft |
Source: Realcomp II #20261066269 Report a problem | ||
| 7/20/2018 | Sold | $240,000-2%$299/sqft |
Source: Agent Provided Report a problem | ||
| 3/29/2018 | Listed for sale | $244,900$305/sqft |
Source: Max Broock #218024848 Report a problem | ||
Public tax history
Tax history is unavailable.
Monthly payment
Est. payment
Payment breakdown
Explore the cost of this home by adjusting the details. Changes won't be saved.Climate risks
Neighborhood: 48067
- $306,8001 bd1 ba766 sqft636 W Eleven Mile Rd #1, Royal Oak, MI 48067Off Market
- $301,0002 bd3 ba1.6k sqft624 W Eleven Mile Rd #1, Royal Oak, MI 48067Sold
- $392,9001 bd1 ba766 sqft646 W Eleven Mile Rd #1, Royal Oak, MI 48067Off Market
- $438,5001 bd1 ba766 sqft634 W Eleven Mile Rd #1, Royal Oak, MI 48067Sold
Similar homes
- $324,9002 bd2 ba1.1k sqft101 Curry Ave Unit 310, Royal Oak, MI 48067For Sale

 MLS ID #50225083, Thomas Zibkowski, Real Estate One Inc-Shelby. MiRealSource
 - $299,9002 bd2 ba902 sqft333 E Parent Ave Unit 19, Royal Oak, MI 48067For Sale
 MLS ID #20261080326, Christian J Grothe, Max Broock, REALTORS®-Birmingham. Realcomp II
 - $229,9002 bd2 ba984 sqft1306 Owana Ave, Royal Oak, MI 48067For Sale
 MLS ID #20261065457, Elizabeth Primeau, @properties Christie's Int'l R.E. Royal Oak. Realcomp II
 - $375,0002 bd2 ba1.1k sqft100 W 5th St APT 804, Royal Oak, MI 48067For Sale
 MLS ID #20261070647, Jim Shaffer, Good Company. Realcomp II
 - $339,0003 bd1 ba1k sqft938 Edgewood Dr, Royal Oak, MI 48067For SaleMLS ID #20261081175, John Farhat, Good Company. Realcomp II
- $284,9003 bd1 ba859 sqft761 Columbia Rd, Berkley, MI 48072For SaleMLS ID #20261068677, Chad R Hooks, Berkshire Hathaway HomeServices Kee Realty Bham. Realcomp II
- $339,0004 bd2 ba1.1k sqft431 N Edgeworth Ave, Royal Oak, MI 48067For SaleMLS ID #20261079924, Shane Wilson, DOBI Real Estate. Realcomp II
- $269,0003 bd1 ba840 sqft1705 West Blvd, Berkley, MI 48072For SaleMLS ID #20261080261, Angela Snedeker, DOBI Real Estate. Realcomp II
- $357,0001 bd2 ba1.1k sqft322 E Harrison Ave Unit 4, Royal Oak, MI 48067For SaleMLS ID #20261036746, Kelly K Finley, New Century REALTORS®. Realcomp II
- $284,9003 bd2 ba1.1k sqft235 Flowerdale St, Ferndale, MI 48220For SaleMLS ID #20261080038, Rajender Sandadi, Michigan Homes Realty Group. Realcomp II
- $259,9003 bd1 ba1k sqft388 Channing St, Ferndale, MI 48220For SaleMLS ID #20261083349, Elizabeth J Young, Signature Sotheby's International Realty Bham. Realcomp II
- $249,9003 bd1 ba1.1k sqft34585 Koch Ave, Sterling Heights, MI 48310For SaleMLS ID #20261082443, Jessica Belanger Marine, RE/MAX Noire. Realcomp II
- $260,0001 bd1 ba1.1k sqft281 E Palmer St #7, Detroit, MI 48202For SaleMLS ID #20261070278, Amy Parsons, @properties Christie's Int'l R.E. Birmingham. Realcomp II
- $255,0001 bd1 ba1.1k sqft291 E Palmer St #12, Detroit, MI 48202For SaleMLS ID #20261069766, Jim Shaffer, Good Company. Realcomp II
- $224,5002 bd1 ba786 sqft595 E Drayton St, Ferndale, MI 48220For SaleMLS ID #20261076364, Tera Hayward, Century 21 Professionals Clarkston. Realcomp II
- $249,9993 bd1 ba1k sqft2042 Browning St, Ferndale, MI 48220For SaleMLS ID #20261048395, Sheel Sohal, KW Domain. Realcomp II
- $264,0003 bd1 ba1k sqft6953 N Vernon St, Dearborn Heights, MI 48127For SaleMLS ID #20261084695, Ahmed Fayz, Real Estate One-Dbn Hts. Realcomp II
- $237,9003 bd1 ba1k sqft3245 Harris St, Ferndale, MI 48220For SaleMLS ID #20261060613, Aniq Uppal, Gateway Brokerage. Realcomp II
- $345,0003 bd2 ba1k sqft1618 Englewood Ave, Royal Oak, MI 48073For SaleMLS ID #20261074587, Katie A Wright, Keller Williams Premier. Realcomp II
- $230,0002 bd1 ba864 sqft37353 Saint Joseph Dr, Sterling Heights, MI 48310For SaleMLS ID #20261078490, Zachary Harrison, Top Agent Realty. Realcomp II
