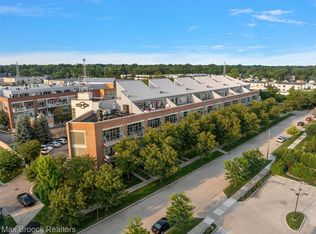
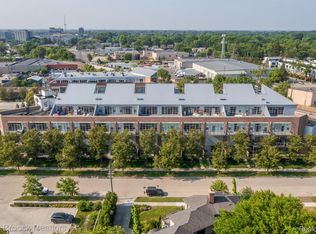
Summer in Royal Oak… Let’s Go! Stylish loft living just steps from downtown Royal Oak! This unique Metro Lofts condo features soaring ceilings, exposed brick, concrete floors and dramatic floor to ceiling windows that fill the space with natural light. Open concept layout with a custom built office/flex space perfect for working from home or additional lounge area. Southern exposure keeps the home bright and airy throughout the day. Rare attached private garage plus an additional dedicated outdoor parking space. Enjoy your own private entrance and patio, perfect for morning coffee or entertaining before heading downtown. New HWH. All appliances included. In unit laundry, additional storage cage, and access to the shared rooftop patio complete the package. Incredible walkability to downtown Royal Oak restaurants, shopping, nightlife, and entertainment. If you’ve been searching for authentic loft living with character, style and convenience, this is it! Move in ready and keys at close. Welcome Home!
For sale
Price cut: $6K (7/22)
$369,000
322 E Harrison Ave Unit 4, Royal Oak, MI 48067
1beds
1,126sqft
:
Get pre-qualified$3,131/mo
Condominium
Built in 2005
-- sqft lot
$361,900 Zestimate®
$328/sqft
$480/mo HOA
What's special
Private entranceRare attached private garageSoaring ceilingsIn unit laundryExposed brickOpen concept layoutNatural light
- 67 days |
- 475 |
- 13 |
Zillow last checked:
Listing updated:
Listed by:
Kelly K Finley 248-808-2525,
New Century REALTORS® 248-680-9191,
Brian J Ragland 248-802-7572,
New Century REALTORS®
Source: Realcomp II,MLS#: 20261036746
Facts & features
Interior
Bedrooms & bathrooms
- Bedrooms: 1
- Bathrooms: 2
- Full bathrooms: 2
Primary bedroom
- Level: Entry
- Area: 144
- Dimensions: 12 X 12
Primary bathroom
- Level: Entry
- Area: 72
- Dimensions: 12 X 6
Other
- Level: Entry
- Area: 40
- Dimensions: 8 X 5
Dining room
- Level: Entry
- Area: 144
- Dimensions: 12 X 12
Family room
- Level: Entry
- Area: 192
- Dimensions: 16 X 12
Flex room
- Level: Entry
- Area: 81
- Dimensions: 9 X 9
Kitchen
- Level: Entry
- Area: 120
- Dimensions: 12 X 10
Laundry
- Level: Entry
- Area: 36
- Dimensions: 6 X 6
Heating
- Forced Air, Natural Gas
Cooling
- Central Air
Appliances
- Included: Disposal, Electric Cooktop, Free Standing Electric Range, Free Standing Refrigerator, Washer
- Laundry: Laundry Room
Features
- Has basement: No
- Has fireplace: No
Interior area
- Total interior livable area: 1,126 sqft
- Finished area above ground: 1,126
Property
Parking
- Total spaces: 1
- Parking features: One Car Garage, Attached, Direct Access, Electricityin Garage, Garage Door Opener, Garage Faces Rear
- Attached garage spaces: 1
Features
- Levels: One
- Stories: 1
- Entry location: GroundLevel
- Patio & porch: Patio
- Exterior features: Lighting
- Pool features: None
Details
- Parcel number: 2522305051
- Special conditions: Short Sale No,Standard
Construction
Type & style
- Home type: Condo
- Architectural style: Ranch
- Property subtype: Condominium
Materials
- Brick
- Foundation: Poured, Slab
- Roof: Asphalt
Condition
- New construction: No
- Year built: 2005
Utilities & green energy
- Sewer: Public Sewer
- Water: Public
- Utilities for property: Above Ground Utilities, Cable Available, Underground Utilities
Community & HOA
Community
- Features: Sidewalks
- Subdivision: METROPOLITAN LOFTS CONDO
HOA
- Has HOA: Yes
- Services included: Maintenance Grounds, Maintenance Structure, Snow Removal, Trash
- HOA fee: $480 monthly
- HOA phone: 586-739-6001
Location
- Region: Royal Oak
Financial & listing details
- Price per square foot: $328/sqft
- Tax assessed value: $164,110
- Annual tax amount: $6,437
- Date on market: 5/20/2026
- Cumulative days on market: 67 days
- Listing agreement: Exclusive Right To Sell
- Listing terms: Cash,Conventional
- Exclusions: Exclusion(s) Do Not Exist
Estimated market value
$361,900
$344,000 - $380,000
$2,421/mo
Price history
| Date | Event | Price |
|---|---|---|
| 7/22/2026 | Price change | $369,000-1.6%$328/sqft |
Source:  Realcomp II #20261036746 Report a problem Realcomp II #20261036746 Report a problem | ||
| 6/15/2026 | Price change | $375,000-2%$333/sqft |
Source: Realcomp II #20261036746 Report a problem | ||
| 5/20/2026 | Listed for sale | $382,500+14.2%$340/sqft |
Source: Realcomp II #20261036746 Report a problem | ||
| 7/21/2022 | Sold | $335,000-4%$298/sqft |
Source: Realcomp II #20221000222 Report a problem | ||
| 7/6/2022 | Pending sale | $349,000$310/sqft |
Source: Realcomp II #20221000222 Report a problem | ||
| 6/10/2022 | Listed for sale | $349,000+12.6%$310/sqft |
Source: Realcomp II #20221000222 Report a problem | ||
| 5/16/2016 | Sold | $310,000-3.1%$275/sqft |
Source: Public Record Report a problem | ||
| 8/16/2005 | Sold | $319,900$284/sqft |
Source: Public Record Report a problem | ||
Public tax history
| Year | Property taxes | Tax assessment |
|---|---|---|
| 2025 | -- | $164,790 +3.5% |
| 2024 | -- | $159,180 +3.6% |
| 2023 | -- | $153,590 +3% |
| 2022 | -- | $149,140 +1.8% |
| 2021 | -- | $146,500 +2.8% |
| 2020 | -- | $142,480 +6.4% |
| 2019 | -- | $133,970 +6.7% |
| 2018 | -- | $125,610 |
| 2017 | -- | $125,610 +10.3% |
| 2015 | -- | $113,880 +18.6% |
| 2014 | -- | $96,050 +0.3% |
| 2011 | -- | $95,750 -16% |
| 2010 | $4,115 -20.1% | $114,030 -21% |
| 2009 | $5,150 | $144,340 |
Find assessor info on the county website
Monthly payment
Est. payment
Payment breakdown
Explore the cost of this home by adjusting the details. Changes won't be saved.Climate risks
Neighborhood: 48067
Nearby schools
GreatSchools rating
- 9/10Oakland Elementary SchoolGrades: K-5Distance: 1.2 mi
- 7/10Royal Oak Middle SchoolGrades: 6-8Distance: 1.1 mi
- 9/10Royal Oak High SchoolGrades: 9-12Distance: 3.2 mi
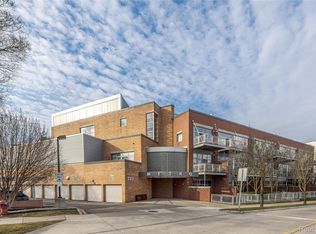
- $310,0002 bd2 ba1.1k sqft322 E Harrison Ave UNIT 12, Royal Oak, MI 48067Sold
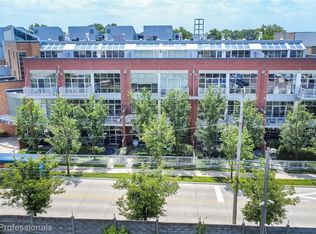
- $385,0002 bd2 ba1.3k sqft322 E Harrison Ave UNIT 20, Royal Oak, MI 48067For Sale
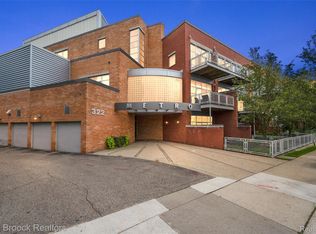
- $414,9002 bd2 ba1.2k sqft322 E Harrison Ave UNIT 1, Royal Oak, MI 48067Sold
- $550,0002 bd3 ba1.9k sqft322 E Harrison Ave, Royal Oak, MI 48067Pending

- $500,0002 bd3 ba1.8k sqft322 E Harrison Ave UNIT 25, Royal Oak, MI 48067Sold
- $470,0002 bd2 ba1.9k sqft322 E Harrison Ave UNIT 28, Royal Oak, MI 48067Sold
- $439,9003 bd3 ba1.7k sqft322 E Harrison Ave UNIT 30, Royal Oak, MI 48067Sold
- $339,5002 bd2 ba1.1k sqft322 E Harrison Ave UNIT 13, Royal Oak, MI 48067Sold
A local agent can set up tours, give advice and negotiate with sellers.
Similar homes
- $385,0002 bd2 ba1.3k sqft322 E Harrison Ave Unit 20, Royal Oak, MI 48067For Sale
 MLS ID #20261050355, Jinny Yun, Century 21 Professionals Troy. Realcomp II
 - $379,9002 bd2 ba1.2k sqft111 N Main St Unit 201, Royal Oak, MI 48067For Sale
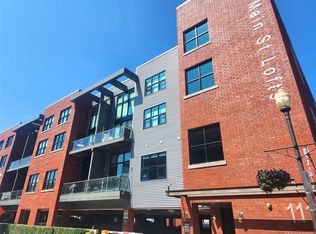 MLS ID #20261040116, Sarah B Myszkier, Mutual Realty, LLC. Realcomp II
 - $284,9001 bd2 ba904 sqft333 E Parent Ave Unit 28, Royal Oak, MI 48067For Sale
 MLS ID #20261033750, Christian J Grothe, Max Broock, REALTORS®-Birmingham. Realcomp II
 - $449,9003 bd3 ba1.5k sqft333 E Parent Ave Unit 41, Royal Oak, MI 48067For Sale
 MLS ID #20261036986, Christian J Grothe, Max Broock, REALTORS®-Birmingham. Realcomp II
 - $459,0002 bd2 ba1.2k sqft350 N Main St Unit 517, Royal Oak, MI 48067For SaleMLS ID #20261049062, Cassandra Haas, 3DX Real Estate LLC. Realcomp II
- $399,9003 bd2 ba1.1k sqft3912 Hillside Dr, Royal Oak, MI 48073For SaleMLS ID #20261053213, Nicole Abbiss, KW Metro. Realcomp II
- $249,0002 bd2 ba900 sqft1306 Owana Ave, Royal Oak, MI 48067For SaleMLS ID #20261035689, Jacob Lingeman, Max Broock, REALTORS®-Bloomfield Hills. Realcomp II
- $462,5002 bd2 ba1.4k sqft211 E Nine Mile Rd Unit 307, Ferndale, MI 48220For SaleMLS ID #20261027561, Laurie Koblin Glass, Max Broock, REALTORS®-Birmingham. Realcomp II
- $344,0003 bd2 ba1.2k sqft4313 Berkshire Rd, Royal Oak, MI 48073For SaleMLS ID #20261019045, Amit Hingorani, Real Estate One-W Blmfld. Realcomp II
- $399,9002 bd2 ba1.2k sqft1454 Townsend St #206, Detroit, MI 48214For SaleMLS ID #20261032445, Adam W Soroka, @properties Christie's Int'l R.E. Detroit. Realcomp II
- $365,0001 bd1 ba1.1k sqft3139 Woodward Ave Unit 1, Detroit, MI 48201For SaleMLS ID #20261034374, Lori Goldman, Berkshire Hathaway HomeServices Kee Realty Bham. Realcomp II
- $345,0002 bd2 ba1.1k sqft1001 W Jefferson Ave #9A, Detroit, MI 48226For SaleMLS ID #20261046067, Alexander Zachary, Berkshire Hathaway HomeServices The Loft Warehouse. Realcomp II
- $300,0002 bd2 ba1.2k sqft3670 Woodward Ave APT 205, Detroit, MI 48201For SaleMLS ID #20261051115, Alex Nugent, Real Estate One-Troy. Realcomp II
- $370,0002 bd1 ba1k sqft55 W Canfield St APT 104, Detroit, MI 48201For Sale
 MLS ID #26013254, Desiree Bourgeois, Redfin Corporation. MichRIC
 - $319,0001 bd2 ba1k sqft3670 Woodward Ave APT 213, Detroit, MI 48201For SaleMLS ID #20261023904, Kevin J Wobbe, @properties Christie's Int'l R.E. Detroit. Realcomp II
- $399,9002 bd2 ba1.4k sqft3670 Woodward Ave #4/201, Detroit, MI 48201For SaleMLS ID #20261007880, Albert Mughannem, Preferred, Realtors® Ltd. Realcomp II
- $189,9002 bd2 ba924 sqft2604 Rochester Rd, Royal Oak, MI 48073For SaleMLS ID #20261025979, Diane M Braykovich, RE/MAX Classic. Realcomp II
- $415,0002 bd2 ba1.4k sqft66 Winder St APT 332, Detroit, MI 48201For SaleMLS ID #20261031447, Kevin J Wobbe, @properties Christie's Int'l R.E. Detroit. Realcomp II
- $375,0002 bd2 ba1.3k sqft2915 John R St, Detroit, MI 48201For SaleMLS ID #20251060154, Danny Dedic, EXP Realty Main. Realcomp II
- $415,0002 bd2 ba1.5k sqft4434 3rd St #9, Detroit, MI 48201For SaleMLS ID #20261056940, Spencer Ray, Jim Saros Real Estate Services. Realcomp II
