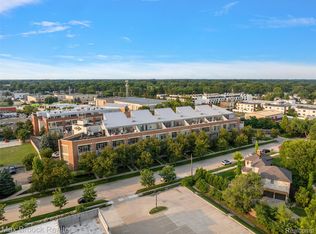
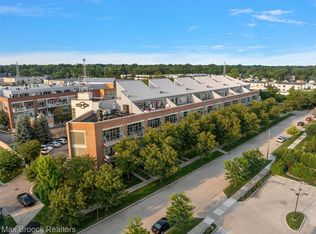
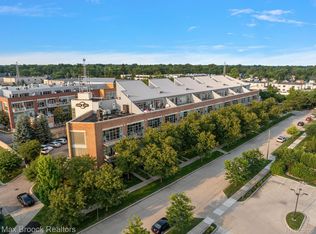
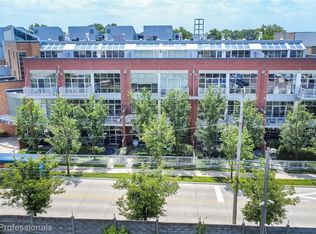
Discover urban living in this exceptional industrial-style loft, ideally located just a short walk from the heart of Downtown Royal Oak and an award-winning market just steps away. This third-floor residence offers a well-balanced one-bedroom, two-bathroom layout with an open floor plan that blends modern comfort with authentic loft character. Stained concrete floors and soaring 11-foot ceilings enhance the spacious feel of the home, while large wall-to-wall windows bring in abundant natural light throughout the living, dining, and kitchen areas. The kitchen is thoughtfully designed with quartz countertops, European-style cabinetry, and stainless steel appliances, opening seamlessly to the main living space for easy entertaining and everyday living. Both full bathrooms feature modern finishes, including European glass shower doors and clean, contemporary fixtures, offering convenience and privacy. Step outside to the private balcony, an ideal outdoor extension for morning coffee or evening relaxation. With quick access to I-75 and I-696 and a central location within Metro Detroit, this loft delivers a refined combination of space, style, and walkable city living.
For sale
$284,900
333 E Parent Ave Unit 28, Royal Oak, MI 48067
1beds
904sqft
:
Get pre-qualified$2,399/mo
Condominium
Built in 2005
-- sqft lot
$277,100 Zestimate®
$315/sqft
$372/mo HOA
What's special
European-style cabinetryOpen floor planClean contemporary fixturesIndustrial-style loftEuropean glass shower doorsLarge wall-to-wall windowsPrivate balcony
- 94 days |
- 410 |
- 23 |
Zillow last checked:
Listing updated:
Listed by:
Christian J Grothe 248-644-6700,
Max Broock, REALTORS®-Birmingham 248-644-6700,
Dimitrios Kosmidis 586-201-5433,
Max Broock, REALTORS®-Birmingham
Source: Realcomp II,MLS#: 20261033750
Facts & features
Interior
Bedrooms & bathrooms
- Bedrooms: 1
- Bathrooms: 2
- Full bathrooms: 2
Primary bedroom
- Level: Entry
- Area: 168
- Dimensions: 12 X 14
Primary bathroom
- Level: Entry
- Area: 80
- Dimensions: 8 X 10
Other
- Level: Entry
- Area: 48
- Dimensions: 8 X 6
Kitchen
- Level: Entry
- Area: 192
- Dimensions: 12 X 16
Living room
- Level: Entry
- Area: 288
- Dimensions: 18 X 16
Heating
- Forced Air, Natural Gas
Cooling
- Central Air
Appliances
- Included: Dishwasher, Free Standing Gas Range, Free Standing Refrigerator, Microwave, Stainless Steel Appliances, Washer Dryer Stacked
- Laundry: In Unit
Features
- Has basement: No
- Has fireplace: No
Interior area
- Total interior livable area: 904 sqft
- Finished area above ground: 904
Property
Parking
- Parking features: Parking Lot, No Garage
Features
- Levels: One
- Stories: 1
- Entry location: UpperLevelwElevator
- Exterior features: Balcony
Details
- Parcel number: 2522306028
- Special conditions: Short Sale No,Standard
Construction
Type & style
- Home type: Condo
- Architectural style: Common Entry Building,High Rise,Loft
- Property subtype: Condominium
Materials
- Brick, Concrete, Metal Siding
- Foundation: Slab
Condition
- New construction: No
- Year built: 2005
- Major remodel year: 2026
Utilities & green energy
- Sewer: Public Sewer
- Water: Public
- Utilities for property: Cable Available
Community & HOA
Community
- Subdivision: STATION 3 LOFTS CONDO OCCPN 1881
HOA
- Has HOA: Yes
- Services included: Maintenance Grounds, Maintenance Structure, Snow Removal, Trash
- HOA fee: $372 monthly
Location
- Region: Royal Oak
Financial & listing details
- Price per square foot: $315/sqft
- Tax assessed value: $76,370
- Annual tax amount: $4,220
- Date on market: 5/12/2026
- Cumulative days on market: 95 days
- Listing agreement: Exclusive Right To Sell
- Listing terms: Cash,Conventional
Estimated market value
$277,100
$263,000 - $291,000
$1,991/mo
Price history
| Date | Event | Price |
|---|---|---|
| 5/12/2026 | Listed for sale | $284,900$315/sqft |
Source:  Realcomp II #20261033750 Report a problem Realcomp II #20261033750 Report a problem | ||
| 7/5/2019 | Listing removed | $1,875$2/sqft |
Source: Skyward Real Estate #219050178 Report a problem | ||
| 5/29/2019 | Listed for rent | $1,875$2/sqft |
Source: Skyward Real Estate #219050178 Report a problem | ||
Public tax history
| Year | Property taxes | Tax assessment |
|---|---|---|
| 2025 | -- | $99,190 +43.9% |
| 2024 | -- | $68,910 +5% |
| 2023 | -- | $65,620 +4.1% |
| 2022 | -- | $63,050 +4% |
| 2021 | -- | $60,610 -0.4% |
| 2020 | -- | $60,870 +3.9% |
| 2019 | -- | $58,570 -1% |
| 2018 | -- | $59,160 |
| 2017 | -- | $59,160 +4% |
| 2015 | -- | $56,860 +1.8% |
| 2014 | -- | $55,880 -22.1% |
| 2011 | -- | $71,730 -6.5% |
| 2010 | $3,383 +13.2% | $76,720 -5.1% |
| 2009 | $2,989 | $80,840 |
Find assessor info on the county website
Monthly payment
Est. payment
Payment breakdown
Explore the cost of this home by adjusting the details. Changes won't be saved.Climate risks
Neighborhood: 48067
Nearby schools
GreatSchools rating
- 9/10Oakland Elementary SchoolGrades: K-5Distance: 1.3 mi
- 7/10Royal Oak Middle SchoolGrades: 6-8Distance: 1.1 mi
- 9/10Royal Oak High SchoolGrades: 9-12Distance: 3.2 mi
- $279,9002 bd2 ba844 sqft333 E Parent Ave UNIT 15, Royal Oak, MI 48067For Sale
- $285,0002 bd2 ba908 sqft333 E Parent Ave UNIT 22, Royal Oak, MI 48067Sold
- $230,0001 bd1 ba742 sqft333 E Parent Ave UNIT 14, Royal Oak, MI 48067Sold
- $299,9002 bd2 ba908 sqft333 E Parent Ave UNIT 18, Royal Oak, MI 48067Sold
- $290,0002 bd2 ba904 sqft333 E Parent Ave UNIT 38, Royal Oak, MI 48067Sold
- $449,9002 bd3 ba1.5k sqft333 E Parent Ave UNIT 40, Royal Oak, MI 48067Sold
- $303,0002 bd2 ba908 sqft333 E Parent Ave UNIT 21, Royal Oak, MI 48067Sold
- $288,3002 bd2 ba908 sqft333 E Parent Ave UNIT 36, Royal Oak, MI 48067Sold
A local agent can set up tours, give advice and negotiate with sellers.
Similar homes
- $279,9002 bd2 ba844 sqft333 E Parent Ave Unit 15, Royal Oak, MI 48067For Sale
 MLS ID #20261060941, Christian J Grothe, Max Broock, REALTORS®-Birmingham. Realcomp II
 - $284,9002 bd2 ba969 sqft333 E Parent Ave Unit 27, Royal Oak, MI 48067For SaleMLS ID #20261058403, Christian J Grothe, Max Broock, REALTORS®-Birmingham. Realcomp II
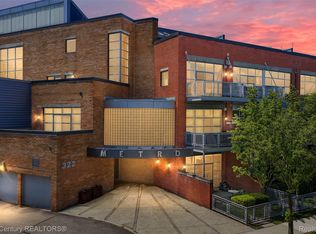
- $369,0001 bd2 ba1.1k sqft322 E Harrison Ave Unit 4, Royal Oak, MI 48067For Sale
 MLS ID #20261036746, Kelly K Finley, New Century REALTORS®. Realcomp II
 - $385,0002 bd2 ba1.3k sqft322 E Harrison Ave Unit 20, Royal Oak, MI 48067For Sale
 MLS ID #20261050355, Jinny Yun, Century 21 Professionals Troy. Realcomp II
 - $269,0002 bd2 ba1.3k sqft1760 E Hazelhurst St, Ferndale, MI 48220New ConstructionMLS ID #20261064350, Patricia M Dial, Coldwell Banker Professionals-Birm. Realcomp II
- $267,0003 bd1 ba1.1k sqft3040 Inman St, Ferndale, MI 48220For SaleMLS ID #20261014702, Pamela LeBlanc, Coldwell Banker Professionals-GPF. Realcomp II
- $349,0003 bd1 ba1.2k sqft909 Fernwood Rd, Royal Oak, MI 48067For SaleMLS ID #20261059586, Patricia Timlin, RE/MAX Classic. Realcomp II
- $299,0003 bd2 ba1.3k sqft564 E Lewiston Ave, Ferndale, MI 48220For SaleMLS ID #20261055929, Jim Shaffer, Good Company. Realcomp II
- $239,0002 bd2 ba1.2k sqft1833 Torquay Ave #233, Royal Oak, MI 48073For SaleMLS ID #20261052096, Lisa Nederlander, @properties Christie's Int'l R.E. Birmingham. Realcomp II
- $389,7003 bd2 ba1k sqft1122 Symes Ct, Royal Oak, MI 48067For SaleMLS ID #20261035655, Maggie Shisha, Max Broock Realtors. Realcomp II
- $239,9002 bd1 ba786 sqft595 E Drayton St, Ferndale, MI 48220For SaleMLS ID #20261059012, Justin Bercheny, Max Broock, REALTORS-Royal Oak. Realcomp II
- $275,0003 bd2 ba1.2k sqft23115 Ashley St, Farmington, MI 48336For SaleMLS ID #20261064122, Andrew Huckleby, Signature Sotheby's International Realty Bham. Realcomp II
- $239,9002 bd1 ba982 sqft1377 Dorothea Rd, Berkley, MI 48072For SaleMLS ID #20261058620, Jim Shaffer, Good Company. Realcomp II
- $265,0001 bd2 ba892 sqft15 E Kirby St APT 1107, Detroit, MI 48202For SaleMLS ID #20261057323, Elizabeth D Tintinalli, @properties Christie's Int'l R.E. Detroit. Realcomp II
- $344,9003 bd2 ba1.3k sqft1410 Bauman Ave, Royal Oak, MI 48073For SaleMLS ID #20261059000, Stephanie Rodriguez, Signature Sotheby's International Realty Bham. Realcomp II
- $300,0002 bd2 ba1.2k sqft3670 Woodward Ave APT 205, Detroit, MI 48201For SaleMLS ID #20261051115, Alex Nugent, Real Estate One-Troy. Realcomp II
- $296,0002 bd2 ba1.3k sqft41614 Hamlet Ln #57, Novi, MI 48375For SaleMLS ID #20261059384, Crystal Marsh, Signature Sotheby's International Realty Bham. Realcomp II
- $275,0003 bd2 ba1.2k sqft3003 Longview Ave, Rochester Hills, MI 48307For SaleMLS ID #20261060751, Tammy J Lutren, Real Estate One-W Blmfld. Realcomp II
- $289,9503 bd2 ba1.3k sqft33223 Lynx St, Westland, MI 48185For SaleMLS ID #20261063039, Maria Lacaria, Century 21 Curran & Oberski. Realcomp II
- $279,9001 bd1 ba639 sqft66 Winder St APT 339, Detroit, MI 48201For Sale
 MLS ID #26025742, Jason Strat, Redfin Corporation. MichRIC
