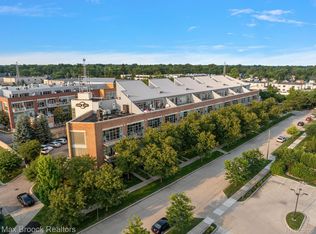
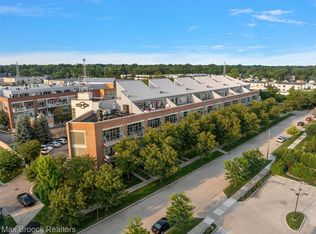
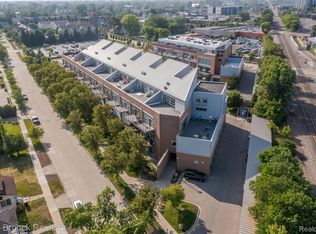
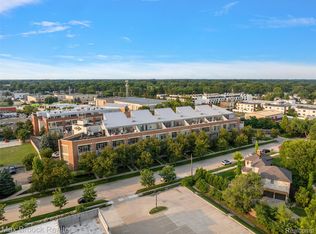
Experience elevated urban living in this exceptional industrial-style loft, ideally situated just a short walk from the vibrant core of Downtown Royal Oak and an award-winning local market. This second-floor unit features stained concrete floors and 11-foot ceilings, creating an expansive atmosphere. The kitchen is a chef's delight, featuring quartz countertops and sleek euro-style cabinets. The contemporary primary bath is designed for relaxation and luxury. Unique industrial sliding track doors and exposed brick add character and charm to this exceptional space. Constructed with top-of-the-line materials, this loft offers durability and style in one package. A balcony, perfect for entertaining or simply unwinding after a long day. Conveniently located within 20 minutes of nearly anywhere in metro Detroit, with easy access to interstates I-75 and 696, this loft offers unparalleled connectivity. Don't miss your chance to experience the best of urban living in this exceptional loft.
For sale
$284,900
333 E Parent Ave Unit 27, Royal Oak, MI 48067
2beds
969sqft
Condominium
Built in 2005
-- sqft lot
$279,800 Zestimate®
$294/sqft
$372/mo HOA
What's special
- 19 days |
- 1,274 |
- 78 |
Likely to sell faster than
Zillow last checked:
Listing updated:
Listed by:
Christian J Grothe 248-644-6700,
Max Broock, REALTORS®-Birmingham 248-644-6700,
Dimitrios Kosmidis 586-201-5433,
Max Broock, REALTORS®-Birmingham
Source: Realcomp II,MLS#: 20261058403
Facts & features
Interior
Bedrooms & bathrooms
- Bedrooms: 2
- Bathrooms: 2
- Full bathrooms: 1
- 1/2 bathrooms: 1
Primary bedroom
- Level: Entry
- Area: 168
- Dimensions: 12 X 14
Bedroom
- Level: Entry
- Area: 100
- Dimensions: 10 X 10
Other
- Level: Entry
- Area: 80
- Dimensions: 10 X 8
Other
- Level: Entry
- Area: 36
- Dimensions: 6 X 6
Great room
- Level: Entry
- Area: 256
- Dimensions: 16 X 16
Kitchen
- Level: Entry
- Area: 112
- Dimensions: 14 X 8
Heating
- Forced Air, Natural Gas
Cooling
- Central Air
Appliances
- Included: Dishwasher, Disposal, Free Standing Gas Range, Free Standing Refrigerator, Microwave, Stainless Steel Appliances
- Laundry: In Unit
Features
- Has basement: No
- Has fireplace: No
Interior area
- Total interior livable area: 969 sqft
- Finished area above ground: 969
Property
Parking
- Parking features: Parking Lot, No Garage
Features
- Levels: One
- Stories: 1
- Entry location: UpperLevelwElevator
- Exterior features: Balcony
Details
- Parcel number: 2522306027
- Special conditions: Short Sale No,Standard
Construction
Type & style
- Home type: Condo
- Architectural style: Other
- Property subtype: Condominium
Materials
- Brick, Concrete
- Foundation: Slab
Condition
- New construction: No
- Year built: 2005
- Major remodel year: 2026
Utilities & green energy
- Sewer: Public Sewer
- Water: Public
- Utilities for property: Cable Available
Community & HOA
Community
- Subdivision: STATION 3 LOFTS CONDO OCCPN 1881
HOA
- Has HOA: Yes
- Services included: Maintenance Grounds, Maintenance Structure, Snow Removal, Trash
- HOA fee: $372 monthly
Location
- Region: Royal Oak
Financial & listing details
- Price per square foot: $294/sqft
- Tax assessed value: $87,840
- Annual tax amount: $4,221
- Date on market: 7/28/2026
- Cumulative days on market: 19 days
- Listing agreement: Exclusive Right To Sell
- Listing terms: Cash,Conventional
- Exclusions: Exclusion(s) Do Not Exist
Estimated market value
$279,800
$266,000 - $294,000
$2,167/mo
Price history
| Date | Event | Price |
|---|---|---|
| 7/28/2026 | Listed for sale | $284,900$294/sqft |
Source:  Realcomp II #20261058403 Report a problem Realcomp II #20261058403 Report a problem | ||
| 9/17/2024 | Listing removed | $2,445$3/sqft |
Source: Zillow Rentals Report a problem | ||
| 9/10/2024 | Price change | $2,445-2%$3/sqft |
Source: Zillow Rentals Report a problem | ||
| 8/20/2024 | Listed for rent | $2,495+26.3%$3/sqft |
Source: Zillow Rentals Report a problem | ||
| 10/1/2018 | Listing removed | $1,975$2/sqft |
Source: Skyward Real Estate #218075500 Report a problem | ||
| 9/17/2018 | Price change | $1,975-8.1%$2/sqft |
Source: Skyward Real Estate #218075500 Report a problem | ||
| 8/7/2018 | Listed for rent | $2,150+7.5%$2/sqft |
Source: Skyward Real Estate #218075500 Report a problem | ||
| 2/16/2015 | Listing removed | $2,000$2/sqft |
Source: Skyward Real Estate #215006186 Report a problem | ||
| 1/23/2015 | Listed for rent | $2,000$2/sqft |
Source: Point2 #215006186 Report a problem | ||
Public tax history
| Year | Property taxes | Tax assessment |
|---|---|---|
| 2025 | -- | $123,700 +45.2% |
| 2024 | -- | $85,200 +4.8% |
| 2023 | -- | $81,330 +3.2% |
| 2022 | -- | $78,770 +3.7% |
| 2021 | -- | $75,990 -0.5% |
| 2020 | -- | $76,370 +3.9% |
| 2019 | -- | $73,490 -5.4% |
| 2018 | -- | $77,710 |
| 2017 | -- | $77,710 +3.1% |
| 2015 | -- | $75,350 +1.8% |
| 2014 | -- | $74,020 -12.1% |
| 2011 | -- | $84,240 -7.5% |
| 2010 | $4,139 +55.3% | $91,060 +27.3% |
| 2009 | $2,664 | $71,530 |
Find assessor info on the county website
Monthly payment
Est. payment
Payment breakdown
Explore the cost of this home by adjusting the details. Changes won't be saved.Climate risks
Neighborhood: 48067
Nearby schools
GreatSchools rating
- 9/10Oakland Elementary SchoolGrades: K-5Distance: 1.3 mi
- 7/10Royal Oak Middle SchoolGrades: 6-8Distance: 1.1 mi
- 9/10Royal Oak High SchoolGrades: 9-12Distance: 3.2 mi
- $277,5002 bd2 ba908 sqft333 E Parent Ave UNIT 25, Royal Oak, MI 48067Sold
- $293,5002 bd2 ba904 sqft333 E Parent Ave UNIT 34, Royal Oak, MI 48067Sold
- $308,0002 bd2 ba908 sqft333 E Parent Ave UNIT 6, Royal Oak, MI 48067Sold
- $439,9002 bd3 ba1.5k sqft333 E Parent Ave UNIT 43, Royal Oak, MI 48067Sold
- $300,0002 bd2 ba908 sqft333 E Parent Ave UNIT 12, Royal Oak, MI 48067Sold
- $499,0003 bd3 ba1.5k sqft333 E Parent Ave UNIT 44, Royal Oak, MI 48067Sold
- $---- bd-- ba-- sqft305 E Parent Ave, Royal Oak, MI 48067Off Market
- $25,9902 bd1 ba851 sqft336 E Parent Ave, Royal Oak, MI 48067Off Market
A local agent can set up tours, give advice and negotiate with sellers.
Similar homes
- $279,9002 bd2 ba844 sqft333 E Parent Ave Unit 15, Royal Oak, MI 48067For Sale
 MLS ID #20261060941, Christian J Grothe, Max Broock, REALTORS®-Birmingham. Realcomp II
 - $284,9001 bd2 ba904 sqft333 E Parent Ave Unit 28, Royal Oak, MI 48067For SaleMLS ID #20261033750, Christian J Grothe, Max Broock, REALTORS®-Birmingham. Realcomp II
- $385,0002 bd2 ba1.3k sqft322 E Harrison Ave Unit 20, Royal Oak, MI 48067For Sale
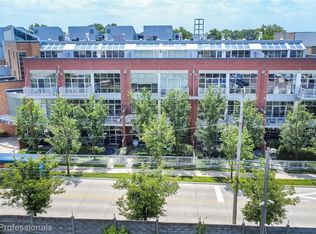 MLS ID #20261050355, Jinny Yun, Century 21 Professionals Troy. Realcomp II
 - $369,0001 bd2 ba1.1k sqft322 E Harrison Ave Unit 4, Royal Oak, MI 48067For Sale
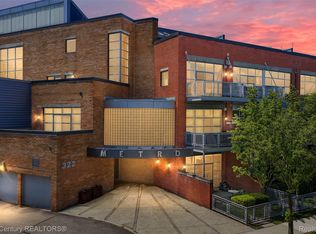 MLS ID #20261036746, Kelly K Finley, New Century REALTORS®. Realcomp II
 - $379,9002 bd2 ba1.2k sqft111 N Main St Unit 201, Royal Oak, MI 48067For SaleMLS ID #20261040116, Sarah B Myszkier, Mutual Realty, LLC. Realcomp II
- $369,5001 bd2 ba1k sqft432 S Washington Ave Unit 806, Royal Oak, MI 48067For SaleMLS ID #20261054511, Renee Lossia Acho, KW Domain. Realcomp II
- $239,9002 bd2 ba1.4k sqft4949 Crooks Rd, Royal Oak, MI 48073For SaleMLS ID #20261062129, Greg Glennon, National Realty Centers, Inc. Realcomp II
- $279,9004 bd2 ba1.3k sqft28521 Sutherland St, Southfield, MI 48076For SaleMLS ID #20261044539, Maggie Shisha, Max Broock Realtors. Realcomp II
- $300,0002 bd2 ba1.2k sqft3670 Woodward Ave APT 205, Detroit, MI 48201For SaleMLS ID #20261051115, Alex Nugent, Real Estate One-Troy. Realcomp II
- $265,0003 bd2 ba1.3k sqft25887 Curie Ave, Warren, MI 48091For SaleMLS ID #20261040660, Eric Martina, Lambrecht Realty LLC. Realcomp II
- $279,9002 bd2 ba1k sqft936 Wexford Way, Rochester, MI 48307For SaleMLS ID #20261046573, Darlene L Kujanek, Berkshire Hathaway HomeServices Kee Realty. Realcomp II
- $299,9002 bd1 ba1.2k sqft39 W Elza Ave, Hazel Park, MI 48030For Sale
 MLS ID #26023731, Christopher Hubel, @properties Christie's Int'l. MichRIC
 - $275,0003 bd2 ba1.2k sqft3003 Longview Ave, Rochester Hills, MI 48307For SaleMLS ID #20261060751, Tammy J Lutren, Real Estate One-W Blmfld. Realcomp II
- $209,9992 bd1 ba1.1k sqft659 Gargantua Ave, Clawson, MI 48017For SaleMLS ID #20261062246, Megan Lemke, JCS Enterprises II Inc. Realcomp II
- $242,5002 bd3 ba1.2k sqft24264 Bashian Dr, Novi, MI 48375For SaleMLS ID #26021155, Parvathee Subramaniam, Community Choice Realty. MichRIC
- $274,9992 bd2 ba1.2k sqft3933 Trumbull St, Detroit, MI 48208For Sale
 MLS ID #50211856, Taylor Shaheen, Lucido and Associates, Inc. MiRealSource
 - $309,9002 bd2 ba910 sqft101 S Union St Unit 217, Plymouth, MI 48170For SaleMLS ID #20261061508, Jeffrey Soloway, Realtyflo Inc. Realcomp II
- $265,0001 bd2 ba892 sqft15 E Kirby St APT 1107, Detroit, MI 48202For SaleMLS ID #20261057323, Elizabeth D Tintinalli, @properties Christie's Int'l R.E. Detroit. Realcomp II
- $277,7751 bd1 ba584 sqft1 Park Ave APT 1502, Detroit, MI 48226For SaleMLS ID #20261045474, Elizabeth D Tintinalli, @properties Christie's Int'l R.E. Detroit. Realcomp II
- $269,9992 bd2 ba1k sqft3320 Spinnaker Ln APT 7A, Detroit, MI 48207For SaleMLS ID #20261050893, DeShonna Igwenagha, DTW Experts LLC. Realcomp II
