Discover urban sophistication in this mid-rise condo in the heart of Downtown Royal Oak! Located right on Main Street, this convenient and walkable location is close to everything: shopping, dining, movie theaters, the Farmers Market, and more. Open floor plan with 12-foot ceilings, hardwood floors throughout, neutral décor, curtains and blackout shades on the front windows. Kitchen has a pantry, Euro cabinets, granite counters, stainless steel appliances, and functional island that flows effortlessly into the Dining and Living Rooms. The floor-to-ceiling door wall from the Living Room leads to a 14 x 5 private balcony overlooking Main Street, and a gas fireplace to keep warm during the cooler months. Master Suite has an oversized bath with floating vanity, a separate tub, shower, and a custom-finished 9 x 9 walk-in closet. Sleek pocket doors lead to your Second Bedroom or Library. The large second full bath features a walk-in shower and another floating vanity. Spacious laundry room with extra storage, hall closet, and a mudroom ensure total comfort and convenience at every turn! This is a full-amenity, secure building with front door remote entry access, a fitness room, private storage locker on the same floor as your unit, elevator access, and 2 assigned covered parking spots. Experience the refined lifestyle this Royal Oak complex offers and schedule a private showing today!
For sale
$379,900
111 N Main St Unit 201, Royal Oak, MI 48067
2beds
1,213sqft
:
Get pre-qualified$3,079/mo
Condominium
Built in 2005
-- sqft lot
$372,600 Zestimate®
$313/sqft
$375/mo HOA
What's special
- 42 days |
- 609 |
- 19 |
Zillow last checked:
Listing updated:
Listed by:
Sarah B Myszkier 248-474-6464,
Mutual Realty, LLC 248-474-6464
Source: Realcomp II,MLS#: 20261040116
Facts & features
Interior
Bedrooms & bathrooms
- Bedrooms: 2
- Bathrooms: 2
- Full bathrooms: 2
Primary bedroom
- Level: Entry
- Area: 180
- Dimensions: 15 X 12
Bedroom
- Level: Entry
- Area: 144
- Dimensions: 12 X 12
Primary bathroom
- Level: Entry
- Area: 90
- Dimensions: 10 X 9
Other
- Level: Entry
- Area: 84
- Dimensions: 12 X 7
Dining room
- Level: Entry
- Area: 112
- Dimensions: 14 X 8
Kitchen
- Level: Entry
- Area: 99
- Dimensions: 11 X 9
Laundry
- Level: Entry
- Area: 72
- Dimensions: 12 X 6
Living room
- Level: Entry
- Area: 210
- Dimensions: 15 X 14
Heating
- Forced Air, Natural Gas
Cooling
- Ceiling Fans, Central Air
Appliances
- Included: Dishwasher, Disposal, Dryer, Free Standing Gas Range, Free Standing Refrigerator, Microwave, Washer
- Laundry: Laundry Room
Features
- Elevator, Entrance Foyer, High Speed Internet
- Has basement: No
- Has fireplace: Yes
- Fireplace features: Gas, Living Room
Interior area
- Total interior livable area: 1,213 sqft
- Finished area above ground: 1,213
Property
Parking
- Parking features: Assigned 2 Spaces, Covered, No Garage, Parking Structure
Features
- Levels: One Story Up
- Stories: 1
- Entry location: UpperLevelwElevator
- Exterior features: Balcony, Grounds Maintenance, Lighting
- Pool features: None
Details
- Parcel number: 2516485027
- Special conditions: Short Sale No,Standard
- Other equipment: Intercom
Construction
Type & style
- Home type: Condo
- Architectural style: High Rise,Ranch
- Property subtype: Condominium
Materials
- Brick
- Foundation: Slab
- Roof: Asphalt
Condition
- New construction: No
- Year built: 2005
Utilities & green energy
- Electric: Circuit Breakers
- Sewer: Public Sewer
- Water: Public
Community & HOA
Community
- Features: Fitness Center, Sidewalks
- Security: Twenty Four Hour Security, Building Security, Fire Alarm, Fire Sprinkler System, Smoke Detectors
- Subdivision: MAIN STREET LOFTS CONDO
HOA
- Has HOA: Yes
- HOA fee: $375 monthly
- HOA phone: 248-353-9010
Location
- Region: Royal Oak
Financial & listing details
- Price per square foot: $313/sqft
- Tax assessed value: $183,250
- Annual tax amount: $10,166
- Date on market: 6/11/2026
- Cumulative days on market: 42 days
- Listing agreement: Exclusive Right To Sell
- Listing terms: Cash,Conventional
Estimated market value
$372,600
$354,000 - $391,000
$3,094/mo
Price history
| Date | Event | Price |
|---|---|---|
| 6/11/2026 | Listed for sale | $379,900+12.6%$313/sqft |
Source:  Realcomp II #20261040116 Report a problem Realcomp II #20261040116 Report a problem | ||
| 8/8/2025 | Listing removed | $2,499$2/sqft |
Source: Zillow Rentals Report a problem | ||
| 7/11/2025 | Listed for rent | $2,499$2/sqft |
Source: Zillow Rentals Report a problem | ||
| 10/19/2023 | Listing removed | -- |
Source: Zillow Rentals Report a problem | ||
| 9/13/2023 | Price change | $2,499-3.9%$2/sqft |
Source: Zillow Rentals Report a problem | ||
| 8/18/2023 | Price change | $2,600-1.9%$2/sqft |
Source: Zillow Rentals Report a problem | ||
| 7/29/2023 | Price change | $2,650-3.6%$2/sqft |
Source: Zillow Rentals Report a problem | ||
| 7/11/2023 | Listed for rent | $2,750$2/sqft |
Source: Zillow Rentals Report a problem | ||
| 7/27/2018 | Sold | $337,500-0.7%$278/sqft |
Source: Agent Provided Report a problem | ||
| 6/15/2018 | Listed for sale | $339,900-6.9%$280/sqft |
Source: Hall & Hunter-Birmingham #218054244 Report a problem | ||
| 6/1/2015 | Sold | $365,000$301/sqft |
Source: Agent Provided Report a problem | ||
Public tax history
Tax history is unavailable.
Monthly payment
Est. payment
Payment breakdown
Explore the cost of this home by adjusting the details. Changes won't be saved.Climate risks
Neighborhood: 48067
Nearby schools
GreatSchools rating
- 10/10Northwood Elementary SchoolGrades: K-5Distance: 1.2 mi
- 7/10Royal Oak Middle SchoolGrades: 6-8Distance: 0.4 mi
- 9/10Royal Oak High SchoolGrades: 9-12Distance: 2.4 mi
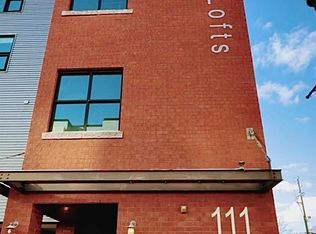
- $369,0002 bd2 ba1k sqft111 N Main St UNIT 204, Royal Oak, MI 48067Sold
- $560,0002 bd3 ba1.9k sqft111 N Main St UNIT 301, Royal Oak, MI 48067Sold

- $343,0002 bd2 ba1k sqft111 N Main St UNIT 203, Royal Oak, MI 48067Off Market
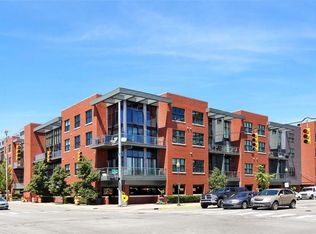
- $455,9002 bd2 ba1.5k sqft111 N Main St UNIT 1-201, Royal Oak, MI 48067Off Market
- $457,5002 bd2 ba1.2k sqft111 N Main St UNIT 1-201, Royal Oak, MI 48067Off Market
- $356,6002 bd2 ba1k sqft111 N Main St UNIT 207, Royal Oak, MI 48067Off Market
- $352,7002 bd2 ba1k sqft111 N Main St UNIT 208, Royal Oak, MI 48067Off Market
- $322,0002 bd2 ba1k sqft111 N Main St UNIT 209, Royal Oak, MI 48067Sold
A local agent can set up tours, give advice and negotiate with sellers.
Similar homes
- $369,5001 bd2 ba1k sqft432 S Washington Ave Unit 806, Royal Oak, MI 48067For Sale

 MLS ID #20261054511, Renee Lossia Acho, KW Domain. Realcomp II
 - $459,0002 bd2 ba1.2k sqft350 N Main St Unit 517, Royal Oak, MI 48067For Sale
 MLS ID #20261049062, Cassandra Haas, 3DX Real Estate LLC. Realcomp II
 - $305,0002 bd2 ba1k sqft1566 Maryland Club Dr, Royal Oak, MI 48067For Sale
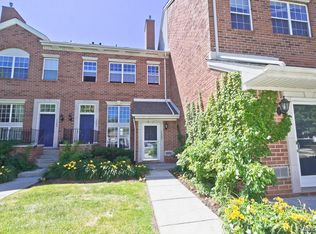 MLS ID #20251040984, Darcy M Baker, Community Choice Realty Inc. Realcomp II
 - $359,0002 bd2 ba1.7k sqft3135 Camden Dr #10, Troy, MI 48084For Sale
 MLS ID #50202215, Mourad Rizk, Keller Williams Paint Creek. MiRealSource
 - $444,9004 bd3 ba1.6k sqft1641-1643 Fairview Ave, Royal Oak, MI 48073For SaleMLS ID #20261045435, Tahmidur Choudhury, Prime Time Realty. Realcomp II
- $364,9003 bd2 ba1.7k sqft25426 Edgemont Dr, Southfield, MI 48033For SaleMLS ID #20261046478, Steven Murphy, Century 21 Campbell Realty. Realcomp II
- $365,0003 bd1 ba995 sqft1377 Chapin Ave, Birmingham, MI 48009For SaleMLS ID #20261048292, Justin Tibble, NEXGEN Realty. Realcomp II
- $390,0004 bd2 ba1.7k sqft3757 Oxley Dr, Troy, MI 48083For SaleMLS ID #20261039520, Aysar Yousif, Platinum Home Realty. Realcomp II
- $289,9002 bd2 ba1.4k sqft7013 Boulder Pointe Dr, Washington, MI 48094For SaleMLS ID #50214515, Michele Milam, Canary Realty. MiRealSource
- $349,9002 bd2 ba1.1k sqft1001 W Jefferson Ave Unit 8A, Detroit, MI 48226For Sale
 MLS ID #26035365, Laila Balboul, Shain Park, REALTORS. MichRIC
 - $345,0002 bd2 ba1.1k sqft1001 W Jefferson Ave #9A, Detroit, MI 48226For SaleMLS ID #20261046067, Alexander Zachary, Berkshire Hathaway HomeServices The Loft Warehouse. Realcomp II
- $375,0002 bd2 ba1.3k sqft2915 John R St, Detroit, MI 48201For SaleMLS ID #20251060154, Danny Dedic, EXP Realty Main. Realcomp II
- $289,0003 bd2 ba1.6k sqft116 Devillen Ave, Royal Oak, MI 48073For SaleMLS ID #20261040803, Jeffrey Holme Sr, Elite Realty Services LLC. Realcomp II
- $399,9002 bd2 ba1.2k sqft1454 Townsend St #206, Detroit, MI 48214For SaleMLS ID #20261032445, Adam W Soroka, @properties Christie's Int'l R.E. Detroit. Realcomp II
- $370,0002 bd1 ba1k sqft55 W Canfield St APT 104, Detroit, MI 48201For SaleMLS ID #26013254, Desiree Bourgeois, Redfin Corporation. MichRIC
- C$399,0002 bd2 ba1k sqft3320 Stella Cres #212, Windsor, ON N8T 3R8For SaleMLS ID #26017040, Julie Bondy, Asa, Abr, Sres, Broker, Manor Windsor Realty Ltd. Brokerage. Windsor-Essex County AOR
- $265,0003 bd2 ba1.3k sqft25887 Curie Ave, Warren, MI 48091For SaleMLS ID #20261040660, Eric Martina, Lambrecht Realty LLC. Realcomp II
- $259,9002 bd2 ba1.4k sqft29459 Woodpark Cir #29, Warren, MI 48092For SaleMLS ID #50210009, Stuart A. Crewdson, National Realty Centers Inc.. MiRealSource
- $247,5002 bd3 ba1.2k sqft24264 Bashian Dr, Novi, MI 48375For SaleMLS ID #26021155, Parvathee Subramaniam, Community Choice Realty. MichRIC
- $420,0002 bd2 ba1.2k sqft2915 John R St #503, Detroit, MI 48201For SaleMLS ID #20261026164, Anthony Djon, Anthony Djon Luxury Real Estate. Realcomp II
