Exceptional Downtown Royal Oak Loft Living with a one-of-a-kind customized layout and upscale finishes throughout! This stunning open-concept condo combines industrial charm with thoughtful upgrades, featuring soaring ceilings, polished concrete floors, painted exposed rafters, and a wall of windows flooding the great room with natural light. The sleek, modern kitchen is a chef’s dream with upgraded appliances including a built-in refrigerator, range hood vented to the roof, floor-to-ceiling backsplash tile, stainless steel shelving, upgraded cabinets, and a custom walk-in pantry. Enjoy smart living with Lutron Caseta lighting controls, built-in speaker system, and a reimagined layout that moves the laundry to the second floor, complete with custom cabinetry and sink. Relax or entertain in the spacious great room with access to a terrace overlooking Main Street. Off the main level, the library impresses with custom bookcases and is conveniently connected to a full bath, while the entry-level powder room pops with upgraded vanity and custom Dequindre Cut graffiti wallpaper. Upstairs, the open loft area leads to a serene primary suite with a walk-in closet, extra built-in dresser and closet, and a luxe bath featuring floor-to-ceiling tile, dual shower heads, and body sprays. Additional highlights include concrete window sills and loft ledges, and Venetian plaster walls in both main level baths. Located in a full-amenity, secure building with remote front entry, elevator access, private storage on the same floor, a fitness room, and two assigned covered parking spaces. All just steps from Royal Oak’s best shops, dining, theaters, and the Farmers Market. Welcome Home!
Sold for $560,000
$560,000
111 N Main St Unit 301, Royal Oak, MI 48067
2beds
1,935sqft
Condominium
Built in 2005
-- sqft lot
$574,800 Zestimate®
$289/sqft
$4,412 Estimated rent
Home value
$574,800
$540,000 - $615,000
$4,412/mo
Zestimate® history
Owner options
List your home for rent
$4,412/mo
Rent Zestimate®
Find your next renter with Zillow Rental Manager. Plus, with online applications, you can quickly screen prospective tenants – for free.
$4,412/mo
Rent Zestimate®
Refinance and save
$4,038/mo
Est. payment
Refinancing to a lower rate could help reduce your monthly payments and save thousands over the life of the loan.
$4,038/mo
Est. payment
Explore your selling options
Work with a Zillow partner agent
Leverage their expertise and Zillow's premium Showcase listings to get your home seen by more buyers.
Get startedList with your own agent
Get your home in front of millions of buyers by listing it on Zillow.
Learn how to do itSell it yourself
Take full control of how buyers see your home on Zillow by listing For Sale by Owner (FSBO).
List your homeWhat's special
Zillow last checked:
Listing updated:
Listed by:
Jim Shaffer 248-834-3030,
Good Company
Bought with:
James D Carpenter, 6501382977
Coldwell Banker Town & Country
Source: Realcomp II,MLS#: 20251023882
Facts & features
Interior
Bedrooms & bathrooms
- Bedrooms: 2
- Bathrooms: 3
- Full bathrooms: 2
- 1/2 bathrooms: 1
Primary bedroom
- Level: Second
- Area: 228
- Dimensions: 19 X 12
Bedroom
- Level: Second
- Area: 60
- Dimensions: 12 X 5
Other
- Level: Entry
- Area: 55
- Dimensions: 11 X 5
Other
- Level: Second
- Area: 99
- Dimensions: 11 X 9
Other
- Level: Entry
- Area: 49
- Dimensions: 7 X 7
Dining room
- Level: Entry
- Area: 126
- Dimensions: 14 X 9
Family room
- Level: Entry
- Area: 256
- Dimensions: 16 X 16
Kitchen
- Level: Entry
- Area: 198
- Dimensions: 18 X 11
Laundry
- Level: Second
- Area: 64
- Dimensions: 8 X 8
Library
- Level: Entry
- Area: 40
- Dimensions: 8 X 5
Living room
- Level: Entry
- Area: 195
- Dimensions: 15 X 13
Other
- Level: Second
- Area: 252
- Dimensions: 18 X 14
Heating
- Forced Air, Natural Gas
Cooling
- Central Air
Appliances
- Included: Dishwasher, Disposal, Dryer, Free Standing Gas Oven, Free Standing Refrigerator, Microwave, Washer
Features
- Has basement: No
- Has fireplace: No
Interior area
- Total interior livable area: 1,935 sqft
- Finished area above ground: 1,935
Property
Parking
- Parking features: Assigned 2 Spaces, No Garage, Parking Structure
Features
- Levels: Two
- Stories: 2
- Entry location: GroundLevelwSteps
- Exterior features: Balcony
Details
- Parcel number: 2516485038
- Special conditions: Short Sale No,Standard
Construction
Type & style
- Home type: Condo
- Architectural style: High Rise
- Property subtype: Condominium
Materials
- Brick
- Foundation: Slab
Condition
- New construction: No
- Year built: 2005
Details
- Warranty included: Yes
Utilities & green energy
- Sewer: Public Sewer
- Water: Other
Community & HOA
Community
- Subdivision: MAIN STREET LOFTS CONDO
HOA
- Has HOA: Yes
- Services included: Maintenance Grounds, Snow Removal, Trash
- HOA fee: $375 monthly
- HOA phone: 248-353-9010
Location
- Region: Royal Oak
Financial & listing details
- Price per square foot: $289/sqft
- Tax assessed value: $150,450
- Annual tax amount: $5,809
- Date on market: 8/4/2025
- Cumulative days on market: 48 days
- Listing agreement: Exclusive Right To Sell
- Listing terms: Cash,Conventional,FHA,Va Loan
Price history
| Date | Event | Price |
|---|---|---|
| 9/25/2025 | Sold | $560,000-4.3%$289/sqft |
Source:  Realcomp II #20251023882 Report a problem Realcomp II #20251023882 Report a problem | ||
| 8/14/2025 | Pending sale | $584,900$302/sqft |
Source: Realcomp II #20251023882 Report a problem | ||
| 8/4/2025 | Listed for sale | $584,900-2.5%$302/sqft |
Source: Realcomp II #20251023882 Report a problem | ||
| 8/4/2025 | Listing removed | $599,900$310/sqft |
Source: Realcomp II #20251011480 Report a problem | ||
| 7/3/2025 | Listed for sale | $599,900$310/sqft |
Source: Realcomp II #20251011480 Report a problem | ||
Public tax history
Tax history is unavailable.
Neighborhood: 48067
Nearby homes
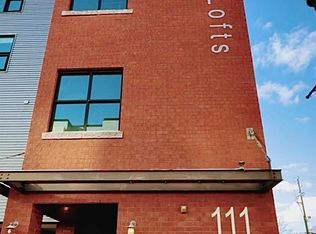
- $369,0002 bd2 ba1k sqft111 N Main St UNIT 204, Royal Oak, MI 48067Sold
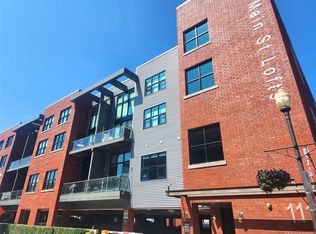
- $379,9002 bd2 ba1.2k sqft111 N Main St UNIT 201, Royal Oak, MI 48067For Sale
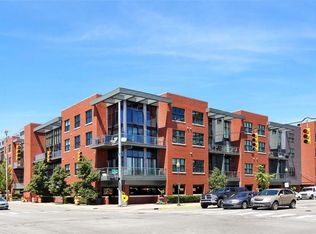
- $343,0002 bd2 ba1k sqft111 N Main St UNIT 203, Royal Oak, MI 48067Off Market
- $450,3002 bd2 ba1.5k sqft111 N Main St UNIT 1-201, Royal Oak, MI 48067Off Market
- $459,8002 bd2 ba1.2k sqft111 N Main St UNIT 1-201, Royal Oak, MI 48067Off Market
- $358,0002 bd2 ba1k sqft111 N Main St UNIT 207, Royal Oak, MI 48067Off Market
- $352,7002 bd2 ba1k sqft111 N Main St UNIT 208, Royal Oak, MI 48067Off Market
- $322,0002 bd2 ba1k sqft111 N Main St UNIT 209, Royal Oak, MI 48067Sold
Nearby schools
GreatSchools rating
- 10/10Northwood Elementary SchoolGrades: K-5Distance: 1.2 mi
- 7/10Royal Oak Middle SchoolGrades: 6-8Distance: 0.4 mi
- 9/10Royal Oak High SchoolGrades: 9-12Distance: 2.4 mi
Get a cash offer in 3 minutes
Find out how much your home could sell for in as little as 3 minutes with a no-obligation cash offer.
Estimated market value
$574,800
Get a cash offer in 3 minutes
Find out how much your home could sell for in as little as 3 minutes with a no-obligation cash offer.
Estimated market value
$574,800
- Michigan
- Oakland County
- Royal Oak
- 48067
- 111 N Main St Unit 301
Nearby cities
Nearby zip codes
Other Royal Oak Topics
