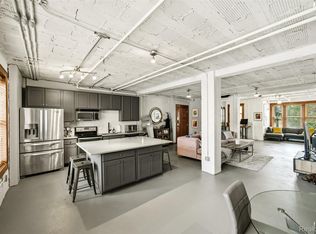
Experience the best of Midtown living at this industrial condo in the historic Willys Overland Lofts! Originally home to the Willys Overland Jeep sales and service center, this iconic building blends Detroit industrial history with modern city living. Inside, the open-concept layout is filled with character, featuring exposed brick, distinctive martini columns, soaring ceilings, and polished concrete floors. The sun-filled kitchen is both stylish and functional, offering stainless steel appliances, beautiful cabinetry, granite countertops, and a spacious island ideal for everyday living and entertaining. Two comfortable bedrooms provide a peaceful retreat, including a generous primary suite with a walk-in closet and private four-piece ensuite. Step outside to the private balcony and enjoy views of the surrounding neighborhood and city skyline. Additional features include in-unit laundry, elevator building, one assigned indoor garage space, and one outdoor parking space. Located in the heart of Midtown, you’ll be surrounded by some of Detroit’s best breweries, bakeries, restaurants, green spaces, and neighborhood amenities! Minutes to Downtown Detroit, Eastern Market, Corktown and more. NEZ-Homestead tax abatement is available for owner occupants, allowing for reduced property taxes! Secure this 2 bedroom loft steps from it all. Sellers are willing to provide a $10k concession on this already below market value unit!
For sale
Price cut: $10K (10/14)
$439,900
444 W Willis St Unit 402, Detroit, MI 48201
2beds
1,356sqft
Condominium
Built in 1912
-- sqft lot
$430,700 Zestimate®
$324/sqft
$559/mo HOA
What's special
- 54 days
- 575
- 70
Zillow last checked:
Listing updated:
Listed by:
Nika Jusufi 313-725-1774,
Nika & Co 313-858-6580
Source: Realcomp II,MLS#: 20261068382
Facts & features
Interior
Bedrooms & bathrooms
- Bedrooms: 2
- Bathrooms: 2
- Full bathrooms: 2
Primary bedroom
- Level: Entry
- Area: 168
- Dimensions: 14 X 12
Bedroom
- Level: Entry
- Area: 140
- Dimensions: 14 X 10
Primary bathroom
- Level: Entry
- Area: 56
- Dimensions: 8 X 7
Other
- Level: Entry
- Area: 60
- Dimensions: 10 X 6
Dining room
- Level: Entry
- Area: 108
- Dimensions: 12 X 9
Kitchen
- Level: Entry
- Area: 266
- Dimensions: 19 X 14
Laundry
- Level: Entry
- Area: 88
- Dimensions: 11 X 8
Living room
- Level: Entry
- Area: 144
- Dimensions: 12 X 12
Heating
- Forced Air, Natural Gas
Cooling
- Ceiling Fans, Central Air
Appliances
- Included: Dishwasher, Dryer, Free Standing Gas Range, Free Standing Refrigerator, Range Hood, Stainless Steel Appliances, Vented Exhaust Fan, Washer, Wine Refrigerator
- Laundry: In Unit, Laundry Room
Features
- Has basement: No
- Has fireplace: No
Interior area
- Total interior livable area: 1,356 sqft
- Finished area above ground: 1,356
Property
Parking
- Total spaces: 6
- Parking features: Assigned 2 Spaces, Sixor More Car Garage, Attached, Electricityin Garage, Parking Lot, Garage Door Opener
- Attached garage spaces: 6
Features
- Levels: One
- Stories: 1
- Entry location: UpperLevelwElevator
- Exterior features: Balcony
- Pool features: None
Details
- Parcel number: W02I000888S005
- Special conditions: Short Sale No,Standard
Construction
Type & style
- Home type: Condo
- Architectural style: Common Entry Building
- Property subtype: Condominium
Materials
- Aluminum Siding, Brick, Stone
- Foundation: Slab
- Roof: Rubber
Condition
- New construction: No
- Year built: 1912
Utilities & green energy
- Sewer: Public Sewer, Sewer At Street
- Water: Public, Waterat Street
Community & HOA
Community
- Features: Sidewalks
- Security: Carbon Monoxide Detectors, Smoke Detectors
- Subdivision: WAYNE COUNTY CONDO PLAN 951 WILLYS OVERLAND LOFTS
HOA
- Has HOA: Yes
- Services included: Maintenance Grounds, Maintenance Structure, Sewer, Snow Removal, Trash, Water
- HOA fee: $559 monthly
- HOA phone: 313-985-1803
Location
- Region: Detroit
Financial & listing details
- Price per square foot: $324/sqft
- Tax assessed value: $11,800
- Annual tax amount: $1,538
- Date on market: 8/28/2026
- Cumulative days on market: 54 days
- Listing agreement: Exclusive Right To Sell
- Listing terms: Cash,Conventional,FHA
- Exclusions: Exclusion(s) Do Not Exist
Estimated market value
$430,700
$409,000 - $452,000
$2,827/mo
Price history
| Date | Event | Price |
|---|---|---|
| 10/14/2026 | Price change | $439,900-2.2%$324/sqft |
Source:  Realcomp II #20261068382 Report a problem Realcomp II #20261068382 Report a problem | ||
| 9/28/2026 | Price change | $449,900-2.2%$332/sqft |
Source: Realcomp II #20261068382 Report a problem | ||
| 9/14/2026 | Price change | $459,900-3.2%$339/sqft |
Source: Realcomp II #20261068382 Report a problem | ||
| 8/29/2026 | Listed for sale | $475,000-4%$350/sqft |
Source: Realcomp II #20261068382 Report a problem | ||
| 5/23/2023 | Sold | $495,000-1%$365/sqft |
Source: Realcomp II #20230013623 Report a problem | ||
| 5/3/2023 | Pending sale | $500,000$369/sqft |
Source: Realcomp II #20230013623 Report a problem | ||
| 3/10/2023 | Listed for sale | $500,000+8.7%$369/sqft |
Source: Realcomp II #20230013623 Report a problem | ||
| 1/20/2020 | Sold | $460,000-7.1%$339/sqft |
Source: Agent Provided Report a problem | ||
| 12/10/2019 | Pending sale | $495,000$365/sqft |
Source: Berkshire Hathaway Home Services HWWB, REALTORS #219112054 Report a problem | ||
| 11/1/2019 | Price change | $495,000-10%$365/sqft |
Source: Berkshire Hathaway Home Services HWWB, REALTORS #219112054 Report a problem | ||
| 9/26/2019 | Price change | $549,900-4.3%$406/sqft |
Source: Berkshire Hathaway HomeServices HWWB #219099470 Report a problem | ||
| 9/6/2019 | Price change | $574,900-4.2%$424/sqft |
Source: Berkshire Hathaway HomeServices HWWB #219099470 Report a problem | ||
| 8/9/2019 | Listed for sale | $600,000+26.8%$442/sqft |
Source: Berkshire Hathaway HomeServices HWWB #219075517 Report a problem | ||
| 9/24/2017 | Sold | $473,024+21401.1%$349/sqft |
Source: Agent Provided Report a problem | ||
| 5/13/2015 | Listing removed | $2,200$2/sqft |
Source: Berkshire Hathaway HWWB #215033376 Report a problem | ||
| 4/28/2015 | Pending sale | $2,200$2/sqft |
Source: Berkshire Hathaway HWWB #215033376 Report a problem | ||
| 4/28/2015 | Listed for sale | $2,200$2/sqft |
Source: Berkshire Hathaway HWWB #215033376 Report a problem | ||
Public tax history
Tax history is unavailable.
Monthly payment
Est. payment
Payment breakdown
Explore the cost of this home by adjusting the details. Changes won't be saved.Climate risks
Neighborhood: Midtown


Similar homes
- $439,9002 bd2 ba2k sqft691 W Alexandrine St, Detroit, MI 48201For Sale
 MLS ID #20261058942, Lindsey Sundin, Vie Real Estate. Realcomp II
 - $435,0002 bd2 ba1.1k sqft438 Selden St Unit 403, Detroit, MI 48201For Sale
 MLS ID #20261050080, Jan Dijkers, Berkshire Hathaway HomeServices The Loft Warehouse. Realcomp II
 - $399,9002 bd1 ba1.1k sqft689 W Alexandrine St, Detroit, MI 48201For SaleMLS ID #20261059096, Lindsey Sundin, Vie Real Estate. Realcomp II
- $499,9953 bd2 ba1.7k sqft78 Watson St APT 3, Detroit, MI 48201For Sale
 MLS ID #20261073655, Jocelyn P Santiago, Dwellings Unlimited LLC. Realcomp II
 - $399,0002 bd2 ba1.2k sqft2915 John R St APT 710, Detroit, MI 48201For SaleMLS ID #20261052991, Kevin M Hill, @properties Christie's Int'l RE Northville. Realcomp II
- $389,0002 bd2 ba1.5k sqft4430 3rd St #On, Detroit, MI 48201For Sale
 MLS ID #50217700, Desert Klein-Kassab, Real Estate One/Max Broock Realtors. MiRealSource
 - $450,0002 bd2 ba1.4k sqft2640 John R St, Detroit, MI 48201For SaleMLS ID #20261069654, Erica Collica Swink, Max Broock, REALTORS®-Detroit. Realcomp II
- $399,9002 bd2 ba1.4k sqft66 Winder St APT 332, Detroit, MI 48201For SaleMLS ID #20261031447, Kevin J Wobbe, @properties Christie's Int'l R.E. Detroit. Realcomp II
- $449,9002 bd2 ba1.9k sqft100 Adelaide St, Detroit, MI 48201For SaleMLS ID #20261071013, Marisa Thomas, DOBI Real Estate. Realcomp II
- $389,0001 bd2 ba1.1k sqft3100 Woodward Ave #205, Detroit, MI 48201For SaleMLS ID #20250008174, Ray Carodine, EXP Realty Main. Realcomp II
- $429,0002 bd2 ba1.4k sqft525 W Lafayette Blvd Unit 11D, Detroit, MI 48226For SaleMLS ID #20261044080, Jerome Huez, Berkshire Hathaway HomeServices The Loft Warehouse. Realcomp II
- $284,9001 bd2 ba967 sqft3670 Woodward Ave APT 508, Detroit, MI 48201For SaleMLS ID #20261079969, Cooper Przekop, Douglas Rose Realty. Realcomp II
- $310,0001 bd1 ba1.1k sqft3139 Woodward Ave Unit 1, Detroit, MI 48201For SaleMLS ID #20261034374, Lori Goldman, Berkshire Hathaway HomeServices Kee Realty Bham. Realcomp II
- $389,9002 bd2 ba983 sqft1454 Townsend St #302, Detroit, MI 48214For SaleMLS ID #20261068516, Muffy Kroha, Max Broock, REALTORS®-Detroit. Realcomp II
- $399,9002 bd2 ba1.2k sqft1454 Townsend St #206, Detroit, MI 48214For SaleMLS ID #20261032445, Adam W Soroka, @properties Christie's Int'l R.E. Detroit. Realcomp II
- $369,9001 bd1 ba1k sqft78 Watson St, Detroit, MI 48201For SaleMLS ID #20261012013, Katie Wheeler, Match Realty. Realcomp II
- $289,9001 bd1 ba822 sqft55 W Canfield St APT 204, Detroit, MI 48201For SaleMLS ID #20261040987, Kevin J Wobbe, @properties Christie's Int'l R.E. Detroit. Realcomp II
- $475,0002 bd2 ba1.2k sqft250 E Harbortown Dr APT 1110, Detroit, MI 48207For SaleMLS ID #50212605, Carol Lukity, Berkshire Hathaway HomeServices Kee Realty. MiRealSource
- $294,9001 bd2 ba862 sqft3670 Woodward Ave #303, Detroit, MI 48201For SaleMLS ID #20261024178, Leah G Sohlden, Century 21 Curran & Oberski. Realcomp II
- $234,9001 bd2 ba852 sqft15 E Kirby St APT 426, Detroit, MI 48202For Sale
 MLS ID #26046452, Terrence Lotts, Real Broker LLC Berkley. MichRIC
