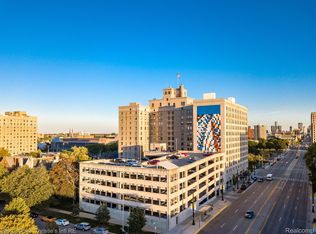
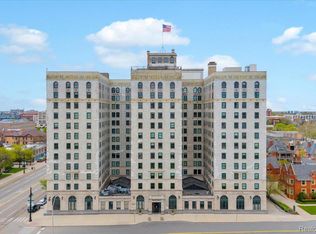
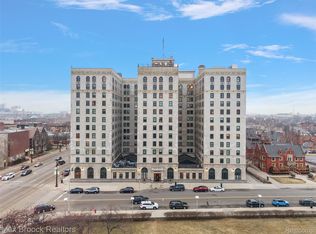
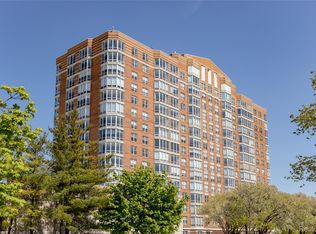
Price reduced! Discover historic charm and everyday convenience at Midtown's iconic Park Shelton. This bright 1-bedroom, 2-full-bath condo offers 852 sq. ft. with original hardwood floors, soaring ceilings, and oversized windows that fill the space with natural light. Enjoy stainless steel kitchen appliances, a dishwasher, and in-unit laundry. One deeded covered parking space is included, while HOA dues cover most utilities, including electricity and water, helping simplify monthly expenses. Amenities include on-site security, a fitness center with sauna, and a rooftop terrace with sweeping Detroit skyline views. Located directly across from the Detroit Institute of Arts and along the QLINE, you're near Wayne State, CCS, Detroit Medical Center, dining, and entertainment. Now offered at a reduced price, this condo combines historic character with the convenience of Midtown living. Schedule your private showing today!
Active
Price cut: $10K (10/12)
$234,900
15 E Kirby St APT 426, Detroit, MI 48202
1beds
852sqft
Condominium
Built in 1926
-- sqft lot
$227,900 Zestimate®
$276/sqft
$828/mo HOA
What's special
Soaring ceilingsAbundant natural lightIn-unit laundryOversized windowsOriginal hardwood floors
- 48 days
- 118
- 7
Zillow last checked:
Listing updated:
Listed by:
Terrence Lotts 313-460-0590,
Real Broker LLC Berkley 248-224-1013
Source: MichRIC,MLS#: 26046452
Facts & features
Interior
Bedrooms & bathrooms
- Bedrooms: 1
- Bathrooms: 2
- Full bathrooms: 2
- Main level bedrooms: 1
Primary bedroom
- Level: Main
- Area: 260
- Dimensions: 13.00 x 20.00
Primary bathroom
- Level: Main
- Area: 35
- Dimensions: 5.00 x 7.00
Bathroom 1
- Level: Main
- Area: 30
- Dimensions: 6.00 x 5.00
Bonus room
- Level: Main
- Area: 40
- Dimensions: 8.00 x 5.00
Dining area
- Level: Main
- Area: 104
- Dimensions: 8.00 x 13.00
Kitchen
- Level: Main
- Area: 49
- Dimensions: 7.00 x 7.00
Laundry
- Level: Main
- Area: 15
- Dimensions: 3.00 x 5.00
Living room
- Level: Main
- Area: 195
- Dimensions: 15.00 x 13.00
Heating
- Forced Air, Heat Pump
Cooling
- Central Air
Appliances
- Included: Dishwasher, Disposal, Microwave, Range, Refrigerator, Washer
- Laundry: Common Area, In Basement, In Unit, Laundry Room, Washer Hookup
Features
- Flooring: Tile, Wood
- Basement: Other
- Has fireplace: No
Interior area
- Total structure area: 852
- Total interior livable area: 852 sqft
Property
Parking
- Total spaces: 1
- Parking features: Attached
- Garage spaces: 1
Features
- Stories: 4
Lot
- Size: 1 Acres
Details
- Parcel number: 01004235.283
Construction
Type & style
- Home type: Condo
- Architectural style: Other
- Property subtype: Condominium
Materials
- Brick, Stone
Condition
- New construction: No
- Year built: 1926
Utilities & green energy
- Sewer: Public Sewer
- Water: Public
Community & HOA
Community
- Security: Closed Circuit Camera(s), Smoke Detector(s)
HOA
- Has HOA: Yes
- Amenities included: Fitness Center, Laundry, Meeting Room, Restaurant/Bar, Sauna, Security, Storage
- Services included: Electricity, Water, Trash, Sewer, Maintenance Grounds, Cable/Satellite
- HOA fee: $828 monthly
- HOA phone: 313-872-7275
Location
- Region: Detroit
Financial & listing details
- Price per square foot: $276/sqft
- Tax assessed value: $13,307
- Annual tax amount: $2,115
- Date on market: 9/3/2026
- Listing terms: Cash,FHA,VA Loan,Conventional
Estimated market value
$227,900
$217,000 - $239,000
$1,854/mo
Price history
| Date | Event | Price |
|---|---|---|
| 10/12/2026 | Price change | $234,900-4.1%$276/sqft |
Source:  MichRIC #26046452 Report a problem MichRIC #26046452 Report a problem | ||
| 9/3/2026 | Listed for sale | $244,900$287/sqft |
Source: MichRIC #26046452 Report a problem | ||
Public tax history
| Year | Property taxes | Tax assessment |
|---|---|---|
| 2025 | -- | $124,700 +9.5% |
| 2024 | -- | $113,900 -24.6% |
| 2023 | -- | $151,100 +5.9% |
| 2022 | -- | $142,700 +1468.1% |
| 2021 | -- | $9,100 |
| 2020 | $346 -9.6% | $9,100 +49.2% |
| 2019 | $383 | $6,100 |
| 2018 | $383 | $6,100 |
| 2017 | -- | $6,100 -92.5% |
| 2016 | $331 | $81,300 +1790.7% |
| 2015 | $331 -22.3% | $4,300 +0.9% |
| 2013 | $426 +28.7% | $4,260 |
| 2010 | $331 | $4,260 -88.7% |
| 2009 | -- | $37,657 |
Find assessor info on the county website
Monthly payment
Est. payment
Payment breakdown
Explore the cost of this home by adjusting the details. Changes won't be saved.Climate risks
Neighborhood: Art Center

Similar homes
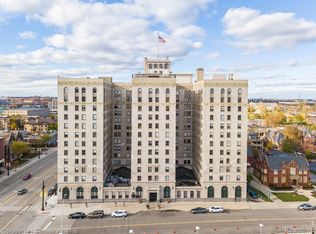
- $265,0001 bd2 ba892 sqft15 E Kirby St APT 1107, Detroit, MI 48202For Sale
 MLS ID #20261057323, Elizabeth D Tintinalli, @properties Christie's Int'l R.E. Detroit. Realcomp II
 - $310,0002 bd2 ba1.2k sqft15 E Kirby 511 St #511, Detroit, MI 48202For Sale

 MLS ID #50219780, Mark G Monaghan, Sine & Monaghan LLC. MiRealSource
 - $229,9002 bd2 ba730 sqft1786 W Willis St #1, Detroit, MI 48208For Sale
 MLS ID #20261072644, Jan Dijkers, Berkshire Hathaway HomeServices The Loft Warehouse. Realcomp II
 - $239,9992 bd2 ba1k sqft250 E Harbortown Dr APT 508, Detroit, MI 48207For Sale
 MLS ID #20261071487, Daniel Ericksen, O'Connor Realty Detroit, LLC. Realcomp II
 - $329,9002 bd2 ba1k sqft431 E Ferry St, Detroit, MI 48202For Sale
 MLS ID #26033947, Sonseeahray Harvin, Redfin Corporation. MichRIC
 - $229,0002 bd2 ba1k sqft250 E Harbortown Dr APT 1006, Detroit, MI 48207For SaleMLS ID #50203534, Alex M. Lucido, Lucido and Associates, Inc. MiRealSource
- $284,9001 bd2 ba967 sqft3670 Woodward Ave APT 508, Detroit, MI 48201For SaleMLS ID #20261079969, Cooper Przekop, Douglas Rose Realty. Realcomp II
- $269,9001 bd1 ba639 sqft66 Winder St APT 339, Detroit, MI 48201For SaleMLS ID #26025742, Jason Strat, Redfin Corporation. MichRIC
- $250,0002 bd2 ba1k sqft3320 Spinnaker Ln APT 4A, Detroit, MI 48207For SaleMLS ID #20261033897, Sheel Sohal, KW Domain. Realcomp II
- $208,9001 bd1 ba780 sqft1001 W Jefferson Ave #24D, Detroit, MI 48226For SaleMLS ID #20261080503, Mrinal Sharma, KW Professionals. Realcomp II
- $285,0001 bd1 ba770 sqft66 Winder St APT 443, Detroit, MI 48201For SaleMLS ID #26044964, William Pellow, Pellow Realty Group. MichRIC
- $195,0002 bd2 ba1.1k sqft8200 E Jefferson Ave APT 610, Detroit, MI 48214For SaleMLS ID #26045958, S. Toni Jennings, Abode Detroit. MichRIC
- $200,0001 bd1 ba762 sqft1001 W Jefferson Ave #1J, Detroit, MI 48226For SaleMLS ID #50222438, Anthony Tocco, Realteam Real Estate. MiRealSource
- $280,0001 bd1 ba706 sqft2915 John R St APT 401, Detroit, MI 48201For SaleMLS ID #50215741, Andrew J Kesteloot, Sine & Monaghan LLC. MiRealSource
- $277,7751 bd1 ba584 sqft1 Park Ave APT 1502, Detroit, MI 48226For SaleMLS ID #20261045474, Elizabeth D Tintinalli, @properties Christie's Int'l R.E. Detroit. Realcomp II
- $275,2751 bd1 ba584 sqft1 Park Ave APT 1414, Detroit, MI 48226For SaleMLS ID #20261045461, Elizabeth D Tintinalli, @properties Christie's Int'l R.E. Detroit. Realcomp II
- $294,9001 bd2 ba862 sqft3670 Woodward Ave #303, Detroit, MI 48201For SaleMLS ID #20261024178, Leah G Sohlden, Century 21 Curran & Oberski. Realcomp II
- $300,0002 bd2 ba1k sqft1001 W Jefferson Ave #17I, Detroit, MI 48226For SaleMLS ID #20261073888, Davonte Moore, KW Domain. Realcomp II
- $299,9001 bd1 ba971 sqft525 W Lafayette Blvd Unit 20C, Detroit, MI 48226For SaleMLS ID #20261070767, Nika Jusufi, Nika & Co. Realcomp II
- $172,5001 bd1 ba552 sqft1001 W Jefferson Riverfront Dr #14-G, Detroit, MI 48226For SaleMLS ID #20261080716, Maria Kopicki, Coldwell Banker Professionals-Birm. Realcomp II
