Skip main navigation
Pending
  • $179,000

    15 E Kirby 928, Detroit, MI 48202

    1beds
    601sqft
    : 
    Loading
    Get pre-qualified
    Condominium
    Built in 1926
    -- sqft lot
    $170,700 Zestimate®
    $298/sqft
    $610/mo HOA

    What's special

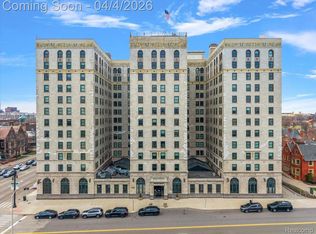
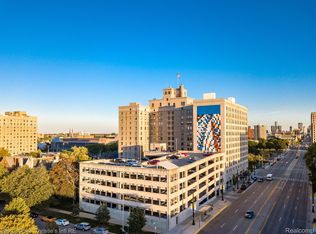
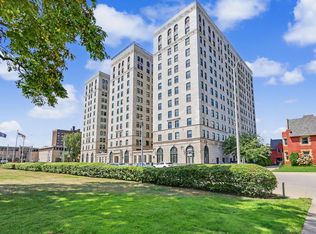
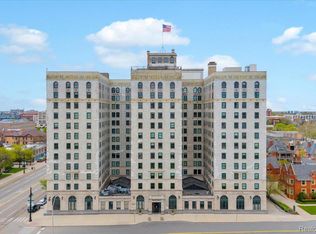
    Location can’t be beat! Classic Detroit living in this NINTH-floor studio at the iconic Park Shelton in Midtown, steps from the DIA, Public Library, Mich. Science Center, Det. Historical Museum, Charles H Wright Museum and Scarab Club. Once part of the historic Wardell Hotel, this beautifully maintained studio offers character with modern comfort-tall ceilings, beautiful hardwood floors, ornate crown moldings. The open-concept layout features an updated kitchen with granite counters and stainless-steel appliances, an updated bath with white pedestal sink, slate floor and gorgeous tiles. Walkable midtown, urban location. Quick walk to Wayne State Univ. and minutes from Henry Ford Hosp. Building amenities include an updated rooftop terrace with panoramic views of the city, secured entry and parking, mail/package area, and a resident-only fitness center with sauna, additional laundry on the lower level, dry cleaning service and first floor restaurants. Enjoy on-site boutique shopping at Frida and The Peacock Room, dining at Babo and Chartreuse, and a neighborhood coffee shop with the Detroit QLine right at your doorstep. HOA covers heat, A/C, electric, water & internet, grounds, maintenance of structure, pest control, security, sewer, snow removal and trash. 1 covered parking space & 1 storage unit. Exceptional value and convenience! Fantastic opportunity to own in one of Detroit's most desirable addresses-don't miss it! Furnishings also for sale.
    65 days
    |
    207
    |
    6
    |

    Zillow last checked:

    Listing updated:

    Listed by:

    Katherine E Broock 248-318-4504,

    Max Broock, REALTORS®-Birmingham 248-644-6700

    Source: Realcomp II,MLS#: 20261031126MLS Logo

      Facts & features

      Interior

      Bedrooms & bathrooms
      • Bedrooms: 1
      • Bathrooms: 1
      • Full bathrooms: 1
      Bedroom
      • Level: Entry
      • Area: 64
      • Dimensions: 8 X 8
      Other
      • Level: Entry
      • Area: 25
      • Dimensions: 5 X 5
      Kitchen
      • Level: Entry
      • Area: 48
      • Dimensions: 8 X 6
      Living room
      • Level: Entry
      • Area: 260
      • Dimensions: 20 X 13
      Heating
      • Electric, Forced Air, Natural Gas, Zoned
      Cooling
      • Central Air
      Appliances
      • Included: Dishwasher, Disposal, Free Standing Electric Range, Free Standing Refrigerator
      Features
      • Has basement: No
      • Has fireplace: No
      Interior area
      • Total interior livable area: 601 sqft
      • Finished area above ground: 601

      Property

      Parking
      • Total spaces: 1
      • Parking features: Assigned 1 Space, One Car Garage, Attached
      • Attached garage spaces: 1
      Features
      • Levels: One
      • Stories: 1
      • Entry location: GroundLevel
      • Patio & porch: Terrace
      • Exterior features: Lighting
      Details
      • Parcel number: W01I004235S312
      • Special conditions: Short Sale,Standard

      Construction

      Type & style
      • Home type: Condo
      • Architectural style: Common Entry Building,Historic,High Rise
      • Property subtype: Condominium
      Materials
      • Brick, Stone
      • Foundation: Slab
      Condition
      • New construction: No
      • Year built: 1926
      • Major remodel year: 2005

      Utilities & green energy

      • Sewer: Public Sewer
      • Water: Public

      Community & HOA

      Community
      • Security: Security Patrol
      • Subdivision: WAYNE COUNTY CONDO PLAN 793 PARK SHELTON CONDO
      HOA
      • Has HOA: Yes
      • HOA fee: $610 monthly
      Location
      • Region: Detroit

      Financial & listing details

      • Price per square foot: $298/sqft
      • Tax assessed value: $92,000
      • Annual tax amount: $1,233
      • Date on market: 5/4/2026
      • Cumulative days on market: 105 days
      • Listing agreement: Exclusive Right To Sell
      • Listing terms: Cash,Conventional
      • Exclusions: Exclusion(s) Do Not Exist

        Estimated market value

        $170,700

        $162,000 - $179,000

        $1,442/mo

        Price history

        DateEventPrice
        7/6/2026Pending sale$179,000$298/sqft
        Source: Realcomp II #20261031126 Report a problem
        5/4/2026Listed for sale$179,000-5.3%$298/sqft
        Source: Realcomp II #20261031126 Report a problem
        5/4/2026Listing removed$189,000$314/sqft
        Source: Realcomp II #20261019506 Report a problem
        3/26/2026Listed for sale$189,000$314/sqft
        Source: Realcomp II #20261019506 Report a problem

        Public tax history

        Tax history is unavailable.

        Monthly payment

        Est. payment

        Payment breakdown

        Explore the cost of this home by adjusting the details. Changes won't be saved.
        All calculations are estimates and provided by Zillow, Inc. for informational purposes only. Actual amounts may vary.
        HOA fees may include property taxes on listings classified as Co-Ops. Contact the listing agent and/or owner for fee details.
        Mortgage interest rates are dependent on a number of factors, including credit score, down payment, and repayment length. Interest rate data provided by Zillow Group Marketplace, Inc. as of 1/1/1970 from various mortgage lenders with which we have lead or other similar arrangements; the Estimated Payment is an average of those rates.
        See how much you could borrow to make a competitive offer.

        Climate risks

        Neighborhood: Art Center

        Getting around

        89 / 100
        Very Walkable
        57 / 100
        Good Transit
        94 / 100
        Biker's Paradise

        Nearby schools

        GreatSchools rating

        A local agent can set up tours, give advice and negotiate with sellers.

        Browse local experts

        Similar homes