Skip main navigation
Sold for $195,000
  • $195,000

    15 E Kirby St APT 429, Detroit, MI 48202

    1beds
    630sqft
    Condominium
    Built in 1926
    -- sqft lot
    $200,600 Zestimate®
    $310/sqft
    $1,461 Estimated rent

    Home value

    $200,600

    $191,000 - $211,000

    $1,461/mo

    Zestimate® history
    Loading
    Loading...

    Owner options

    List your home for rent

    $1,461/mo

    Rent Zestimate®

    Find your next renter with Zillow Rental Manager. Plus, with online applications, you can quickly screen prospective tenants – for free.

    Learn more

    $1,461/mo

    Rent Zestimate®

    Refinance and save

    $2,098/mo

    Est. payment

    Refinancing to a lower rate could help reduce your monthly payments and save thousands over the life of the loan.

    See today's rates

    $2,098/mo

    Est. payment

    Explore your selling options

    Work with a Zillow partner agent

    Leverage their expertise and Zillow's premium Showcase listings to get your home seen by more buyers.

    Get started

    List with your own agent

    Get your home in front of millions of buyers by listing it on Zillow.

    Learn how to do it

    Sell it yourself

    Take full control of how buyers see your home on Zillow by listing For Sale by Owner (FSBO).

    List your home

    What's special

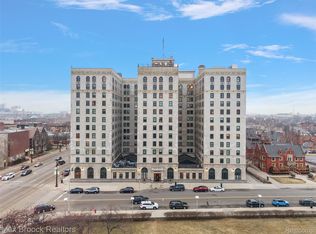
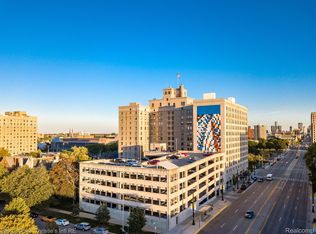
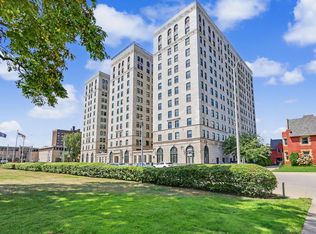
    Live in one of Detroit's most iconic high rise buildings, the historic Park Shelton. Built in 1926 as the Wardell Apartment Hotel, the property is rich in character & history. Most notably, it was the home of Diego Rivera and Frida Kahlo when Rivera was painting his “Detroit Industry” murals at the Detroit Institute of Arts across the street. Unit #429 is a fourth floor 1 Bedroom 1 Bathroom condo featuring newly installed windows that are located in each room, including the kitchen and bathroom. The balanced layout offers a center entrance with living on the east wing and the bedroom retreat to the west. The kitchen offers stainless steel appliances & ample cabinet space, while the full bathroom features original black & white mosaic tile and shower/tub combo. In-unit laundry hook-up available in the bedroom closet, plus there's an additional on-site laundry facility located in the lower level common area. This unit comes with a basement storage space, plus 1 deeded covered parking space in the attached parking structure located on the fourth floor. The common area hallways, main lobby, elevators, package drop-off area, resident-only fitness facility and rooftop terrace have all received significant improvements over the last several years. Monthly HOA includes all utilities, internet, water, sewer and trash. The Park Shelton offers a monitored front desk providing security & peace of mind. NEZ-Homestead Tax Abatement available for primary residents! Prime location in Midtown in Detroit's Cultural Center steps from cultural attractions, boutique retail shops, local owned restaurants, Wayne State University, & College for Creative Studies. The Peacock Room, Babo, Chartreuse, Frida, Wasabi are all located on the ground floor of your building for shopping & dining! A QLine stop is right outside the building for easy access to downtown!

    Zillow last checked:

    Listing updated:

    Listed by:

    Jeffrey Cash 313-610-2990,

    Nika & Co

    Bought with:

    Samantha Sherman, 6501411107

    EXP Realty Main

    Source: Realcomp II,MLS#: 20261021584MLS Logo

    Facts & features

    Interior

    Bedrooms & bathrooms
    • Bedrooms: 1
    • Bathrooms: 1
    • Full bathrooms: 1
    Bedroom
    • Level: Entry
    • Area: 240
    • Dimensions: 16 X 15
    Other
    • Level: Entry
    • Area: 63
    • Dimensions: 9 X 7
    Kitchen
    • Level: Entry
    • Area: 56
    • Dimensions: 8 X 7
    Living room
    • Level: Entry
    • Area: 224
    • Dimensions: 16 X 14
    Heating
    • Forced Air, Heat Pump, Zoned
    Cooling
    • Central Air, Heat Pump
    Appliances
    • Included: Dishwasher, Free Standing Electric Range, Free Standing Refrigerator, Microwave
    • Laundry: Common Area, In Unit, Washer Hookup
    Features
    • High Speed Internet
    • Basement: Common,Partially Finished
    • Has fireplace: No
    Interior area
    • Total interior livable area: 630 sqft
    • Finished area above ground: 630

    Property

    Parking
    • Total spaces: 6
    • Parking features: Assigned 1 Space, Sixor More Car Garage, Attached, Parking Structure
    • Attached garage spaces: 6
    Features
    • Levels: One
    • Stories: 1
    • Entry location: GroundLevel
    • Patio & porch: Terrace
    • Exterior features: Grounds Maintenance, Lighting
    • Pool features: None
    Details
    • Parcel number: W01I004235S068
    • Special conditions: Short Sale No,Standard

    Construction

    Type & style
    • Home type: Condo
    • Architectural style: Historic,High Rise
    • Property subtype: Condominium
    Materials
    • Brick, Concrete, Stone
    • Foundation: Basement, Poured
    Condition
    • New construction: No
    • Year built: 1926
    • Major remodel year: 2005

    Utilities & green energy

    • Sewer: Public Sewer, Sewer At Street
    • Water: Public, Waterat Street

    Community & HOA

    Community
    • Features: Fitness Center, Sidewalks
    • Security: Building Security, Exterior Video Surveillance, Smoke Detectors
    • Subdivision: WAYNE COUNTY CONDO PLAN 793
    HOA
    • Has HOA: Yes
    • Services included: Electricity, Gas, Internet, Maintenance Grounds, Maintenance Structure, Security, Sewer, Snow Removal, Trash, Utilities, Water
    • HOA fee: $667 monthly
    • HOA phone: 313-872-7275
    Location
    • Region: Detroit

    Financial & listing details

    • Price per square foot: $310/sqft
    • Tax assessed value: $83,139
    • Annual tax amount: $5,129
    • Date on market: 4/4/2026
    • Cumulative days on market: 80 days
    • Listing agreement: Exclusive Right To Sell
    • Listing terms: Cash,Conventional,FHA,Va Loan,Warranty Deed
    • Exclusions: Exclusion(s) Do Not Exist

    Price history

    DateEventPrice
    7/14/2026Sold$195,000-7.1%$310/sqft
    Source: Realcomp II #20261021584 Report a problem
    6/23/2026Pending sale$209,900$333/sqft
    Source: Realcomp II #20261021584 Report a problem
    4/4/2026Price change$209,900+2.4%$333/sqft
    Source: Realcomp II #20261021584 Report a problem
    10/6/2021Listed for sale$205,000$325/sqft
    Source: AAABOR #485947084 Report a problem
    7/13/2021Listing removed--
    Source: Realcomp II #2210031704 Report a problem
    6/9/2021Price change$205,000-2.4%$325/sqft
    Source: Realcomp II #2210031704 Report a problem
    5/7/2021Listed for sale$210,000+31.3%$333/sqft
    Source: Realcomp II #2210031704 Report a problem
    10/13/2015Sold$160,000$254/sqft
    Source: Agent Provided Report a problem
    7/28/2015Listed for sale$160,000$254/sqft
    Source: Reinhart Realtors #3233446 Report a problem

    Public tax history

    YearProperty taxesTax assessment
    2025-- $9,100 -89.4%
    2024-- $85,900 -24.1%
    2023-- $113,200 +5.7%
    2022-- $107,100 +1076.9%
    2021-- $9,100
    2020$424 +48.9%$9,100 +49.2%
    2019$285 $6,100
    2018$285 $6,100
    2017-- $6,100 -90.9%
    2016$245 $67,200 +2000%
    2015$245 -22.3%$3,200 +1.6%
    2013$315 +28.7%$3,150
    2010$245 $3,150
    2009-- $3,150
    2008-- $3,150 -93.2%
    2007-- $46,319 +579%
    2005$61 $6,822
    Find assessor info on the county website

    Neighborhood: Art Center

    Nearby schools

    GreatSchools rating
    Get a cash offer in 3 minutes
    Find out how much your home could sell for in as little as 3 minutes with a no-obligation cash offer.
    Estimated market value
    $200,600
    Get a cash offer in 3 minutes
    Find out how much your home could sell for in as little as 3 minutes with a no-obligation cash offer.
    Estimated market value
    $200,600