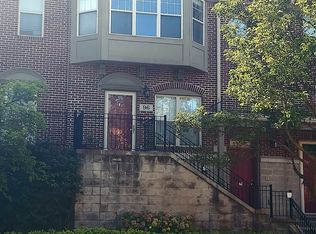
Welcome to 100 Adelaide Street, a beautifully appointed 2 bedroom, 2 full bathroom condo offering 1,947 square feet of thoughtfully designed living space in the heart of Detroit's vibrant Brush Park neighborhood. Ideally located within walking distance to Little Caesars Arena, restaurants, entertainment and the shops and amenities along Woodward Avenue, this home offers the perfect blend of urban convenience and comfortable living. The main living level is accessed by a flight of stairs and features a spacious great room, dining area, kitchen, bedroom, full bathroom, convenient laundry and dedicated office space. Continue upstairs to discover an expansive primary suite complete with a generous walk in closet and private full bathroom. The thoughtfully designed layout offers excellent separation between living and sleeping spaces while providing plenty of room to entertain, work from home and relax. An attached 2 car garage adds exceptional convenience and secure parking, a highly desirable feature in the city. With its generous floor plan, two spacious bedrooms, two full bathrooms, private garage and unbeatable location near the best of Detroit, 100 Adelaide Street is an exceptional opportunity to experience city living in one of the area?s most desirable neighborhoods. Roof was updated in 2023.
For sale
Price cut: $20K (10/22)
$429,900
100 Adelaide St, Detroit, MI 48201
2beds
1,947sqft
Townhouse
Built in 2002
-- sqft lot
$417,100 Zestimate®
$221/sqft
$431/mo HOA
What's special
- 52 days
- 323
- 17
Zillow last checked:
Listing updated:
Listed by:
Marisa Thomas 248-320-7878,
DOBI Real Estate 248-385-3350
Source: Realcomp II,MLS#: 20261071013
Facts & features
Interior
Bedrooms & bathrooms
- Bedrooms: 2
- Bathrooms: 2
- Full bathrooms: 2
Primary bedroom
- Level: Second
- Area: 294
- Dimensions: 21 X 14
Bedroom
- Level: Entry
- Area: 121
- Dimensions: 11 X 11
Primary bathroom
- Level: Second
- Area: 99
- Dimensions: 11 X 9
Other
- Level: Entry
- Area: 35
- Dimensions: 7 X 5
Dining room
- Level: Entry
- Area: 90
- Dimensions: 10 X 9
Kitchen
- Level: Entry
- Area: 105
- Dimensions: 15 X 7
Laundry
- Level: Entry
- Area: 60
- Dimensions: 10 X 6
Living room
- Level: Entry
- Area: 342
- Dimensions: 19 X 18
Heating
- Forced Air, Natural Gas
Cooling
- Central Air
Appliances
- Included: Dishwasher, Disposal, Dryer, Free Standing Electric Range, Free Standing Refrigerator, Microwave, Vented Exhaust Fan, Washer
- Laundry: Laundry Room
Features
- Has basement: No
- Has fireplace: No
Interior area
- Total interior livable area: 1,947 sqft
- Finished area above ground: 1,947
Property
Parking
- Total spaces: 2
- Parking features: Two Car Garage, Attached, Direct Access, Electricityin Garage, Garage Door Opener, Garage Faces Rear, Tandem
- Attached garage spaces: 2
Features
- Levels: Three
- Stories: 3
- Entry location: GroundLevelwSteps
- Patio & porch: Deck
- Exterior features: Balcony
- Pool features: None
Details
- Parcel number: W27I200125S
- Special conditions: Short Sale No,Standard
Construction
Type & style
- Home type: Townhouse
- Architectural style: Townhouse
- Property subtype: Townhouse
Materials
- Brick
- Foundation: Slab
- Roof: Asphalt
Condition
- New construction: No
- Year built: 2002
Utilities & green energy
- Sewer: Public Sewer
- Water: Public
Community & HOA
Community
- Features: Sidewalks
HOA
- Has HOA: Yes
- Services included: Insurance, Maintenance Grounds, Maintenance Structure, Pest Control, Sewer, Snow Removal, Water
- HOA fee: $431 monthly
Location
- Region: Detroit
Financial & listing details
- Price per square foot: $221/sqft
- Tax assessed value: $221,196
- Annual tax amount: $11,415
- Date on market: 9/3/2026
- Cumulative days on market: 52 days
- Listing agreement: Exclusive Right To Sell
- Listing terms: Cash,Conventional,FHA,Va Loan
- Exclusions: Exclusion(s) Do Not Exist
Estimated market value
$417,100
$396,000 - $438,000
$2,456/mo
Price history
| Date | Event | Price |
|---|---|---|
| 10/22/2026 | Price change | $429,900-4.4%$221/sqft |
Source:  Realcomp II #20261071013 Report a problem Realcomp II #20261071013 Report a problem | ||
| 9/3/2026 | Listed for sale | $449,900+18.4%$231/sqft |
Source: Realcomp II #20261071013 Report a problem | ||
| 1/14/2019 | Sold | $380,000+483.7%$195/sqft |
Source: Public Record Report a problem | ||
| 7/6/2011 | Sold | $65,100-75.1%$33/sqft |
Source: Public Record Report a problem | ||
| 8/20/2003 | Sold | $261,931$135/sqft |
Source: Public Record Report a problem | ||
Public tax history
| Year | Property taxes | Tax assessment |
|---|---|---|
| 2025 | -- | $11,800 |
| 2024 | -- | $11,800 |
| 2023 | -- | $11,800 |
| 2022 | -- | $11,800 -94.5% |
| 2021 | -- | $216,000 |
| 2020 | $6,802 | $216,000 +16.2% |
| 2019 | -- | $185,900 |
Find assessor info on the county website
Monthly payment
Est. payment
Payment breakdown
Explore the cost of this home by adjusting the details. Changes won't be saved.Climate risks
Neighborhood: Brush Park
Similar homes
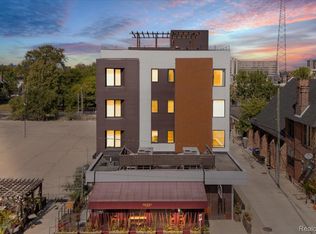
- $435,0002 bd2 ba1.1k sqft438 Selden St Unit 403, Detroit, MI 48201For Sale
 MLS ID #20261050080, Jan Dijkers, Berkshire Hathaway HomeServices The Loft Warehouse. Realcomp II
 - $625,0003 bd3 ba1.9k sqft2822 John R St, Detroit, MI 48201For Sale
 MLS ID #20261075341, Erica Collica Swink, Max Broock, REALTORS®-Detroit. Realcomp II
 - $399,9003 bd3 ba1.5k sqft3305 Cochrane St, Detroit, MI 48208For Sale
 MLS ID #20261055294, Justin S Ford, EXP Realty Plymouth. Realcomp II
 - $419,0002 bd2 ba1.4k sqft525 W Lafayette Blvd Unit 11D, Detroit, MI 48226For Sale
 MLS ID #20261044080, Jerome Huez, Berkshire Hathaway HomeServices The Loft Warehouse. Realcomp II
 - $479,5202 bd3 ba1.6k sqft1046 Friends Dr #3, Detroit, MI 48207New ConstructionMLS ID #20261067681, Terry Kaltsas, Robertson Brothers Company. Realcomp II
- $459,9004 bd2 ba2.1k sqft7436 Oakland St, Detroit, MI 48211For SaleMLS ID #20261072677, Marta Kopania, Realtyflo Inc. Realcomp II
- $409,5002 bd2 ba1.2k sqft1636 Merrick St #8, Detroit, MI 48208New ConstructionMLS ID #20261071588, Jan Dijkers, Berkshire Hathaway HomeServices The Loft Warehouse. Realcomp II
- $374,9002 bd3 ba1.2k sqft2736 Harrison St, Detroit, MI 48216For SaleMLS ID #20261024323, Katie Wheeler, Match Realty. Realcomp II
- $350,0002 bd3 ba1.3k sqft3622 Trumbull Ave Unit 9, Detroit, MI 48208For SaleMLS ID #20261047921, Leslie Martin, River Oaks Realty. Realcomp II
- $340,0003 bd3 ba2.1k sqft3003 Fischer St, Detroit, MI 48214For SaleMLS ID #20261076868, Rebecca Smith, Five Star Real Estate-Plymouth. Realcomp II
- $300,0002 bd2 ba1k sqft1001 W Jefferson Ave #17I, Detroit, MI 48226For SaleMLS ID #20261073888, Davonte Moore, KW Domain. Realcomp II
- $389,9002 bd3 ba1.3k sqft2500 Normandy Rd Unit 3, Royal Oak, MI 48073For SaleMLS ID #20261084836, Gjoni Sinishta, KW Domain. Realcomp II
- $269,9002 bd3 ba1.4k sqft561 Parkdale Ln, Ferndale, MI 48220For SaleMLS ID #20261085023, Christine Jamil, Golden Key Realty Group LLC. Realcomp II
- $425,0003 bd2 ba2k sqft23875 Thorn Dr, Flat Rock, MI 48134For SaleMLS ID #20261080325, Amy E Frush, Prime + Property. Realcomp II
- $289,9003 bd2 ba1.9k sqft5918 N Lafayette St, Dearborn Heights, MI 48127For SaleMLS ID #20261042273, Zeinab Bazzi, EXP Realty Main. Realcomp II
- $289,9995 bd3 ba2k sqft4061 Calhoun St, Dearborn, MI 48126For SaleMLS ID #20261085014, Michael M Phillips, Keller Williams Legacy. Realcomp II
- $274,9004 bd2 ba2.1k sqft3210 Lawrence St, Detroit, MI 48206For SaleMLS ID #20261062537, Anthony Bertrand, Berkshire Hathaway HomeServices Kee Realty Bham. Realcomp II
- $419,0005 bd3 ba2.6k sqft19144 Red Oak Ln, Brownstown, MI 48193For SaleMLS ID #20261068596, Mahdi Robleh, Century 21 Affiliated. Realcomp II
