Rare southwest corner "Davis" floorplan at the historic Fort Shelby Residences, offering sweeping views of the Detroit River, Ambassador Bridge, and downtown skyline. Large windows on multiple exposures flood the home with natural light while creating a constantly changing backdrop of river traffic, city lights, and spectacular sunsets.
The spacious open-concept layout features an updated kitchen with brand-new stainless steel appliances, quartz countertops, a large center island, and abundant cabinetry. Wood flooring flows throughout the living spaces, while oversized windows showcase the panoramic views from nearly every room. The open living and dining areas provide an ideal setting for entertaining or simply enjoying one of downtown Detroit's most dynamic vistas.
The generous primary suite offers river views, plush carpeting, and a beautifully appointed bath with stone flooring, granite countertops, a soaking tub, and separate walk-in shower. A second bedroom and full bath provide flexibility for guests, a home office, or additional living space.
Originally the iconic Hotel Fort Shelby, this landmark building blends historic architecture with modern convenience. Residents enjoy hotel-style amenities including 24-hour valet service, concierge, fitness center, on-site restaurant and bar, coffee shop serving Starbucks®, and food delivery services. HOA dues include gas, water, most heating and cooling costs through the building's energy-efficient heat pump system, along with fitness center access and valet service. Owners also enjoy discounts at the building's restaurant, bar, and coffee shop.
Located in the heart of downtown Detroit, Fort Shelby places you just steps from Campus Martius, the Financial District, riverfront parks, major sporting venues, restaurants, and entertainment. Few residences combine this level of service, historic character, and riverfront views in such a central location.
For sale
$449,900
525 W Lafayette Blvd Unit 11D, Detroit, MI 48226
2beds
1,443sqft
:
Get pre-qualified$4,704/mo
Condominium
Built in 1917
-- sqft lot
$438,600 Zestimate®
$312/sqft
$833/mo HOA
What's special
- 57 days |
- 271 |
- 6 |
Zillow last checked:
Listing updated:
Listed by:
Jerome Huez 313-693-3741,
Berkshire Hathaway HomeServices The Loft Warehouse 313-658-6400,
Alexander Zachary 313-658-6400,
Berkshire Hathaway HomeServices The Loft Warehouse
Source: Realcomp II,MLS#: 20261044080
Facts & features
Interior
Bedrooms & bathrooms
- Bedrooms: 2
- Bathrooms: 2
- Full bathrooms: 2
Bedroom
- Level: Entry
- Area: 240
- Dimensions: 20 X 12
Bedroom
- Level: Entry
- Area: 110
- Dimensions: 11 X 10
Primary bathroom
- Level: Entry
- Area: 90
- Dimensions: 10 X 9
Other
- Level: Entry
- Area: 100
- Dimensions: 10 X 10
Dining room
- Level: Entry
- Area: 100
- Dimensions: 10 X 10
Kitchen
- Level: Entry
- Area: 130
- Dimensions: 13 X 10
Living room
- Level: Entry
- Area: 572
- Dimensions: 26 X 22
Heating
- Forced Air, Heat Pump
Cooling
- Central Air, Heat Pump
Appliances
- Included: Dishwasher, Disposal, Dryer, Microwave, Refrigerator
- Laundry: In Unit
Features
- High Speed Internet, Programmable Thermostat
- Has basement: No
- Has fireplace: No
Interior area
- Total interior livable area: 1,443 sqft
- Finished area above ground: 1,443
Property
Parking
- Parking features: Assigned 1 Space, Parking Lot, No Garage
Features
- Levels: One
- Stories: 1
- Entry location: UpperLevelwElevator
- Pool features: None
Details
- Parcel number: W04I000118S009
- Special conditions: Short Sale No,Standard
- Other equipment: Intercom
Construction
Type & style
- Home type: Condo
- Architectural style: Historic,High Rise
- Property subtype: Condominium
Materials
- Brick, Stone
- Foundation: Slab
- Roof: Asphalt
Condition
- New construction: No
- Year built: 1917
- Major remodel year: 2018
Utilities & green energy
- Sewer: Sewer At Street
- Water: Public
- Utilities for property: Cable Available
Community & HOA
Community
- Subdivision: WAYNE COUNTY CONDO PLAN NO 945 (FORT SHELBY HOTEL CONDO)
HOA
- Has HOA: Yes
- Services included: Gas, Insurance, Maintenance Grounds, Maintenance Structure, Pest Control, Security, Sewer, Snow Removal, Trash, Water
- HOA fee: $833 monthly
- HOA phone: 248-792-8000
Location
- Region: Detroit
Financial & listing details
- Price per square foot: $312/sqft
- Tax assessed value: $21,229
- Annual tax amount: $1,782
- Date on market: 6/11/2026
- Cumulative days on market: 57 days
- Listing agreement: Exclusive Right To Sell
- Listing terms: Cash,Warranty Deed
- Exclusions: Exclusion(s) Do Not Exist
Estimated market value
$438,600
$417,000 - $461,000
$3,163/mo
Price history
| Date | Event | Price |
|---|---|---|
| 6/12/2026 | Listed for sale | $449,900$312/sqft |
Source:  Realcomp II #20261044080 Report a problem Realcomp II #20261044080 Report a problem | ||
Public tax history
Tax history is unavailable.
Monthly payment
Est. payment
Payment breakdown
Explore the cost of this home by adjusting the details. Changes won't be saved.Climate risks
Neighborhood: Downtown
Nearby schools
GreatSchools rating
- 4/10Burton International SchoolGrades: PK-8Distance: 1.5 mi
- 4/10Northwestern High SchoolGrades: 9-12Distance: 3.2 mi
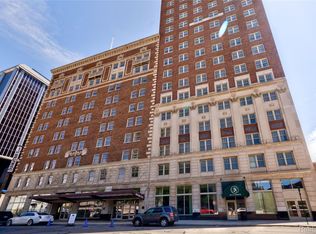
- $382,5002 bd2 ba1.4k sqft525 W Lafayette Blvd 36-APT 17D, Detroit, MI 48226Sold
- $375,0002 bd1 ba1.3k sqft525 W Lafayette Blvd 55-APT 21C, Detroit, MI 48226For Sale

- $346,9001 bd1 ba939 sqft525 W Lafayette Blvd #17C, Detroit, MI 48226Off Market
- $429,9002 bd2 ba1.4k sqft525 W Lafayette Blvd #14A, Detroit, MI 48226For Sale

- $4,2502 bd2 ba1.4k sqft525 W Lafayette Blvd #21E, Detroit, MI 48226For Rent
- $480,7002 bd2 ba1.4k sqft525 W Lafayette #16A, Detroit, MI 48226Off Market
- $--1 bd1 ba971 sqft525 W Lafayette Blvd #20CEE, Detroit, MI 48226Off Market
- $2,2502 bd1 ba1.3k sqft525 W Lafayette Blvd #C21, Detroit, MI 48226For Rent
A local agent can set up tours, give advice and negotiate with sellers.
Similar homes
- $475,0002 bd2 ba1.1k sqft1135 Shelby St APT 2509, Detroit, MI 48226For Sale
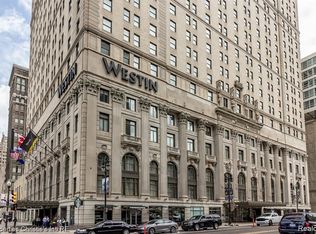
 MLS ID #20261011763, Hannah J Hoppough, @properties Christie's Int'l R.E. Detroit. Realcomp II
 - $345,0002 bd2 ba1.1k sqft1001 W Jefferson Ave #9A, Detroit, MI 48226For Sale
 MLS ID #20261046067, Alexander Zachary, Berkshire Hathaway HomeServices The Loft Warehouse. Realcomp II
 - $524,9003 bd2 ba1.8k sqft525 W Lafayette Blvd Unit 16B, Detroit, MI 48226For Sale
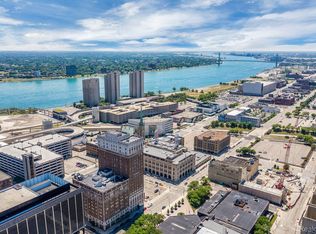 MLS ID #20261002437, Jerome Huez, Berkshire Hathaway HomeServices The Loft Warehouse. Realcomp II
 - $385,0002 bd2 ba1k sqft300 W Jefferson Ave #26, Detroit, MI 48226For Sale
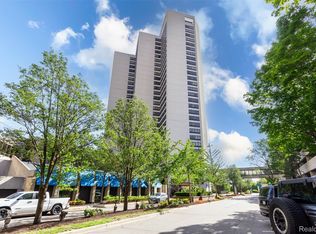 MLS ID #20261049784, Faye Baker, Baker & Associates Realty Group LLC. Realcomp II
 - $349,9002 bd2 ba1.1k sqft1001 W Jefferson Ave Unit 8A, Detroit, MI 48226For Sale
 MLS ID #26035365, Laila Balboul, Shain Park, REALTORS. MichRIC
 - $550,0002 bd2 ba1.3k sqft1135 Shelby St APT 2401, Detroit, MI 48226For SaleMLS ID #20251035889, Tarita Boone, Real Estate by Rita. Realcomp II
- $414,9002 bd2 ba1.4k sqft250 E Harbortown Dr APT 901, Detroit, MI 48207For SaleMLS ID #20261055352, Hannah J Hoppough, @properties Christie's Int'l R.E. Detroit. Realcomp II
- $289,9002 bd2 ba1k sqft1001 W Jefferson 11e Ave, Detroit, MI 48226For Sale
 MLS ID #50200913, Dino Ricci, Sine & Monaghan LLC. MiRealSource
 - C$389,9002 bd2 ba1.2k sqft75 Riverside Dr E #1609, Windsor, ON N9A 7C4For SaleMLS ID #26016014, Christine Moretto, Sales Person, Royal Lepage Binder Real Estate Brokerage. Windsor-Essex County AOR
- C$429,0002 bd2 ba1.2k sqft8475 Wyandotte St E #311, Windsor, ON N8S 0A4For SaleMLS ID #26016748, Steph Paterson, Sales Person, Deerbrook Realty Inc. Brokerage. Windsor-Essex County AOR
- $410,0003 bd3 ba1.5k sqft3305 Cochrane St, Detroit, MI 48208For SaleMLS ID #20261055294, Justin S Ford, EXP Realty Plymouth. Realcomp II
- $454,0002 bd2 ba1.2k sqft350 N Main St Unit 517, Royal Oak, MI 48067For SaleMLS ID #20261049062, Cassandra Haas, 3DX Real Estate LLC. Realcomp II
- $379,9002 bd3 ba1.2k sqft2736 Harrison St, Detroit, MI 48216For SaleMLS ID #20261024323, Katie Wheeler, Match Realty. Realcomp II
- $269,9992 bd2 ba1k sqft3320 Spinnaker Ln APT 7A, Detroit, MI 48207For SaleMLS ID #20261050893, DeShonna Igwenagha, DTW Experts LLC. Realcomp II
- $431,7632 bd2 ba1.4k sqft166 Oak St Suite 304, Wyandotte, MI 48192For SaleMLS ID #20261048883, Chris W Murphy, RE/MAX Leading Edge. Realcomp II
- C$488,8882 bd2 ba1.1k sqft2550 Sandwich West Pkwy #211, Lasalle, ON N9H 2S4For SaleMLS ID #26015863, Alex Mereby, Broker, Century 21 Teams & Associates Ltd. Brokerage. Windsor-Essex County AOR
- $250,0002 bd2 ba1k sqft3320 Spinnaker Ln APT 4A, Detroit, MI 48207For SaleMLS ID #20261033897, Sheel Sohal, KW Domain. Realcomp II
- $239,9002 bd2 ba730 sqft1786 W Willis St #1, Detroit, MI 48208For SaleMLS ID #20261035195, Katie Wheeler, Match Realty. Realcomp II
- $600,0002 bd3 ba2k sqft2037 11th St #7, Detroit, MI 48216For SaleMLS ID #20261023494, Daniel Ericksen, O'Connor Realty Detroit, LLC. Realcomp II
- $398,5002 bd2 ba1.2k sqft5216 Avery St #9, Detroit, MI 48208For SaleMLS ID #20261034575, Todd D Sykes, Berkshire Hathaway HomeServices The Loft Warehouse. Realcomp II
