Carefree condo living in the heart of Riverside! This bright and spacious 2-bedroom, 2-bathroom unit delivers modern comfort and true low-maintenance living in a beautiful building that's only 10 years old) — meaning newer systems, fewer surprises, and low condo fees that make ownership genuinely worry-free. Open-concept layout with exceptional natural lighting, a cozy electric fireplace, and the convenience of in-suite laundry. The kitchen comes with all appliances, and the primary bed offers a private ensuite bath. Enjoy the rare bonus of two private balconies — extra outdoor space you won't find in most condos. The location is the real showstopper. You're steps from the scenic Ganatchio Trail and the Detroit River waterfront, minutes from Sand Point Beach, and surrounded by parks and green space. Walk to groceries, pharmacies, banks, coffee shops, restaurants, and transit — everything you need is right at your doorstep in one of East Windsor's most desirable neighbourhoods.
For sale
C$429,000
8475 Wyandotte St E #311, Windsor, ON N8S 0A4
2beds
1,295sqft
Apartment
Built in 2016
-- sqft lot
$-- Zestimate®
C$331/sqft
C$388/mo HOA
What's special
Modern comfortNewer systemsOpen-concept layoutExceptional natural lightingCozy electric fireplaceConvenience of in-suite laundry
- 15 days |
- 23 |
- 0 |
Zillow last checked:
Listing updated:
Listed by:
Steph Paterson, Sales Person,
Deerbrook Realty Inc. Brokerage
Source: Windsor-Essex County AOR,MLS®#: 26016748 Originating MLS®#: Windsor-Essex County Association of REALTORS®
Originating MLS®#: Windsor-Essex County Association of REALTORS®Facts & features
Interior
Bedrooms & bathrooms
- Bedrooms: 2
- Bathrooms: 2
- Full bathrooms: 2
Heating
- Natural Gas, Furnace
Cooling
- Central Air
Appliances
- Included: Dishwasher, Freezer, Microwave, Refrigerator, Washer, Dryer, Fridge & Stove, Gas Water Heater
- Laundry: In Unit
Features
- Basement: Development (None)
- Number of fireplaces: 1
- Fireplace features: Fireplace 1 Fuel (Electric), Fireplace 1 (Conventional/Natural)
Interior area
- Total structure area: 1,295
- Total interior livable area: 1,295 sqft
Property
Parking
- Parking features: Paved Drive, Assigned Visitor Parking
- Has uncovered spaces: Yes
- Details: Designated Space 1: 22, Designated Space 2:
Features
- Stories: 1
- Exterior features: Two Balconies
Lot
- Features: Acreage Info (Unknown)
Details
- Zoning: R3.11
- Other equipment: Intercom
Construction
Type & style
- Home type: Condo
- Property subtype: Apartment
- Attached to another structure: Yes
Materials
- Brick, Stone, Stucco
- Foundation: Concrete Perimeter
Condition
- Year built: 2016
Utilities & green energy
- Sewer: Sanitary
- Water: Municipal Water
- Utilities for property: Water Connected, Sewer Connected
Community & HOA
Community
- Features: Elevator, Party Room
HOA
- Services included: Maintenance Structure, Maintenance Grounds, Property Management, Water
- HOA fee: C$388 monthly
Location
- Region: Windsor
Financial & listing details
- Price per square foot: C$331/sqft
- Annual tax amount: C$4,088
- Date on market: 7/29/2026
- Inclusions: Window Coverings (rods, Blinds, Curtains), Light Fixtures, Bathroom Mirrors, Speaker Receiver
- Ownership: Condominium
Price history
| Date | Event | Price |
|---|---|---|
| 7/29/2026 | Listed for sale | C$429,000C$331/sqft |
Source:  Windsor-Essex County AOR #26016748 Report a problem Windsor-Essex County AOR #26016748 Report a problem | ||
Public tax history
Tax history is unavailable.
Climate risks
Neighborhood: Riverside
Nearby schools
GreatSchools rating
- 4/10Carstens Elementary-Middle SchoolGrades: PK-8Distance: 2.2 mi
- NACapstone Academy Charter School-RiverbendGrades: 6-12Distance: 2.6 mi
- C$365,0002 bd2 ba1.1k sqft8475 Wyandotte St E #312, Windsor, ON N8S0A4For Sale

- C$424,9002 bd2 ba1k sqft8475 Wyandotte St E #402, Windsor, ON N8S0A4For Sale
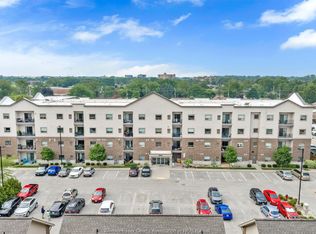
- C$1,5952 bd1 ba-- sqft8570 Wyandotte St E, Windsor, ON N8S1T6For Rent

- C$370,0002 bd2 ba-- sqft8335 Wyandotte St E #108, Windsor, ON N8S4S8For Sale
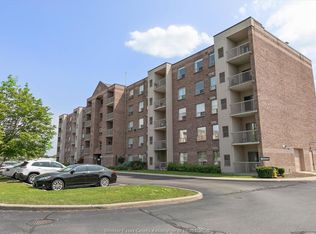
- C$349,9002 bd2 ba1.2k sqft8335 Wyandotte St E #507, Windsor, ON N8S4S8For Sale
- C$2,4302 bd2 ba-- sqft8401 Wyandotte St E #610, Windsor, ON N8S1T6For Rent
- C$2,0101 bd1 ba-- sqft8401 Wyandotte St E #709, Windsor, ON N8S1T6For Rent
- C$1,4751 bd1 ba-- sqft8855 Wyandotte St E #311, Windsor, ON N8S1V1For Rent
Similar homes
- C$424,9002 bd2 ba1k sqft8475 Wyandotte St E #402, Windsor, ON N8S 0A4For SaleMLS ID #26018306, Rob Armitage, Sales Person, Remax Capital Diamond Realty Brokerage. Windsor-Essex County AOR
- C$365,0002 bd2 ba1.1k sqft8475 Wyandotte St E #312, Windsor, ON N8S 0A4For SaleMLS ID #26018176, Soham Patel, Sales Person, Lc Platinum Realty Inc. Brokerage. Windsor-Essex County AOR
- C$424,9002 bd3 ba1k sqft1675 Banwell Rd #705, Windsor, ON N8P 0G6For Sale
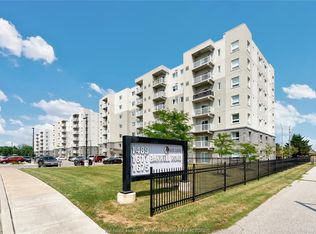 MLS ID #26018502, Krista Klundert, Sales Person, Remax Preferred Realty Ltd. - 585 Brokerage. Windsor-Essex County AOR
 - C$399,9002 bd2 ba1k sqft480 Fairview Blvd #305, Windsor, ON N8S 3E2For Sale
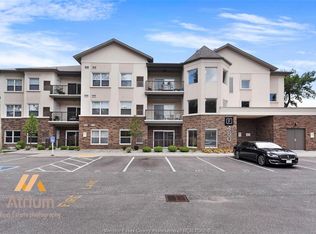 MLS ID #26015181, John Lucente, Sales Person, Buckingham Realty (Windsor) Ltd. Brokerage. Windsor-Essex County AOR
 - C$394,9002 bd2 ba1.1k sqft1675 Banwell Rd #106, Windsor, ON N8P 1S6For SaleMLS ID #26018162, Sami Hakkani, Sales Person, Remax Capital Diamond Realty Brokerage. Windsor-Essex County AOR
- C$399,9992 bd2 ba1.1k sqft3340 Stella Cres #520, Windsor, ON N8T 3R8For SaleMLS ID #26019169, Dennis Guan, Sales Person, Lc Platinum Realty Inc. Brokerage. Windsor-Essex County AOR
- C$435,0002 bd2 ba1.2k sqft1611 Banwell Rd #120, Windsor, ON N8P 1L7For SaleMLS ID #26015768, Larry Pickle, Sales Person, Pinnacle Plus Realty Ltd. Brokerage. Windsor-Essex County AOR
- C$349,9002 bd2 ba1.2k sqftPark Hill, Windsor, ON N8S 4S8For SaleMLS ID #26015682, Amy Mullins, Sales Person, Manor Windsor Realty Ltd. Brokerage. Windsor-Essex County AOR
- C$374,9002 bd2 ba1k sqft1655 Grand Marais Rd E #310, Windsor, ON N8W 1W3For SaleMLS ID #26019513, Joe Conlon, Broker, Royal Lepage Binder Real Estate Brokerage. Windsor-Essex County AOR
- C$445,5092 bd2 ba1.1k sqft1225 Riverside Dr E #509, Windsor, ON N9A 0A2For SaleMLS ID #26018456, Radu Demian, Sales Person, Pinnacle Plus Realty Ltd. Brokerage. Windsor-Essex County AOR
- C$429,9001 bd2 ba1.1k sqft310 Village Grove Dr #213, Tecumseh, ON N8N 4X7For SaleMLS ID #26014249, John D'alimonte, Sales Person, Remax Preferred Realty Ltd. - 586 Brokerage. Windsor-Essex County AOR
- C$409,9003 bd2 ba1.4k sqftRiverside, Windsor, ONFor SaleMLS ID #26018662, Theresa Forcier, Sales Person, Remax Preferred Realty Ltd. - 586 Brokerage. Windsor-Essex County AOR
- C$549,9002 bd2 ba1.2k sqftPinnacle Condo, Windsor, ON N8Y 5A2For SaleMLS ID #26019321, Carole Berube, Sales Person, Remo Valente Real Estate (1990) Limited Brokerage. Windsor-Essex County AOR
- C$499,9003 bd2 ba1.5k sqft850 Greendale Dr, Windsor, ON N8S 4B1For SaleMLS ID #26018888, Russel Lalovich, Sales Person, Remax Preferred Realty Ltd. - 585 Brokerage. Windsor-Essex County AOR
- C$315,0002 bd2 ba1k sqft3936 Wyandotte St E #405, Windsor, ON N8Y 4V1For SaleMLS ID #26019421, John Rossi, Sales Person, Century 21 Local Home Team Realty Inc. Brokerage. Windsor-Essex County AOR
- C$410,0002 bd1 ba1.1k sqft629 Labute St, Tecumseh, ON N8N 2B2For SaleMLS ID #26019566, Tina Pickle, Sales Person, Manor Windsor Realty Ltd. Brokerage. Windsor-Essex County AOR
- C$429,9002 bd2 ba1k sqft955 Ouellette Ave #305, Windsor, ON N9A 4J5For SaleMLS ID #26009445, Manjit Kaur, Sales Person, Double Up Realty Inc Brokerage. Windsor-Essex County AOR
- C$389,9003 bd2 ba1.2k sqft3915 Southwinds Dr #203, Windsor, ON N9G 2S8For SaleMLS ID #26018223, Steph Paterson, Sales Person, Deerbrook Realty Inc. Brokerage. Windsor-Essex County AOR
- C$349,9002 bd2 ba1k sqft515 Riverside Dr W #1303, Windsor, ON N9A 7C3For SaleMLS ID #26019390, Matthew Gebo, Sales Person, Remax Capital Diamond Realty Brokerage. Windsor-Essex County AOR
- C$499,9005 bd2 ba1.1k sqftOlde Riverside, Windsor, ON N8S 3S3For SaleMLS ID #26018626, Rob Benneian, Broker, Deerbrook Realty Inc. Brokerage. Windsor-Essex County AOR
