Get ready to fall in love with 381 Watson. This 4 level side split was completely renovated within the last five years, with a bright main floor great room, featuring an open concept kitchen, dining and living room. The second floor features three spacious bedrooms, and a full bath. The cathedral ceilings on the upper two floors give this home a grand feel that separates it from other homes. The lower levels offer a flexible layout with plenty of space for a family room, office space(s) and bedroom(s), another full bath, storage, laundry and utilities. The cherry on top is this home is located in a highly sought after Riverside neighbourhood, with the beautiful Ganatchio Trail accessible right at the end of the road.
For sale
C$499,900
381 Watson Ave, Windsor, ON N8S 3S3
5beds
1,173sqft
Single Family Residence
Built in 1964
-- sqft lot
$-- Zestimate®
C$426/sqft
C$-- HOA
What's special
Three spacious bedroomsStorage laundry and utilities
- 13 hours |
- 26 |
- 3 |
Zillow last checked:
Listing updated:
Listed by:
Rob Benneian, Broker,
Deerbrook Realty Inc. Brokerage
Source: Windsor-Essex County AOR,MLS®#: 26018626 Originating MLS®#: Windsor-Essex County Association of REALTORS®
Originating MLS®#: Windsor-Essex County Association of REALTORS®Facts & features
Interior
Bedrooms & bathrooms
- Bedrooms: 5
- Bathrooms: 2
- Full bathrooms: 2
Heating
- Natural Gas, Forced Air, Furnace
Cooling
- Central Air, Fully Air Conditioned
Appliances
- Included: Dishwasher, Refrigerator, Stove, Gas Water Heater
Features
- Basement: Full,Finished
Interior area
- Total structure area: 1,173
- Total interior livable area: 1,173 sqft
Property
Parking
- Parking features: Concrete Drive, Finished Drive, Front Drive, None
- Has uncovered spaces: Yes
Features
- Levels: Side Split 4 Level
- Patio & porch: Patio, Covered Porch
- On waterfront: Yes
- Waterfront features: Waterfront Nearby
- Frontage length: 57.22
Lot
- Features: Landscaped, Playground Nearby, Shopping Nearby, Acreage Info (Unknown)
Details
- Additional structures: Storage Shed
- Zoning: RD 1.1
Construction
Type & style
- Home type: SingleFamily
- Property subtype: Single Family Residence
Materials
- Aluminum/Vinyl, Brick
- Foundation: Block
- Roof: Asphalt Shingle
Condition
- Year built: 1964
Utilities & green energy
- Sewer: Sanitary
- Water: Municipal Water
- Utilities for property: Water Connected, Sewer Connected
Community & HOA
Community
- Features: Walking Trails Nearby
Location
- Region: Windsor
Financial & listing details
- Price per square foot: C$426/sqft
- Annual tax amount: C$4,234
- Date on market: 8/4/2026
- Inclusions: Kitchen Appliances, Light Fixtures, Window Coverings, All Built-in Bedroom Closet / Storage Systems On 2nd And 4th Levels
- Exclusions: Washer, Dryer, Basement Fridge, Main Floor Tv / Entertainment Unit, 2nd Floor Office Storage Unit, 3rd Floor Family Room Tv / Entertainment Unit, 3rd Floor Liquor Cabinet
- Ownership: Freehold
Rob Benneian, Broker
Rob Benneian, Broker
(519) 977-4625
By pressing Contact Agent, you agree that the real estate professional identified above may call/text you about your search, which may involve use of automated means and pre-recorded/artificial voices. You don't need to consent as a condition of buying any property, goods, or services. Message/data rates may apply. You also agree to our Terms of Use. Zillow does not endorse any real estate professionals. We may share information about your recent and future site activity with your agent to help them understand what you're looking for in a home.
Price history
| Date | Event | Price |
|---|---|---|
| 8/4/2026 | Listed for sale | C$499,900C$426/sqft |
Source:  Windsor-Essex County AOR #26018626 Report a problem Windsor-Essex County AOR #26018626 Report a problem | ||
Public tax history
Tax history is unavailable.
Climate risks
Neighborhood: Riverside
Nearby schools
GreatSchools rating
- 4/10Carstens Elementary-Middle SchoolGrades: PK-8Distance: 1.9 mi
- NAGolightly Career and Technical CenterGrades: 9-12Distance: 2.3 mi
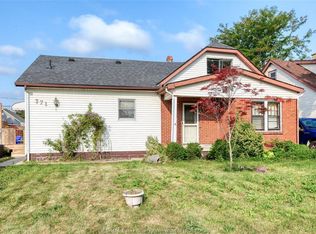
- C$349,9004 bd2 ba-- sqft371 Laporte Ave, Windsor, ON N8S3P9For Sale
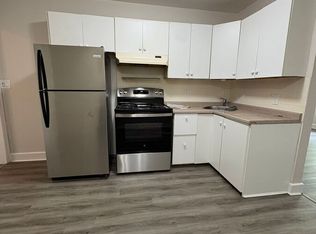
- C$--4 bd2 ba-- sqft389 Frank Ave #SFH, Windsor, ON N8S3N9Off Market
- C$--3 bd1 ba-- sqft446 Saint John St, Windsor, ON N8S3T7Off Market

- C$1,7502 bd1 ba-- sqft8080 Clairview Ave, Windsor, ON N8S1J3For Rent

- C$--3 bd2 ba1k sqft8312 Clairview Ave, Windsor, ON N8S1J4Off Market
- C$1,4751 bd1 ba795 sqft280 Watson Ave, Windsor, ON N8S3R9For Rent
- C$---- bd1 ba445 sqft8325 Riverside Dr E #BACHELOR, Windsor, ON N8S1E8Off Market
- C$--1 bd1 ba625 sqft8325 Riverside Dr E #1-BEDROOM, Windsor, ON N8S1E8Off Market
Similar homes
- C$529,0003 bd2 ba1.5k sqft850 Greendale Dr, Windsor, ON N8S 4B1For Sale
 MLS ID #26018084, Russel Lalovich, Sales Person, Remax Preferred Realty Ltd. - 585 Brokerage. Windsor-Essex County AOR
 - C$549,0002 bd2 ba1.2k sqft1003 Isabelle Pl, Windsor, ON N8S 3B1For Sale
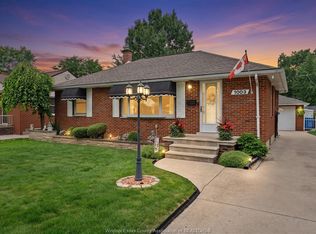 MLS ID #26018100, Curtis Dufresne, Sales Person, Century 21 Local Home Team Realty Inc. Brokerage. Windsor-Essex County AOR
 - C$399,9004 bd3 ba1.1k sqft1873 Alexis Rd, Windsor, ON N8W 3Y7For Sale
 MLS ID #26018684, Carmelo Graceffa, Sales Person, Kw Signature Brokerage. Windsor-Essex County AOR
 - C$569,9995 bd3 ba1.6k sqft549 Clover St, Windsor, ON N8P 1C5For Sale
 MLS ID #26016500, George Gewarges, Sales Person, Lc Platinum Realty Inc. Brokerage. Windsor-Essex County AOR
 - C$599,9004 bd2 ba1.2k sqftOlde Riverside, Windsor, ON N8S 2H4For SaleMLS ID #26018129, Raine Gagnon, Sales Person, Deerbrook Realty Inc. Brokerage. Windsor-Essex County AOR
- C$499,9002 bd2 ba1.2k sqft1848 Questa Dr, Windsor, ON N8P 1M5For SaleMLS ID #26018568, Nick Montaleone, Broker, Deerbrook Realty Inc. Brokerage. Windsor-Essex County AOR
- C$429,0002 bd2 ba1.2k sqft8475 Wyandotte St E #311, Windsor, ON N8S 0A4For SaleMLS ID #26016748, Steph Paterson, Sales Person, Deerbrook Realty Inc. Brokerage. Windsor-Essex County AOR
- C$449,8003 bd2 ba1.6k sqft477 Pierre Ave, Windsor, ON N9A 2J9For SaleMLS ID #26017836, Jamie Kerr, Sales Person, Jump Realty Inc. Brokerage. Windsor-Essex County AOR
- C$334,9002 bd1 ba849 sqft2670 Meldrum Rd, Windsor, ON N8W 4G2For SaleMLS ID #26018742, Nick Montaleone, Broker, Deerbrook Realty Inc. Brokerage. Windsor-Essex County AOR
- C$549,9994 bd2 ba1.4k sqft3711 Dandurand Ave, Windsor, ON N9E 2G4For SaleMLS ID #26016998, Stanley Thampi, Sales Person, 401 Homes Realty Brokerage. Windsor-Essex County AOR
- C$599,9003 bd2 ba1.3k sqft2065 Verdun Ave, Windsor, ON N8W 1P6For SaleMLS ID #26018206, Robert Agnew, Broker, Manor Windsor Realty Ltd. Brokerage. Windsor-Essex County AOR
- C$545,9003 bd2 ba1.7k sqft1335 Laurier Dr, Lasalle, ON N9J 1N2For SaleMLS ID #26018336, Carol Kerr, Sales Person, Remax Preferred Realty Ltd. - 585 Brokerage. Windsor-Essex County AOR
- C$629,0004 bd3 ba1.1k sqft992 Whistler Ct, Windsor, ON N8P 1L2For SaleMLS ID #26017734, Jin Qian, Sales Person, Remax Preferred Realty Ltd. - 585 Brokerage. Windsor-Essex County AOR
- C$549,9992 bd2 ba1k sqft3817 Howard Ave #203, Windsor, ON N9E 0B5For SaleMLS ID #26011739, Razvan Mag, Broker, Lc Platinum Realty Inc. Brokerage. Windsor-Essex County AOR
- C$424,9002 bd3 ba1k sqft1675 Banwell Rd #705, Windsor, ON N8P 0G6For SaleMLS ID #26018502, Krista Klundert, Sales Person, Remax Preferred Realty Ltd. - 585 Brokerage. Windsor-Essex County AOR
- C$524,9002 bd2 ba1.2k sqft5125 Riverside Dr E #604, Windsor, ON N8S 4L8For SaleMLS ID #26014401, Jeremy Mcgraw, Sales Person, Remax Capital Diamond Realty Brokerage. Windsor-Essex County AOR
- C$369,9004 bd2 ba1.4k sqft916 Lincoln Rd, Windsor, ON N8Y 2H2For SaleMLS ID #26017005, Tessa Van Zetten, Sales Person, Realty One Group Iconic Brokerage Brokerage. Windsor-Essex County AOR
- C$419,9006 bd3 ba919 sqft520 Rankin Ave, Windsor, ON N9B 2R7For SaleMLS ID #26017257, Mike Toldo, Sales Person, Royal Lepage Binder Real Estate Brokerage. Windsor-Essex County AOR
- C$399,9004 bd2 ba1.6k sqft630 Lesperance Rd, Tecumseh, ON N8N 1W6For SaleMLS ID #26013616, Nick Montaleone, Broker, Deerbrook Realty Inc. Brokerage. Windsor-Essex County AOR
- C$629,9003 bd3 ba1.5k sqft2243 Gatwick Ave, Windsor, ON N8P 0B6For SaleMLS ID #26018685, Nick Montaleone, Broker, Deerbrook Realty Inc. Brokerage. Windsor-Essex County AOR
