Welcome to 2243 Gatwick Ave, a beautifully maintained freehold ranch townhome in desirable East Windsor with no condo or HOA fees. This spacious home features 2+1 bedrooms and 3 full bathrooms, including a primary suite with a walk-in closet and 3-piece ensuite. The partially finished basement offers a third bedroom, 3-piece bath, and plenty of additional living space. Enjoy peace of mind with owned mechanicals, a newer water heater, built-in sprinkler system, central vacuum, and included appliances, with the washer/dryer (2026) and dishwasher (2025) recently updated. Two Ring cameras and all window coverings are also included. Located near scenic walking trails, shopping, schools, EC Row Expressway, and the new NextStar EV battery plant. The surrounding neighbourhood continues to show strong value, with average sale prices 30% above the municipal average and a stable, established community with low turnover rates. This is where people tend to stay long-term.
For sale
C$629,900
2243 Gatwick Ave, Windsor, ON N8P 0B6
3beds
1,527sqft
Ranch, Townhouse
Built in 2015
4,530 Square Feet Lot
$-- Zestimate®
C$413/sqft
C$-- HOA
What's special
Spacious homePartially finished basementBuilt-in sprinkler systemCentral vacuumIncluded appliances
- 9 hours |
- 5 |
- 0 |
Zillow last checked:
Listing updated:
Listed by:
Nick Montaleone, Broker,
Deerbrook Realty Inc. Brokerage
Source: Windsor-Essex County AOR,MLS®#: 26018685 Originating MLS®#: Windsor-Essex County Association of REALTORS®
Originating MLS®#: Windsor-Essex County Association of REALTORS®Facts & features
Interior
Bedrooms & bathrooms
- Bedrooms: 3
- Bathrooms: 3
- Full bathrooms: 3
Heating
- Natural Gas, Forced Air, Furnace
Cooling
- Central Air
Appliances
- Included: Dishwasher, Dryer, Microwave Range Hood Combo, Refrigerator, Stove, Washer, Gas Water Heater
Features
- C/Vac Attachments, Walk-In Closet
- Flooring: Carpet Over Hardwood
- Basement: Full,Partially Finished
Interior area
- Total structure area: 1,527
- Total interior livable area: 1,527 sqft
Video & virtual tour
Property
Parking
- Total spaces: 2
- Parking features: Concrete Drive, Double Width Or More Drive, Finished Drive, Double Garage, Attached, Inside Entrance
- Attached garage spaces: 2
- Has uncovered spaces: Yes
Accessibility
- Accessibility features: None
Features
- Frontage length: 40.00
Lot
- Size: 4,530 Square Feet
- Features: Landscaped, Shopping Nearby, Underground Sprinkler System
Details
- Zoning: RES
Construction
Type & style
- Home type: Townhouse
- Architectural style: Ranch
- Property subtype: Ranch, Townhouse
- Attached to another structure: Yes
Materials
- Aluminum/Vinyl, Brick
- Foundation: Concrete Perimeter
- Roof: Asphalt Shingle
Condition
- Year built: 2015
Utilities & green energy
- Sewer: Sanitary
- Water: Municipal Water
- Utilities for property: Water Connected, Sewer Connected
Community & HOA
Community
- Security: Alarm System - R/I
Location
- Region: Windsor
Financial & listing details
- Price per square foot: C$413/sqft
- Annual tax amount: C$6,100
- Date on market: 8/4/2026
- Inclusions: Fridge, Electric Stove, Microwave Hood Fan, Central Vac And Attachments, Bathrooms Mirrors. Window Coverings, And 2 Eufy Security Cameras & System (no Subscription Needed).
- Exclusions: None. All Furniture Is Negotiable
- Ownership: Freehold
N
Nick Montaleone, Broker
(519) 990-7779
By pressing Contact Agent, you agree that the real estate professional identified above may call/text you about your search, which may involve use of automated means and pre-recorded/artificial voices. You don't need to consent as a condition of buying any property, goods, or services. Message/data rates may apply. You also agree to our Terms of Use. Zillow does not endorse any real estate professionals. We may share information about your recent and future site activity with your agent to help them understand what you're looking for in a home.
Price history
| Date | Event | Price |
|---|---|---|
| 8/4/2026 | Listed for sale | C$629,900C$413/sqft |
Source:  Windsor-Essex County AOR #26018685 Report a problem Windsor-Essex County AOR #26018685 Report a problem | ||
Public tax history
Tax history is unavailable.
Climate risks
Neighborhood: East Riverside
Nearby schools
GreatSchools rating
- 4/10Carstens Elementary-Middle SchoolGrades: PK-8Distance: 4.2 mi
- NACapstone Academy Charter School-RiverbendGrades: 6-12Distance: 4.6 mi
- C$699,9994 bd3 ba1.5k sqft2266 Gatwick Ave, Windsor, ON N8P0B7For Sale

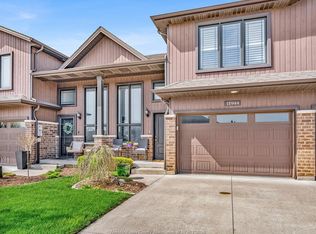
- C$594,8883 bd3 ba-- sqft11944 Thistledown Ave, Windsor, ON N8P0B7For Sale
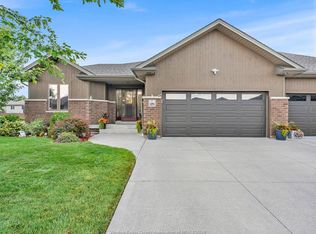
- C$699,9004 bd3 ba1.7k sqft2291 Maitland Ave, Windsor, ON N8P0B7For Sale
- C$549,9003 bd3 ba-- sqft11945 Maitland Ave, Windsor, ON N8P0B9For Sale

- C$699,9004 bd4 ba-- sqft12033 Saint Thomas Cres, Tecumseh, ON N8N3V6For Sale
- C$--2 bd1 ba-- sqft2327 Norcrest Ave #2, Windsor, ON N8P1V3Off Market
- C$--2 bd1 ba-- sqft2327 Norcrest Ave, Windsor, ON N8P1V3Off Market
- C$614,9993 bd3 ba-- sqft11916 Boulder Cres, Windsor, ON N8P1Z6For Sale
Similar homes
- C$699,9004 bd3 ba1.7k sqft2291 Maitland Ave, Windsor, ON N8P 0B7For SaleMLS ID #26018715, Mustapha Sinjari, Sales Person, Manor Windsor Realty Ltd. Brokerage. Windsor-Essex County AOR
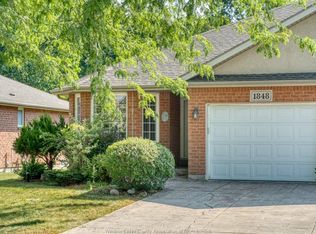
- C$499,9002 bd2 ba1.2k sqft1848 Questa Dr, Windsor, ON N8P 1M5For Sale
 MLS ID #26018568, Nick Montaleone, Broker, Deerbrook Realty Inc. Brokerage. Windsor-Essex County AOR
 - C$699,9994 bd3 ba1.5k sqft2266 Gatwick Ave, Windsor, ON N8P 0B7For SaleMLS ID #26012208, Vanessa Improta, Aaci P.App, Sales Person, Royal Lepage Binder Real Estate Brokerage. Windsor-Essex County AOR
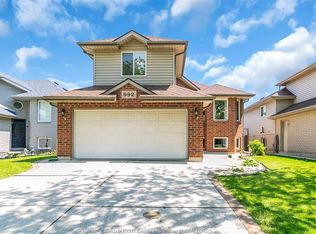
- C$629,0004 bd3 ba1.1k sqft992 Whistler Ct, Windsor, ON N8P 1L2For Sale
 MLS ID #26017734, Jin Qian, Sales Person, Remax Preferred Realty Ltd. - 585 Brokerage. Windsor-Essex County AOR
 - C$649,9003 bd3 ba1.3k sqft1175 Copeland Ave, Windsor, ON N8P 0C6For SaleMLS ID #26015557, Monique Gignac, Sales Person, Deerbrook Realty Inc. Brokerage. Windsor-Essex County AOR
- C$589,9002 bd2 ba1.3k sqft1090 Peabody Ave, Windsor, ON N8P 0C2For SaleMLS ID #26015295, Linda Joseph, Sales Person, Exp Realty Brokerage. Windsor-Essex County AOR
- C$484,9002 bd3 ba1.1k sqft11865 Rockland St, Windsor, ON N8P 1Z7For SaleMLS ID #26010504, Terra Lavack, Sales Person, Deerbrook Realty Inc. Brokerage. Windsor-Essex County AOR
- C$599,9004 bd2 ba1.2k sqftOlde Riverside, Windsor, ON N8S 2H4For SaleMLS ID #26018129, Raine Gagnon, Sales Person, Deerbrook Realty Inc. Brokerage. Windsor-Essex County AOR
- C$424,9002 bd3 ba1k sqft1675 Banwell Rd #705, Windsor, ON N8P 0G6For SaleMLS ID #26018502, Krista Klundert, Sales Person, Remax Preferred Realty Ltd. - 585 Brokerage. Windsor-Essex County AOR
- C$625,0003 bd2 ba1.2k sqft407 Lenore St, Windsor, ON N8L 0P3For SaleMLS ID #26017846, Holli Fowler, Sales Person, Deerbrook Realty Inc. Brokerage. Windsor-Essex County AOR
- C$749,9992 bd-- ba1.4k sqft110 Marine Dr #3, Tecumseh, ON N8N 3Z4For SaleMLS ID #26018446, Goran Todorovic , Broker Of Record, Remax Care Realty Brokerage. Windsor-Essex County AOR
- C$529,0003 bd2 ba1.5k sqft850 Greendale Dr, Windsor, ON N8S 4B1For SaleMLS ID #26018084, Russel Lalovich, Sales Person, Remax Preferred Realty Ltd. - 585 Brokerage. Windsor-Essex County AOR
- C$599,9004 bd3 ba1.3k sqft2526 Olive Rd, Windsor, ON N8T 0B1For SaleMLS ID #26015026, Krista Klundert, Sales Person, Remax Preferred Realty Ltd. - 585 Brokerage. Windsor-Essex County AOR
- C$499,9005 bd2 ba1.1k sqftOlde Riverside, Windsor, ON N8S 3S3For SaleMLS ID #26018626, Rob Benneian, Broker, Deerbrook Realty Inc. Brokerage. Windsor-Essex County AOR
- C$599,9003 bd2 ba1.3k sqft2065 Verdun Ave, Windsor, ON N8W 1P6For SaleMLS ID #26018206, Robert Agnew, Broker, Manor Windsor Realty Ltd. Brokerage. Windsor-Essex County AOR
- C$669,9292 bd2 ba1.5k sqft215-C Lesperance Rd #215-202, Tecumseh, ON N8N 1V9For SaleMLS ID #26016130, Christian Lefave, Sales Person, Deerbrook Realty Inc. Brokerage. Windsor-Essex County AOR
- C$569,9995 bd3 ba1.6k sqft549 Clover St, Windsor, ON N8P 1C5For SaleMLS ID #26016500, George Gewarges, Sales Person, Lc Platinum Realty Inc. Brokerage. Windsor-Essex County AOR
- C$669,0006 bd3 ba1.7k sqft1257 Imperial Cres, Windsor, ON N9G 2T5For SaleMLS ID #26017480, Helen Yang, Broker, Remax Capital Diamond Realty Brokerage. Windsor-Essex County AOR
- C$539,8882 bd2 ba2k sqft702 Lesperance Rd, Tecumseh, ON N8N 1W7For SaleMLS ID #26016841, Zac Cushing, Sales Person, Pinnacle Plus Realty Ltd. Brokerage. Windsor-Essex County AOR
- C$599,9003 bd2 ba1.7k sqft3617 Turner Rd, Windsor, ON N8W 3M9For SaleMLS ID #26017415, Sandeepp Sampath Kumar, Sales Person, Key Solutions Realty Ltd. Brokerage. Windsor-Essex County AOR
