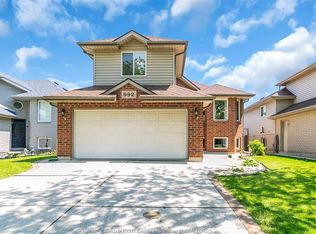
WELCOME TO THIS BEAUTIFUL RAISED RANCH WITH BONUS ROOM, IDEALLY LOCATED IN THE HEART OF EAST WINDSOR! OFFERING A SPACIOUS OPEN-CONCEPT LAYOUT, THIS WELL-MAINTAINED HOME IS PERFECT FOR FAMILIES AND ENTERTAINERS ALIKE. THE BRIGHT MAIN LIVING AREA SEAMLESSLY CONNECTS THE KITCHEN, DINING, AND LIVING SPACES, CREATING AN INVITING ATMOSPHERE THROUGHOUT. THE BONUS ROOM ABOVE THE GARAGE PROVIDES ADDITIONAL FLEXIBLE LIVING SPACE, PERFECT FOR A FAMILY ROOM, HOME OFFICE, OR PLAYROOM. CONVENIENTLY SITUATED NEAR PARKS, SHOPPING, SCHOOLS, RESTAURANTS, AND ALL ESSENTIAL AMENITIES, THIS HOME COMBINES COMFORT, STYLE, AND LOCATION. DON’T MISS YOUR OPPORTUNITY TO OWN THIS EXCEPTIONAL PROPERTY IN ONE OF WINDSOR’S MOST DESIRABLE NEIGHBORHOODS!
For sale
C$599,900
11916 Boulder Cres, Windsor, ON N8P 1Z6
3beds
Ranch, Townhouse
Built in 2014
-- sqft lot
$-- Zestimate®
C$--/sqft
C$100/mo HOA
What's special
Spacious open-concept layoutInviting atmosphere throughoutAdditional flexible living space
- 21 days
- 38
- 4
Zillow last checked:
Listing updated:
Listed by:
Goran Todorovic , Broker Of Record,
Remax Care Realty Brokerage,
Lucas Sorge, Sales Person,
Remax Care Realty
Source: Windsor-Essex County AOR,MLS®#: 26020115 Originating MLS®#: Windsor-Essex County Association of REALTORS®
Originating MLS®#: Windsor-Essex County Association of REALTORS®Facts & features
Interior
Bedrooms & bathrooms
- Bedrooms: 3
- Bathrooms: 3
- Full bathrooms: 3
Heating
- Natural Gas, Furnace
Cooling
- Central Air
Appliances
- Included: Dishwasher, Dryer, Refrigerator, Stove, Washer, Gas Water Heater
Features
- Basement: Full,Finished
Property
Parking
- Total spaces: 1.5
- Parking features: Concrete Drive, Finished Drive, Front Drive, 1.5 Garage
- Garage spaces: 1.5
- Has uncovered spaces: Yes
Features
- Patio & porch: Patio, Sundeck
- Frontage length: 24.02
Lot
- Features: Playground Nearby, Shopping Nearby, Acreage Info (Unknown)
Details
- Zoning: RES
Construction
Type & style
- Home type: Townhouse
- Architectural style: Raised Ranch W/ Bonus Room
- Property subtype: Ranch, Townhouse
- Attached to another structure: Yes
Materials
- Brick
- Foundation: Concrete Perimeter
- Roof: Asphalt Shingle
Condition
- Year built: 2014
Utilities & green energy
- Sewer: Sanitary
- Water: Municipal Water
- Utilities for property: Water Connected, Sewer Connected
Community & HOA
HOA
- Services included: Roof, Grass, Snow Removal, Sprinkler
- HOA fee: C$100 monthly
Location
- Region: Windsor
Financial & listing details
- Annual tax amount: C$4,633
- Date on market: 8/18/2026
- Ownership: Freehold
Price history
| Date | Event | Price |
|---|---|---|
| 8/18/2026 | Listed for sale | C$599,900 |
Source:  Windsor-Essex County AOR #26020115 Report a problem Windsor-Essex County AOR #26020115 Report a problem | ||
Public tax history
Tax history is unavailable.
Climate risks
Neighborhood: East Riverside


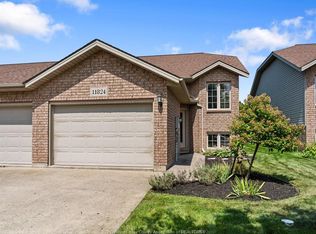
Similar homes
- C$599,5553 bd3 ba-- sqft11911 Maitland Ave, Windsor, ON N8P 0B9For Sale
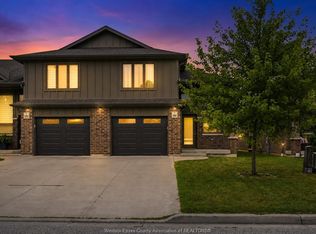 MLS ID #26019217, Srinivas Vadapalli, Broker, Jvre Realty Inc. Brokerage. Windsor-Essex County AOR
 - C$549,9003 bd3 ba-- sqft1899 Castleton Ave, Windsor, ON N8P 1P6For Sale
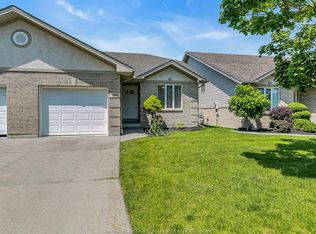 MLS ID #26021661, Zoey Huang, Sales Person, Lc Platinum Realty Inc. Brokerage. Windsor-Essex County AOR
 - C$599,9004 bd2 ba-- sqft2385 Gatwick Ave, Windsor, ON N8P 1Y7For Sale
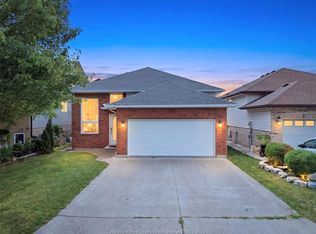 MLS ID #26020238, Sandeep Thukral, Sales Person, Remo Valente Real Estate (1990) Limited Brokerage. Windsor-Essex County AOR
 - C$599,9994 bd3 ba1.1k sqft992 Whistler Ct, Windsor, ON N8P 1L2For Sale
 MLS ID #26020872, Jin Qian, Sales Person, Remax Preferred Realty Ltd. - 585 Brokerage. Windsor-Essex County AOR
