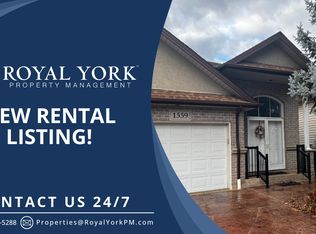
Meticulously maintained raised ranch townhome in the highly sought-after Riverside area! Conveniently located minutes from the expressway, battery plant, new Costco, WFCU Centre, parks, transit and shopping. This move-in-ready home offers 2+1 bedrooms, 2 full bathrooms, a 1.5-car garage and a fully finished lower level with grade-level walkout. The bright, open-concept main floor features a spacious living room with gas fireplace, kitchen with breakfast bar, dining area, 2 bedrooms and full bath. Downstairs offers a large family room, 3rd bedroom, renovated bathroom and laundry. Step outside to a fully fenced, low-maintenance backyard perfect for relaxing or entertaining.
For sale
C$489,900
1685 Chateau Ave, Windsor, ON N8P 1M4
3beds
Ranch
Built in 2002
3,049 Square Feet Lot
$-- Zestimate®
C$--/sqft
C$-- HOA
What's special
Bright open-concept main floorKitchen with breakfast barDining area
- 41 days
- 63
- 4
Zillow last checked:
Listing updated:
Listed by:
Jillian Thibert, Sales Person,
Kw Signature Brokerage
Source: Windsor-Essex County AOR,MLS®#: 26024724 Originating MLS®#: Windsor-Essex County Association of REALTORS®
Facts & features
Interior
Bedrooms & bathrooms
- Bedrooms: 3
- Bathrooms: 2
- Full bathrooms: 2
Heating
- Natural Gas, Forced Air, Furnace
Cooling
- Central Air
Appliances
- Included: Dishwasher, Dryer, Refrigerator, Stove, Washer, Gas Water Heater
Features
- Flooring: Carpet, Laminate
- Basement: Walk-Out Access,Finished
- Number of fireplaces: 1
- Fireplace features: Fireplace 1 Fuel (Gas), Fireplace 1 (Insert)
Property
Parking
- Total spaces: 1
- Parking features: Concrete Drive, Finished Drive, Front Drive, Single Garage
- Garage spaces: 1
- Has uncovered spaces: Yes
Features
- Entry location: Grade Entrance
- Patio & porch: Sundeck
- Fencing: Fenced Yard
- Frontage length: 27.43
Lot
- Size: 3,049 Square Feet
- Features: Landscaped, Playground Nearby, Shopping Nearby
Details
- Zoning: RES
Construction
Type & style
- Home type: SingleFamily
- Architectural style: Raised Ranch
- Property subtype: Ranch
- Attached to another structure: Yes
Materials
- Brick
- Foundation: Block, Concrete Perimeter
- Roof: Asphalt Shingle
Condition
- Year built: 2002
Utilities & green energy
- Sewer: Sanitary
- Water: Municipal Water
- Utilities for property: Water Connected, Sewer Connected
Community & HOA
Community
- Features: Walking Trails Nearby
Location
- Region: Windsor
Financial & listing details
- Annual tax amount: C$4,046
- Date on market: 10/7/2026
- Inclusions: Fridge, Stove, Dishwasher, Washer, Dryer, Lawn Mower
- Ownership: Freehold
Price history
| Date | Event | Price |
|---|---|---|
| 10/7/2026 | Listed for sale | C$489,900 |
Source:  Windsor-Essex County AOR #26024724 Report a problem | ||
Public tax history
Tax history is unavailable.
Climate risks
Neighborhood: East Riverside
Similar homes
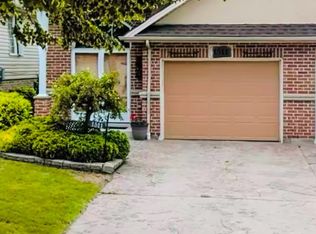
- C$489,9003 bd2 ba-- sqft734 Michael Dr, Tecumseh, ON N8N 5A3For Sale
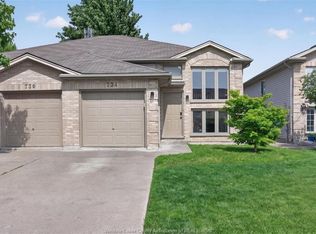 MLS ID #26028009, Kristina Bondy, Sales Person, Manor Windsor Realty Ltd. Brokerage. Windsor-Essex County AOR
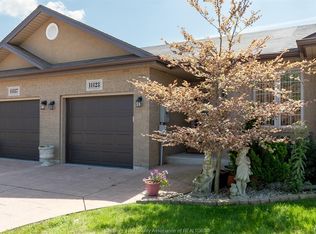
- C$499,9003 bd2 ba-- sqft747 Eugenie St E, Windsor, ON N8X 2Y6For Sale
 MLS ID #26028140, Sam Petros, Sales Person, Remax Capital Diamond Realty Brokerage. Windsor-Essex County AOR
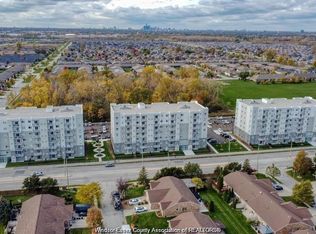
- C$549,9003 bd3 ba-- sqft1899 Castleton Ave, Windsor, ON N8P 1P6For Sale
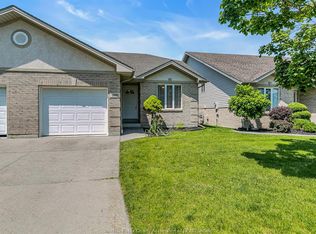 MLS ID #26021661, Zoey Huang, Sales Person, Lc Platinum Realty Inc. Brokerage. Windsor-Essex County AOR
- C$519,0003 bd2 ba-- sqft10790 Eastcourt Dr, Windsor, ON N8R 1E8For Sale
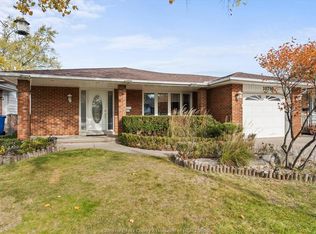 MLS ID #26027006, Osama Al Tamimi, Broker, Capital Wealth Realty Inc. Brokerage Brokerage. Windsor-Essex County AOR
