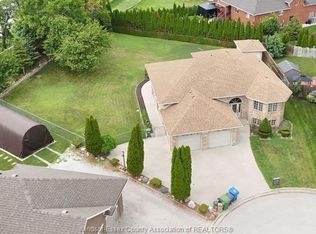
Welcome to this beautifully updated full-brick, semi-detached raised ranch offering a versatile layout with plenty of possibilities! Featuring 2 bedrooms on the main level plus an additional bedroom downstairs and 2 full baths. The home offers 2 kitchens and a convenient grade entrance to the lower level, providing excellent potential for an in-law suite or secondary income opportunity. Recently updated throughout with modern finishes, ceramic tile in the bathrooms and attractive laminate flooring. Enjoy the private, fully fenced rear yard backing onto a wooded area with no rear neighbours, complete with a patio and hot tub-perfect for relaxing or entertaining. Conveniently located close to shopping, schools, restaurants and all amenities, with easy access to the border crossing. Move-in ready with great potential for families, multi-generational living or investors.
For sale
C$549,900
2343 Lamont St, Windsor, ON N9E 3Z2
3beds
Ranch
Built in 2003
-- sqft lot
$-- Zestimate®
C$--/sqft
C$-- HOA
What's special
Semi-detached raised ranchAdditional bedroom downstairsAttractive laminate flooringHot tub
- 28 days
- 23
- 3
Zillow last checked:
Listing updated:
Listed by:
John D'alimonte, Sales Person,
Remax Preferred Realty Ltd. - 586 Brokerage,
Kim Wheeler, Sales Person,
Remax Preferred Realty Ltd. - 586
Source: Windsor-Essex County AOR,MLS®#: 26021158 Originating MLS®#: Windsor-Essex County Association of REALTORS®
Originating MLS®#: Windsor-Essex County Association of REALTORS®Facts & features
Interior
Bedrooms & bathrooms
- Bedrooms: 3
- Bathrooms: 2
- Full bathrooms: 2
Rooms
- Room types: 2nd Kitchen
Heating
- Natural Gas, Forced Air
Cooling
- Central Air
Appliances
- Included: 2 Fridges, 2 Stoves, Dishwasher, Dryer, Microwave Range Hood Combo, Washer, Gas Water Heater
Features
- Basement: Full,Finished
Property
Parking
- Total spaces: 1
- Parking features: Finished Drive, Front Drive, Single Garage, Attached, Inside Entrance
- Attached garage spaces: 1
- Has uncovered spaces: Yes
Features
- Entry location: Grade Entrance
- Patio & porch: Patio, Sundeck
- Fencing: Fenced Yard
- Frontage length: 25.10
Lot
- Features: Cul-De-Sac, Landscaped, Acreage Info (Unknown)
Details
- Zoning: R2.49
Construction
Type & style
- Home type: SingleFamily
- Architectural style: Raised Ranch
- Property subtype: Ranch
- Attached to another structure: Yes
Materials
- Aluminum/Vinyl, Brick
- Foundation: Concrete Perimeter
- Roof: Asphalt Shingle
Condition
- Year built: 2003
Utilities & green energy
- Sewer: Sanitary
- Water: Municipal Water
- Utilities for property: Water Connected, Sewer Connected
Community & HOA
Community
- Features: Walking Trails Nearby
Location
- Region: Windsor
Financial & listing details
- Annual tax amount: C$3,124
- Date on market: 8/31/2026
- Ownership: Freehold
Price history
| Date | Event | Price |
|---|---|---|
| 8/31/2026 | Listed for sale | C$549,900 |
Source:  Windsor-Essex County AOR #26021158 Report a problem Windsor-Essex County AOR #26021158 Report a problem | ||
Public tax history
Tax history is unavailable.
Climate risks
Neighborhood: Malden

Similar homes
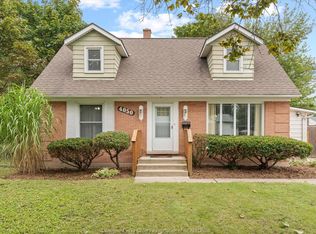
- C$549,9994 bd2 ba-- sqft3070 Dandurand Ave, Windsor, ON N9E 2E6For Sale
 MLS ID #26022469, Cesar Arazian, Sales Person, Remax Capital Diamond Realty Brokerage. Windsor-Essex County AOR
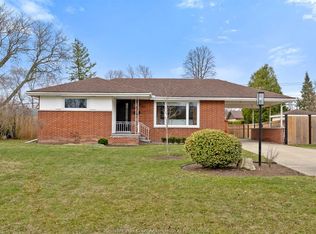
 - C$569,5004 bd2 ba1.3k sqftSouth Windsor, Windsor, ON N9G 2E8For Sale
 MLS ID #26023358, Sarah Mitchell, Sales Person, Royal Lepage Binder Real Estate Brokerage. Windsor-Essex County AOR
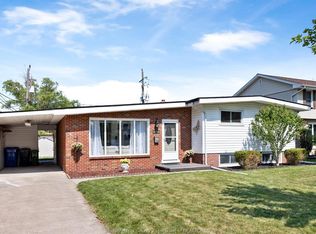
 - C$574,7354 bd2 ba-- sqft735 Lounsborough St, Windsor, ON N9G 1G1For Sale
 MLS ID #26023364, Brad Bondy, Broker, Remax Preferred Realty Ltd. - 586 Brokerage. Windsor-Essex County AOR
 - C$529,9004 bd2 ba1.5k sqft1507 Saint Gabriel Ct, Windsor, ON N9E 1N8For Sale
 MLS ID #26022743, Mike Toldo, Sales Person, Royal Lepage Binder Real Estate Brokerage. Windsor-Essex County AOR
