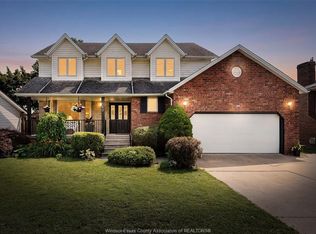
Solid Brick to Roof, original owner on a quiet cul de sac in prime Bellwood Estates location. Situated on a large pie shaped lot with close proximity to parks, sought after schools and the US Border. This well built home is perfect for the growing family or potential for income with 2nd kitchen and grade entrance to lower level. Hardwood and Tile through-out with a large full concrete porch/cantina off oak kitchen. Bedrooms are spacious and the main bath is large enough for future ensuite with tub, shower, bidet and vanity. Major's are done with Furnace and A/C new 2022/23, Roof 2018. Full block shed with power in a fully fenced backyard with no rear neighbours! Please Note: Schedule B must be attached to all offers
For sale
C$739,900
2672 Fleming Ct, Windsor, ON N9E 4P1
4beds
Ranch
Built in 2000
-- sqft lot
$-- Zestimate®
C$--/sqft
C$-- HOA
What's special
Solid brick to roofLarge pie shaped lotOak kitchen
- 42 days
- 58
- 4
Zillow last checked:
Listing updated:
Listed by:
Andrew J. Smith, Broker,
Deerbrook Realty Inc. Brokerage
Source: Windsor-Essex County AOR,MLS®#: 26020644 Originating MLS®#: Windsor-Essex County Association of REALTORS®
Originating MLS®#: Windsor-Essex County Association of REALTORS®Facts & features
Interior
Bedrooms & bathrooms
- Bedrooms: 4
- Bathrooms: 2
- Full bathrooms: 2
Rooms
- Room types: 2nd Kitchen
Heating
- Natural Gas, Forced Air, Furnace
Cooling
- Central Air
Appliances
- Included: 2 Fridges, 2 Stoves, Dishwasher, Dryer, Freezer, Microwave, Washer, Gas Water Heater, Water Softener
Features
- Basement: Full,Finished
- Number of fireplaces: 1
- Fireplace features: Fireplace 1 Fuel (Gas), Fireplace 1 (Insert)
Property
Parking
- Total spaces: 2
- Parking features: Double Width Or More Drive, Front Drive, Double Garage, Attached, Inside Entrance
- Attached garage spaces: 2
- Has uncovered spaces: Yes
Features
- Entry location: Grade Entrance
- Patio & porch: Patio, Covered Porch
- Fencing: Fenced Yard
- Frontage length: 46.32
Lot
- Features: Cul-De-Sac, Playground Nearby, Shopping Nearby, Wooded, Acreage Info (Unknown)
Details
- Additional structures: Storage Shed
- Zoning: RES
Construction
Type & style
- Home type: SingleFamily
- Architectural style: Raised Ranch
- Property subtype: Ranch
Materials
- Brick
- Foundation: Concrete Perimeter
- Roof: Asphalt Shingle
Condition
- Year built: 2000
Utilities & green energy
- Sewer: Sanitary, Installed
- Water: Municipal Water
- Utilities for property: Water Connected
Community & HOA
Community
- Features: Walking Trails Nearby
- Security: Alarm System - R/I
Location
- Region: Windsor
Financial & listing details
- Annual tax amount: C$6,205
- Date on market: 8/24/2026
- Ownership: Freehold
Price history
| Date | Event | Price |
|---|---|---|
| 10/5/2026 | Price change | C$739,900-3.9% |
Source:  Windsor-Essex County AOR #26020644 Report a problem Windsor-Essex County AOR #26020644 Report a problem | ||
| 8/24/2026 | Listed for sale | C$769,900 |
Source: Windsor-Essex County AOR #26020644 Report a problem | ||
Public tax history
Tax history is unavailable.
Climate risks
Neighborhood: South Windsor

Similar homes
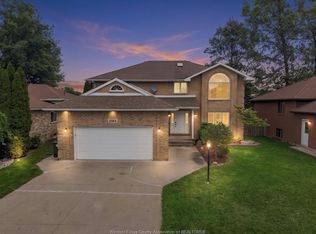
- C$739,0005 bd3 ba-- sqft1469 Meridian St, Windsor, ON N9G 3E5For Sale
 MLS ID #26024157, Ravi Brar, Sales Person, Royal Lepage Binder Real Estate Brokerage. Windsor-Essex County AOR
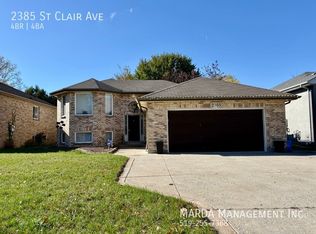
 - C$629,9004 bd2 ba1.4k sqft2338 Northway Ave, Windsor, ON N9E 4N6For Sale
 MLS ID #26019757, Nick Montaleone, Broker, Deerbrook Realty Inc. Brokerage. Windsor-Essex County AOR
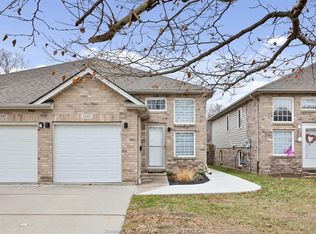
 - C$669,9005 bd4 ba2.3k sqft2477 Mark Ave, Windsor, ON N9E 2W2For Sale
 MLS ID #26021922, Shawn Leblanc, Sales Person, Deerbrook Realty Inc. Brokerage. Windsor-Essex County AOR
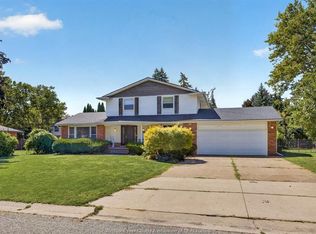
 - C$774,9004 bd4 ba2.1k sqft240 Gary Ave, Lasalle, ON N9J 1V2For Sale
 MLS ID #26024021, Raine Gagnon, Sales Person, Deerbrook Realty Inc. Brokerage. Windsor-Essex County AOR
