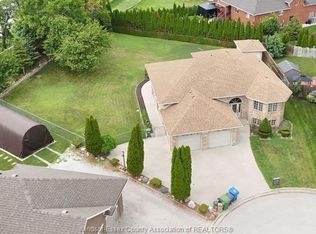
Welcome to 2564 Buttery Street in highly desirable Bellewood Estates, South Windsor. This full-brick, two-storey home offers 7 bedrooms and 3.5 bathrooms: 4 bedrooms, 2 full baths and a powder room above grade, plus 3 bedrooms and a full bath in the finished lower level. The main floor features an updated eat-in kitchen with stainless steel appliances, separate living and dining rooms, family room with gas fireplace, private office, and laundry/mudroom with access to the attached 2.5-car garage. Patio doors open to a deck and fully fenced backyard. The primary suite offers a walk-in closet and 4-piece ensuite with spa tub. The lower level includes a separate grade entrance, second kitchen with breakfast bar, living area, laundry and electric fireplace. AC 2024, sump pump 2025, furnace 2010, roof 2004 and owned hot-water tank. Walk to Bellewood Public School; minutes from parks, shopping, EC Row and Hwy 401.
For sale
C$899,990
2564 Buttery St, Windsor, ON N9E 4L9
7beds
Single Family Residence
Built in 1993
6,534 Square Feet Lot
$-- Zestimate®
C$--/sqft
C$-- HOA
What's special
Full-brick two-storey homePrivate office
- 1 day
- 27
- 0
Zillow last checked:
Listing updated:
Listed by:
Jaspreet Singh, Sales Person,
Remax Preferred Realty Ltd. - 585 Brokerage,
Jasteg Singh, Sales Person,
Remax Preferred Realty Ltd. - 585
Source: Windsor-Essex County AOR,MLS®#: 26023716 Originating MLS®#: Windsor-Essex County Association of REALTORS®
Originating MLS®#: Windsor-Essex County Association of REALTORS®Facts & features
Interior
Bedrooms & bathrooms
- Bedrooms: 7
- Bathrooms: 4
- Full bathrooms: 3
- 1/2 bathrooms: 1
Rooms
- Room types: 2nd Kitchen
Heating
- Natural Gas, Forced Air, Furnace
Cooling
- Central Air
Appliances
- Included: 2 Fridges, 2 Stoves, Dishwasher, Dryer, Washer, Gas Water Heater
Features
- In-Law Suite
- Basement: Full,Finished
- Number of fireplaces: 2
- Fireplace features: Fireplace 1 Fuel (Gas), Fireplace 1 (Conventional/Natural)
Property
Parking
- Total spaces: 2.5
- Parking features: Concrete Drive, Double Width Or More Drive, Finished Drive, 2.5 Garage, Attached
- Attached garage spaces: 2.5
- Has uncovered spaces: Yes
Features
- Levels: Two
- Entry location: Grade Entrance
- Frontage length: 60.03
Lot
- Size: 6,534 Square Feet
- Features: Playground Nearby, Shopping Nearby
Details
- Additional structures: Storage Shed
- Zoning: RD1.4
Construction
Type & style
- Home type: SingleFamily
- Property subtype: Single Family Residence
Materials
- Brick
- Foundation: Concrete Perimeter
Condition
- Year built: 1993
Utilities & green energy
- Sewer: Sanitary
- Water: Municipal Water
- Utilities for property: Water Connected, Sewer Connected
Community & HOA
Community
- Security: Alarm System
Location
- Region: Windsor
Financial & listing details
- Annual tax amount: C$7,421
- Date on market: 9/28/2026
- Ownership: Freehold
Price history
| Date | Event | Price |
|---|---|---|
| 9/28/2026 | Listed for sale | C$899,990-9.1% |
Source:  Windsor-Essex County AOR #26023716 Report a problem Windsor-Essex County AOR #26023716 Report a problem | ||
| 7/27/2022 | Listing removed | -- |
Source: HomeLife Report a problem | ||
| 7/12/2022 | Price change | C$989,900+12.5% |
Source: HomeLife #22015788 Report a problem | ||
| 5/19/2022 | Listed for sale | C$879,900 |
Source: HomeLife #22010060 Report a problem | ||
Public tax history
Tax history is unavailable.
Climate risks
Neighborhood: South Windsor


Similar homes
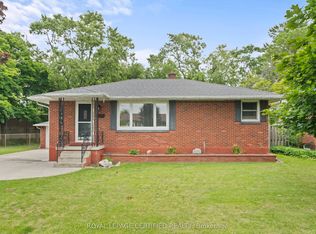
- C$799,9996 bd4 ba-- sqft2271 Randolph Ave, Windsor, ON N9B 3V8For Sale
 MLS ID #26023530, Masroor Afzal, Sales Person, Buckingham Realty (Windsor) Ltd. Brokerage. Windsor-Essex County AOR
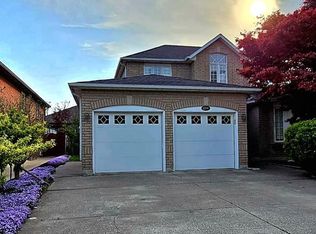
 - C$929,9006 bd3 ba2k sqft2216 Roxborough Blvd, Windsor, ON N9B 0A5For Sale
 MLS ID #26023510, Scott Carter, Sales Person, Royal Lepage Binder Real Estate Brokerage. Windsor-Essex County AOR
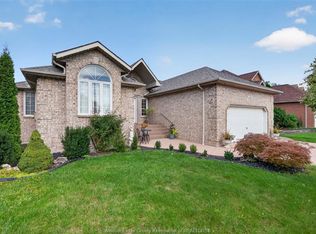
 - C$839,0006 bd4 ba-- sqft2703 Lombardy Cres, Lasalle, ON N9H 2L7For Sale
 MLS ID #26023829, Cris Kambouris, Asa, Sales Person, Kw Signature Brokerage. Windsor-Essex County AOR
 - C$999,9006 bd4 ba-- sqft2340 Rankin Ave, Windsor, ON N9E 3X6For Sale
 MLS ID #26023490, Hassan Al Hakim, Sales Person, Lc Platinum Realty Inc. Brokerage. Windsor-Essex County AOR
