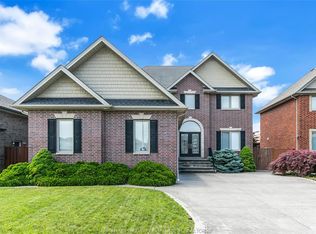
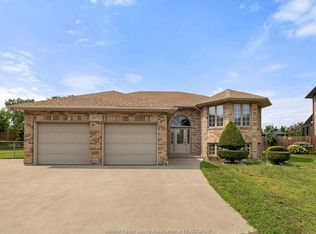
Discover this impressive, beautifully maintained 9-year-old executive home at 2298 St. Patrick’s Ave, offering modern elegance, sophisticated living, exceptional comfort, and enhanced security. Built in 2017 and offered by its original owners, this brick-and-stone raised ranch with a bonus room features a spacious attached triple-car garage and approximately 4,000 sq. ft. of total living space across all levels. With 7 bedrooms and 4 full bathrooms, including 2 ensuites on separate levels, it’s perfect for executives, professionals, and families seeking style, space, privacy, security, and modern comfort. A soaring foyer, solid hardwood floors, decorative iron railings, and a tray ceiling make a memorable first impression. Large windows brighten the main living area. The main level also features the kitchen, a dining room and three spacious bedrooms, and two full bathrooms, including one ensuite.Upstairs, the primary retreat features a vaulted ceiling, walk-in closet, 5-piece ensuite with a jetted tub and a separate glass-enclosed shower. An adjoining bonus room features a large arched window and double doors opening to an interior Juliet balcony overlooking the foyer.The lower level features a family room, three additional generously sized bedrooms, a full bathroom and a second kitchen, providing plenty of space for gathering, relaxing and hosting guests. A separate exterior entrance adds convenience and allows easy access to the lower level. The home is also equipped with a 200-amp electrical panel and HRV for added comfort and convenience. Enjoy summer barbecues and quiet mornings on the deck, with evergreens framing the backyard year-round. A comprehensive surveillance camera system covering the entire property offers added peace of mind. A wonderful opportunity to own a newer executive residence in a desirable Windsor location.
For sale
C$1,099,000
2298 Saint Patricks Ave, Windsor, ON N9B 3Y4
7beds
2,451sqft
Ranch
Built in 2017
-- sqft lot
$-- Zestimate®
C$448/sqft
C$-- HOA
What's special
- 18 hours
- 2
- 0
Zillow last checked:
Listing updated:
Listed by:
Robert Wang, Sales Person,
Avion Realty Inc. Brokerage
Source: Windsor-Essex County AOR,MLS®#: 26027613 Originating MLS®#: Windsor-Essex County Association of REALTORS®
Facts & features
Interior
Bedrooms & bathrooms
- Bedrooms: 7
- Bathrooms: 4
- Full bathrooms: 4
Rooms
- Room types: 2nd Kitchen
Heating
- Natural Gas, Forced Air, Furnace, Heat Recovery Ventilation (HRV)
Cooling
- Central Air
Appliances
- Included: 2 Fridges, 2 Stoves, Dishwasher, Dryer, Washer, Gas Water Heater
Features
- Walk-In Closet
- Basement: Full,Finished
- Fireplace features: Fireplace 1 Fuel (Gas), Fireplace 1 (Insert)
Interior area
- Total structure area: 2,451
- Total interior livable area: 2,451 sqft
Property
Parking
- Total spaces: 3
- Parking features: Concrete Drive, Double Width Or More Drive, Front Drive, Triple Garage, Attached, Inside Entrance
- Attached garage spaces: 3
- Has uncovered spaces: Yes
Features
- Entry location: Grade Entrance
- Patio & porch: Sundeck
- Fencing: Fenced Yard
- Frontage length: 60.50
Lot
- Features: Wooded, Acreage Info (Unknown)
Details
- Additional structures: Storage Shed
- Zoning: RES
Construction
Type & style
- Home type: SingleFamily
- Architectural style: Raised Ranch W/ Bonus Room
- Property subtype: Ranch
Materials
- Brick, Stone
- Foundation: Concrete Perimeter
- Roof: Asphalt Shingle
Condition
- Year built: 2017
Utilities & green energy
- Sewer: Sanitary
- Water: Municipal Water
- Utilities for property: Water Connected, Sewer Connected
Community & HOA
Community
- Security: Alarm System
Location
- Region: Windsor
Financial & listing details
- Price per square foot: C$448/sqft
- Annual tax amount: C$9,098
- Date on market: 11/13/2026
- Ownership: Freehold
Price history
| Date | Event | Price |
|---|---|---|
| 11/13/2026 | Listed for sale | C$1,099,000C$448/sqft |
Source:  Windsor-Essex County AOR #26027613 Report a problem | ||
Public tax history
Tax history is unavailable.
Climate risks
Neighborhood: South Cameron

Similar homes
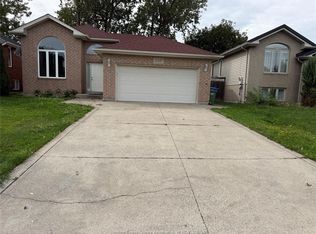
- C$1,099,9006 bd6 ba2.8k sqft2280 Dandurand Ave, Windsor, ON N9E 4Z7For Sale
 MLS ID #26020882, Goran Todorovic , Broker Of Record, Remax Care Realty Brokerage. Windsor-Essex County AOR
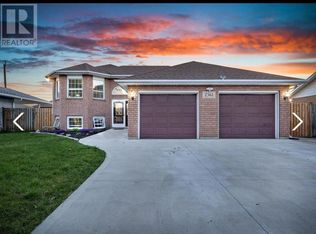
- C$899,0006 bd3 ba3k sqft1270 Woodmont Cres, Lasalle, ON N9J 3H9For Sale
 MLS ID #26027540, Goran Todorovic , Broker Of Record, Remax Care Realty Brokerage. Windsor-Essex County AOR
- C$699,9004 bd2 ba2.7k sqft2672 Fleming Ct, Windsor, ON N9E 4P1For Sale
 MLS ID #26027539, Andrew J. Smith, Broker, Deerbrook Realty Inc. Brokerage. Windsor-Essex County AOR
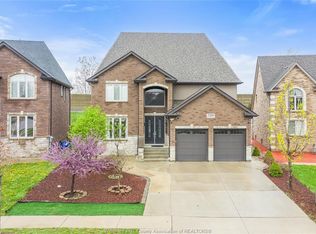
- C$1,149,0006 bd5 ba2.8k sqft1412 Helsinki Ct, Windsor, ON N9G 0B4For Sale
 MLS ID #26023901, Jagdev Khakh, Sales Person, Bob Pedler Real Estate Limited Brokerage. Windsor-Essex County AOR
