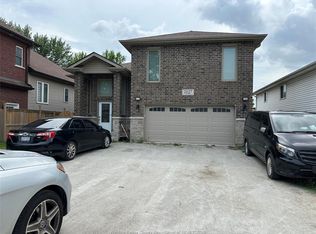
Custom built brick to roof raised ranch situated near Massey , Holy Name High Schools , St. Clair College , only minutes to the border .Featuring 4 to 5 bedrooms , 3 baths , primary bedroom above the garage with ensuite bath and a walk in closet , very large living room and former dining room with open concept kitchen. Basement is finished with a family room and fireplace , kitchen , bedrooms , bathroom and laundry room . Fenced in yard with sundeck . Sprinkler system . 2 fridges , 2 stoves , 2 dishwashers , 2 microwaves , washer and dryer to stay. Possession date is flexible.
For sale
C$779,900
2361 Askin Ave, Windsor, ON N9E 4Y2
5beds
Ranch
Built in 2003
-- sqft lot
$-- Zestimate®
C$--/sqft
C$-- HOA
What's special
Sprinkler system
- 31 days |
- 26 |
- 0 |
Zillow last checked:
Listing updated:
Listed by:
Kim-Ann Dang, Sales Person,
Lc Platinum Realty Inc. Brokerage
Source: Windsor-Essex County AOR,MLS®#: 26015083 Originating MLS®#: Windsor-Essex County Association of REALTORS®
Originating MLS®#: Windsor-Essex County Association of REALTORS®Facts & features
Interior
Bedrooms & bathrooms
- Bedrooms: 5
- Bathrooms: 3
- Full bathrooms: 3
Rooms
- Room types: 2nd Kitchen
Heating
- Natural Gas, Forced Air
Cooling
- Central Air, Air Conditioner
Appliances
- Included: 2 Fridges, 2 Stoves, Dishwasher, Dryer, Microwave, Washer, Gas Water Heater
Features
- Basement: Full,Finished
- Number of fireplaces: 1
- Fireplace features: Fireplace 1 Fuel (Gas), Fireplace 1 (Insert)
Property
Parking
- Total spaces: 2
- Parking features: Concrete Drive, Finished Drive, Front Drive, Double Garage, Attached, Automatic Garage Door Opener
- Attached garage spaces: 2
- Has uncovered spaces: Yes
Features
- Patio & porch: Sundeck
- Fencing: Fenced Yard
- Frontage length: 60.10
Lot
- Features: Landscaped, Underground Sprinkler System, Acreage Info (Unknown)
Details
- Zoning: RD1.2
Construction
Type & style
- Home type: SingleFamily
- Architectural style: Raised Ranch W/ Bonus Room
- Property subtype: Ranch
Materials
- Brick
- Foundation: Concrete Perimeter
- Roof: Asphalt Shingle
Condition
- Year built: 2003
Utilities & green energy
- Sewer: Sanitary
- Water: Municipal Water
- Utilities for property: Water Connected, Sewer Connected
Community & HOA
Location
- Region: Windsor
Financial & listing details
- Annual tax amount: C$6,579
- Date on market: 6/24/2026
- Ownership: Freehold
Kim-Ann Dang, Sales Person
Kim-Ann Dang, Sales Person
(519) 566-7758
By pressing Contact Agent, you agree that the real estate professional identified above may call/text you about your search, which may involve use of automated means and pre-recorded/artificial voices. You don't need to consent as a condition of buying any property, goods, or services. Message/data rates may apply. You also agree to our Terms of Use. Zillow does not endorse any real estate professionals. We may share information about your recent and future site activity with your agent to help them understand what you're looking for in a home.
Price history
| Date | Event | Price |
|---|---|---|
| 7/21/2026 | Price change | C$779,900-6% |
Source:  Windsor-Essex County AOR #26015083 Report a problem Windsor-Essex County AOR #26015083 Report a problem | ||
| 6/24/2026 | Listed for sale | C$829,900 |
Source: Windsor-Essex County AOR #26015083 Report a problem | ||
Public tax history
Tax history is unavailable.
Climate risks
Neighborhood: South Cameron
Nearby schools
GreatSchools rating
- 3/10Escuela AvancemosGrades: K-8Distance: 3.7 mi
- 3/10Detroit Public Safety AcademyGrades: 6-12Distance: 3.7 mi
- C$725,0005 bd3 ba-- sqft2392 Askin Ave, Windsor, ON N9E4Y2For Sale

- C$669,9005 bd2 ba-- sqft2401 Saint Patricks Ave, Windsor, ON N9E4V9For Sale

- C$--3 bd2 ba-- sqft2361 Randolph Ave, Windsor, ON N9E3X3Off Market
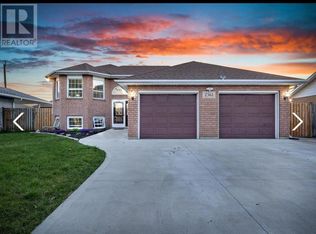
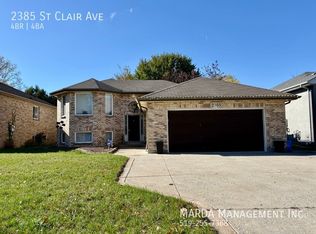
- C$--4 bd4 ba-- sqft2385 Saint Clair Ave, Windsor, ON N9E4S7Off Market
- C$999,9006 bd4 ba2.8k sqft2257 Askin Ave, Windsor, ON N9B3Y4For Sale
- C$513,8883 bd2 ba-- sqft2456 Randolph Ave, Windsor, ON N9E3C7For Sale
- C$539,9996 bd2 ba-- sqft2504 Askin Ave, Windsor, ON N9E3H7For Sale
- C$1,080,000-- bd-- ba-- sqft2290 Daytona Ave, Windsor, ON N9B3Y2For Sale
Similar homes
- C$699,9005 bd4 ba2.3k sqft2477 Mark Ave, Windsor, ON N9E 2W2For Sale
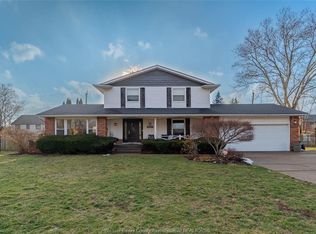 MLS ID #26010806, Darin Schiller, Sales Person, Kw Signature Brokerage. Windsor-Essex County AOR
 - C$699,9005 bd3 ba-- sqft2870 Glenwood Ave, Windsor, ON N9E 2X8For Sale
 MLS ID #26015623, Caitlynn O'neil, Sales Person, Royal Lepage Binder Real Estate Brokerage. Windsor-Essex County AOR
 - C$779,0004 bd2 ba-- sqftRoseland, Windsor, ON N9G 2Y8For Sale
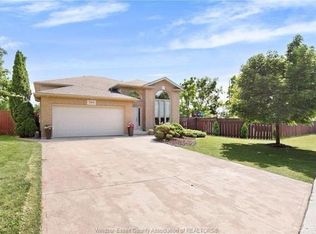 MLS ID #26004821, Neil Jones, Asa, Broker, Remax Capital Diamond Realty Brokerage. Windsor-Essex County AOR
 - C$799,0005 bd3 ba1.8k sqft2127 Dominion Blvd, Windsor, ON N9B 3H8For Sale
 MLS ID #26006982, Muhammad Riaz, Sales Person, Lc Platinum Realty Inc. Brokerage. Windsor-Essex County AOR
 - C$789,9906 bd3 ba-- sqft4585 Howard Ave, Windsor, ON N9G 1P6For SaleMLS ID #26009922, Omar Shahid, Sales Person, Homelife Gold Star Realty Inc., Brokerage Brokerage. Windsor-Essex County AOR
- C$618,8885 bd3 ba-- sqft2722 Sierra Dr, Windsor, ON N9E 2Y7For SaleMLS ID #26016355, Laurie Arruda, Sales Person, One Percent Realty Ltd Brokerage. Windsor-Essex County AOR
- C$747,0004 bd3 ba-- sqft4518 Helsinki Cres, Windsor, ON N9G 0A6For SaleMLS ID #26016644, Aj Alrifai, Broker, Capital Wealth Realty Inc. Brokerage Brokerage. Windsor-Essex County AOR
- C$819,9004 bd3 ba-- sqft315 Fields Ave, Lasalle, ON N9J 3S6For SaleMLS ID #26017750, Shannon Hazel, Sales Person, Exp Realty Brokerage. Windsor-Essex County AOR
- C$779,9005 bd3 ba-- sqft640 Delaware Ave, Lasalle, ON N9J 3J8For SaleMLS ID #26016157, Gerald Sykes, Broker, Royal Lepage Binder Real Estate Brokerage. Windsor-Essex County AOR
- C$699,9005 bd3 ba-- sqft1509 Meridian St, Windsor, ON N9G 3E5For SaleMLS ID #26015884, Muhammad Naveed, Sales Person, Lc Platinum Realty Inc. Brokerage. Windsor-Essex County AOR
- C$579,9004 bd3 ba-- sqft2010 Grand Marais Rd W, Windsor, ON N9E 1G1For SaleMLS ID #26015268, Isaac Verge, Sales Person, Kw Signature Brokerage. Windsor-Essex County AOR
- C$959,9005 bd3 ba-- sqft1870 Dominion Blvd, Windsor, ON N9B 3H9For SaleMLS ID #26010925, Kim-Ann Dang, Sales Person, Lc Platinum Realty Inc. Brokerage. Windsor-Essex County AOR
- C$749,9005 bd3 ba-- sqft4577 Hunt Club Cres, Windsor, ON N9G 2P6For SaleMLS ID #26010945, Anthony Rauti, Sales Person, Deerbrook Realty Inc. Brokerage. Windsor-Essex County AOR
- C$649,9003 bd2 ba-- sqft1950 Randolph Ave, Windsor, ON N9B 2W5For SaleMLS ID #26015075, Joe Conlon, Broker, Royal Lepage Binder Real Estate Brokerage. Windsor-Essex County AOR
- C$535,0005 bd3 ba-- sqft759 Glengarry Ave, Windsor, ON N9A 1R4For SaleMLS ID #26017438, Mara Ondejko, Sales Person, Royal Lepage Binder Real Estate Brokerage. Windsor-Essex County AOR
- C$699,0005 bd2 ba-- sqft4821 Juliet Cres, Windsor, ON N9G 3A6For SaleMLS ID #26015821, Khem Raj Khanal, Broker, 401 Homes Realty Brokerage. Windsor-Essex County AOR
- C$549,9004 bd2 ba-- sqft1637 Saint Clair Ave, Windsor, ON N9B 3K9For SaleMLS ID #26016765, Liana Montaleone, Sales Person, Deerbrook Realty Inc. Brokerage. Windsor-Essex County AOR
- C$699,9004 bd2 ba-- sqft1520 Maple Ave, Lasalle, ON N9J 3L3For SaleCentury 21 Canada
- C$679,9005 bd3 ba1.5k sqft5970 Matchette Rd, Lasalle, ON N9J 3W1For SaleMLS ID #26011898, Rose Laflamme, Asa, Sales Person, Jump Realty Inc. Brokerage. Windsor-Essex County AOR
- C$674,9003 bd3 ba1.3k sqft6114 Tiburon Cres, Windsor, ON N9J 3Y7For SaleMLS ID #26017746, Mariella Buzzeo, Sales Person, Remo Valente Real Estate (1990) Limited Brokerage. Windsor-Essex County AOR
