Welcome to this large brick-to-roof ranch in sought-after South Windsor, offering space, comfort, and versatility. This well-maintained home features 4 bedrooms plus 2 additional rooms in the fully finished basement, 3 full bathrooms, hardwood and ceramic flooring, a spacious eat-in kitchen, and a sunken family room with a gas fireplace. The main floor also includes a convenient laundry. The basement offers a games area, a second kitchen ready for hookup, and ample storage. Enjoy the impressive 4-season sunroom with cathedral ceilings and a gas fireplace, overlooking a private fenced yard with a cement patio and pond. Additional highlights include a covered indoor pool (tiled), a double-wide grade entrance ideal for an in-law suite, a side drive for a camper or boat, a large driveway for 6 vehicles, and a 2.5 car garage. Prime location close to schools, shopping and amenities.
For sale
C$789,990
4585 Howard Ave, Windsor, ON N9G 1P6
6beds
Single Family Residence
Built in 1989
0.35 Acres Lot
$-- Zestimate®
C$--/sqft
C$-- HOA
What's special
- 116 days
- 99
- 7
Zillow last checked:
Listing updated:
Listed by:
Omar Shahid, Sales Person,
Homelife Gold Star Realty Inc., Brokerage Brokerage
Source: Windsor-Essex County AOR,MLS®#: 26009922 Originating MLS®#: Windsor-Essex County Association of REALTORS®
Originating MLS®#: Windsor-Essex County Association of REALTORS®Facts & features
Interior
Bedrooms & bathrooms
- Bedrooms: 6
- Bathrooms: 3
- Full bathrooms: 3
Heating
- Natural Gas, Forced Air, Furnace
Cooling
- Central Air
Appliances
- Included: Gas Water Heater
Features
- Walk-In Closet
- Windows: Skylight
- Basement: Full,Other, See Remarks
- Number of fireplaces: 2
- Fireplace features: Fireplace 1 Fuel (Gas), Fireplace 1 (Conventional/Natural)
Property
Parking
- Total spaces: 2.5
- Parking features: Concrete Drive, Double Width Or More Drive, Finished Drive, 2.5 Garage
- Garage spaces: 2.5
- Has uncovered spaces: Yes
Features
- Levels: Bi-Level
- Entry location: Grade Entrance
- Patio & porch: Patio
- Fencing: Fenced Yard
- Waterfront features: Pond/Stream
- Frontage length: 75.00
Lot
- Size: 0.35 Acres
- Features: Landscaped, Shopping Nearby
Details
- Zoning: RES
Construction
Type & style
- Home type: SingleFamily
- Architectural style: Bungalow
- Property subtype: Single Family Residence
Materials
- Brick
- Foundation: Block
- Roof: Asphalt Shingle
Condition
- Year built: 1989
Utilities & green energy
- Sewer: Sanitary
- Water: Municipal Water
- Utilities for property: Water Connected, Sewer Connected
Community & HOA
Community
- Features: Walking Trails Nearby
Location
- Region: Windsor
Financial & listing details
- Annual tax amount: C$6,013
- Date on market: 5/4/2026
- Ownership: Freehold
Price history
| Date | Event | Price |
|---|---|---|
| 7/17/2026 | Price change | C$789,990-7.1% |
Source:  Windsor-Essex County AOR #26009922 Report a problem Windsor-Essex County AOR #26009922 Report a problem | ||
| 5/4/2026 | Listed for sale | C$849,990 |
Source: Windsor-Essex County AOR #26009922 Report a problem | ||
Public tax history
Tax history is unavailable.
Climate risks
Neighborhood: Roseland West
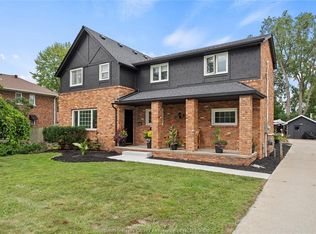


Similar homes
- C$780,0005 bd3 ba-- sqft4205 Barton Cres, Windsor, ON N9G 2V5For Sale
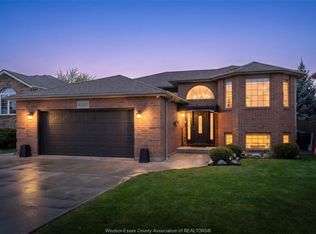 MLS ID #26020655, Mhmd Hassoun, Sales Person, Real Broker Ontario Ltd Brokerage. Windsor-Essex County AOR
 - C$699,9995 bd3 ba-- sqft936 N Talbot Rd, Windsor, ON N9G 2S3For Sale
 MLS ID #26020275, Samreen Al-Taher, Sales Person, Remax Capital Diamond Realty Brokerage. Windsor-Essex County AOR
 - C$888,9995 bd4 ba3.4k sqft965 Wallace Ave, Windsor, ON N9G 2P3For Sale
 MLS ID #26019961, Mark A. Eugeni, Sales Person, Manor Windsor Realty Ltd. Brokerage. Windsor-Essex County AOR
 - C$799,9005 bd4 ba-- sqft12339 Funaro Cres, Tecumseh, ON N9K 1B2For Sale
 MLS ID #26020894, Katie Schwab, Sales Person, Remax Capital Diamond Realty Brokerage. Windsor-Essex County AOR
